Property Details:
• Type: Detached
• Tenure: N/A
• Floor Area: N/A
Key Features:
Location:
• Nearest Station: N/A
• Distance to Station: N/A
Agent Information:
• Address: 9 Fore Street
Trowbridge
BA14 8HD
Full Description:
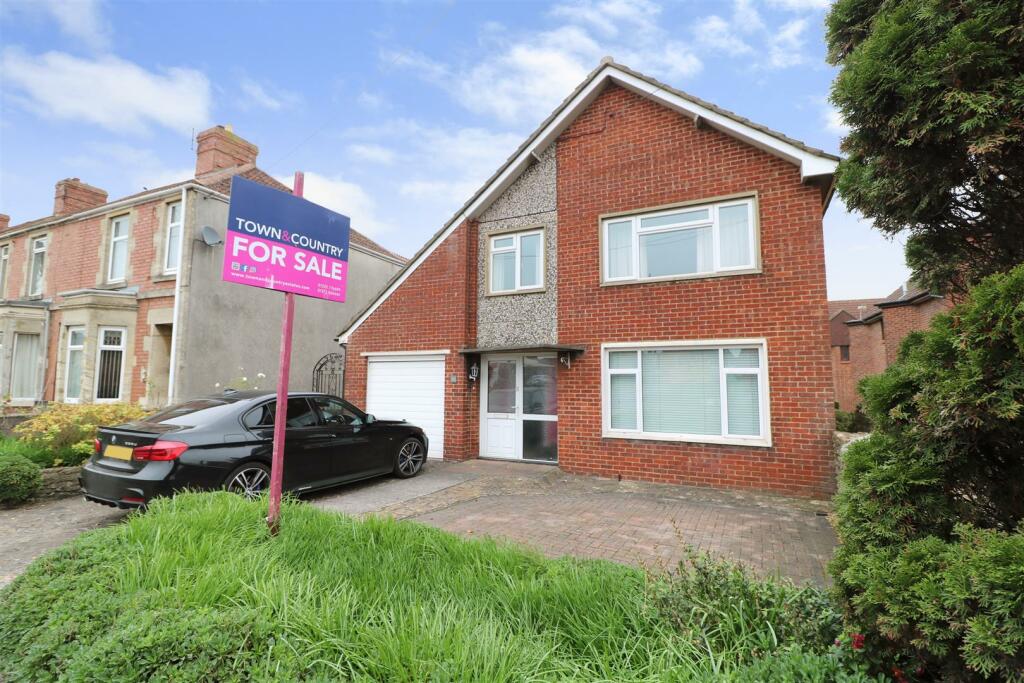
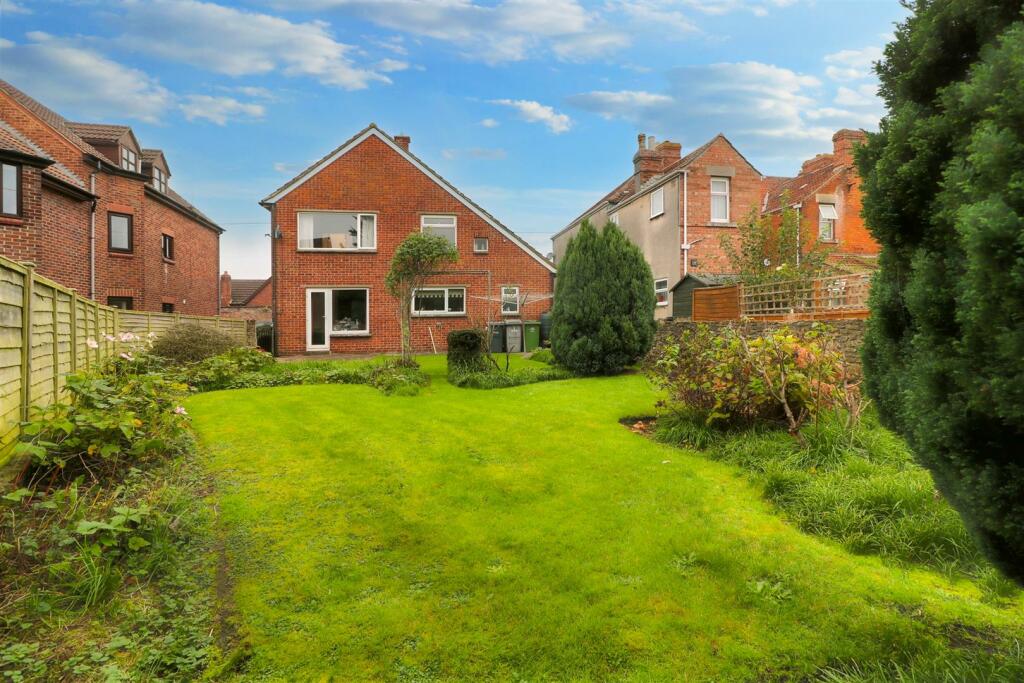
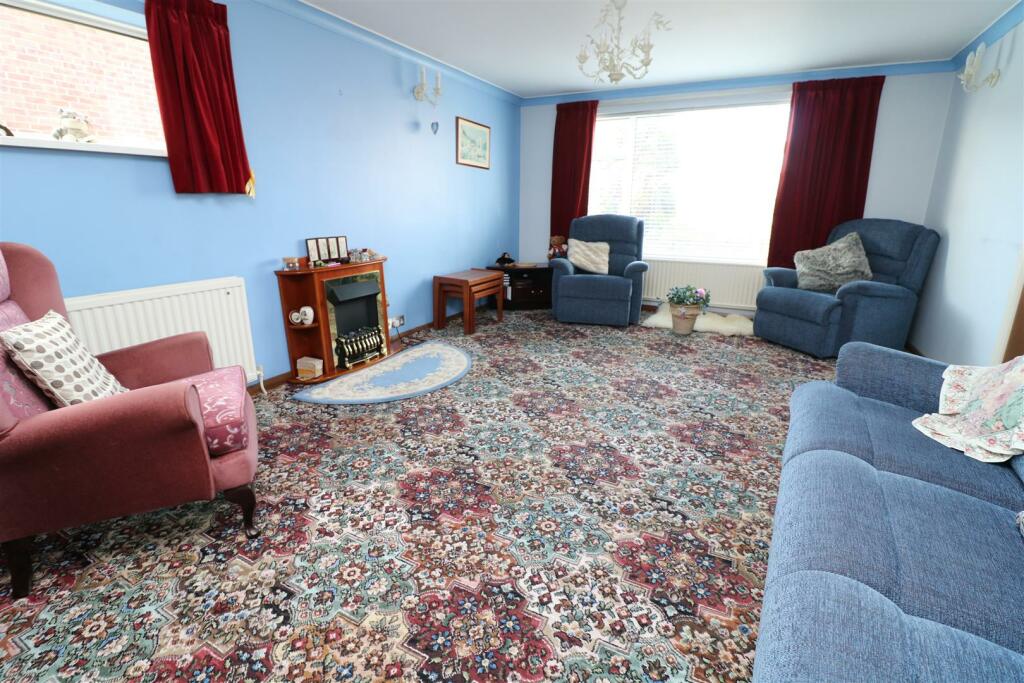
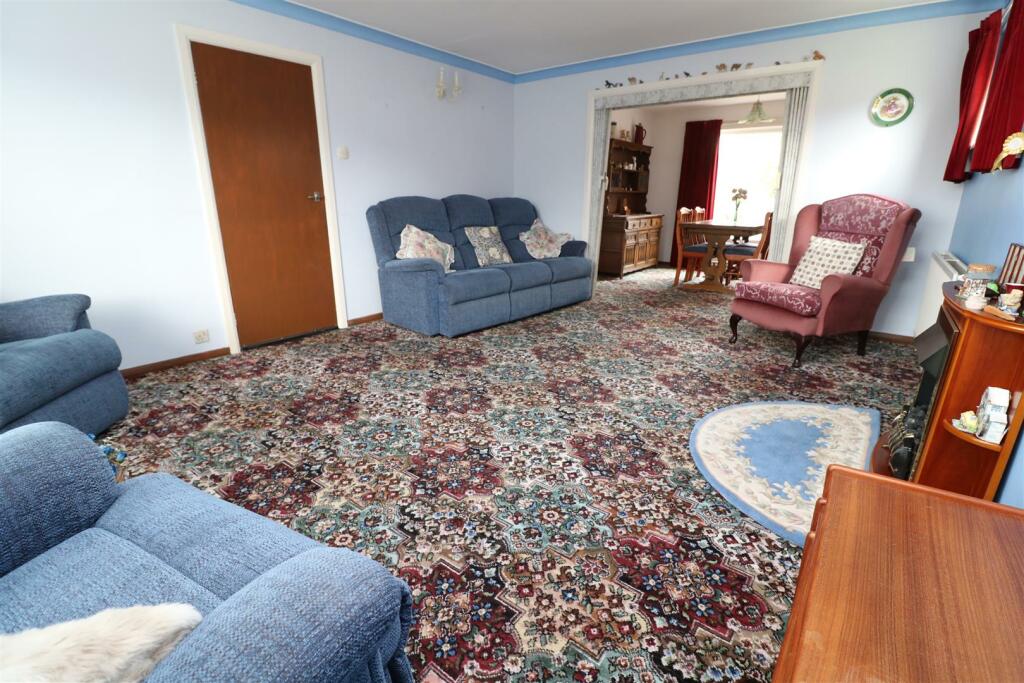
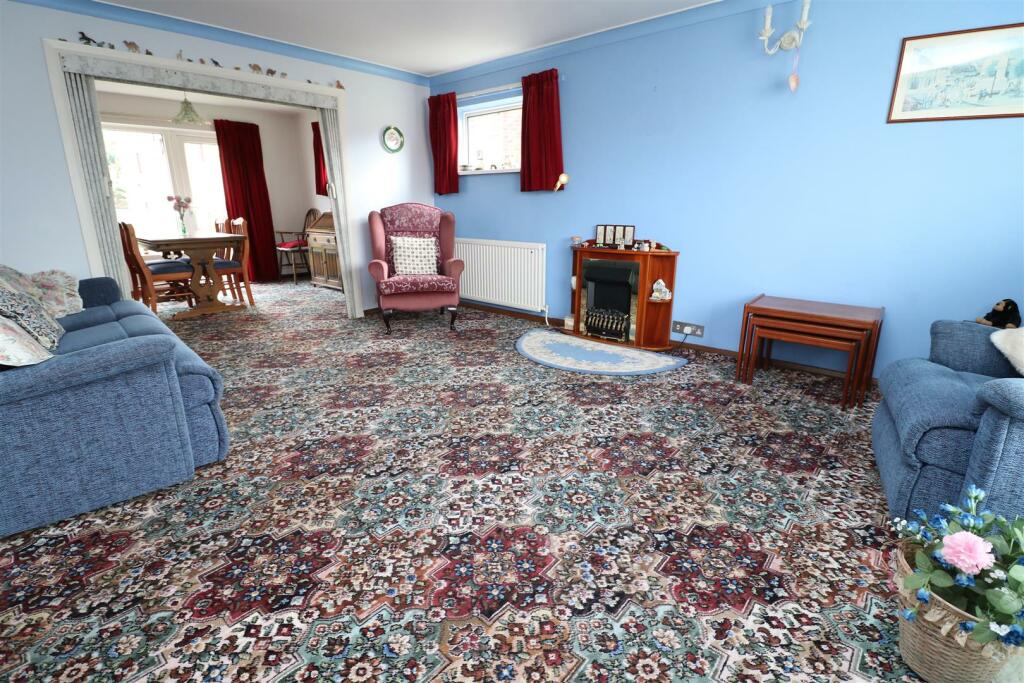
NO ONWARD CHAIN - A individually built and deceptively spacious three bedroom detached residence, occupied by the original owner since it was built in the 1960's.Location - The property is situated on the popular Bradley Road, close to local amenities, bus routes and within walking distance to Trowbridge town centre and Primary and Secondary Schools. Bradley Road is also ideally positioned for easy access to the A350 and A361. Trowbridge itself offers busy town centre shopping, a modern cinema complex with restaurants and a train station with direct links to Bath, Bristol and beyond.Description - NO ONWARD CHAIN - A individually built and deceptively spacious three bedroom detached residence, occupied by the original owner since it was built in the 1960's. While the house would benefit from a program of modernisation, this is an exciting opportunity to purchase a unique property and put your own stamp on your new home. The ground floor accommodation comprises an entrance porch, entrance hall, lounge, dining room, kitchen and rear hall, leading to a cloakroom toilet and shower. Upstairs, there are two double bedrooms, a single bedroom, bathroom and a large eaves room, which could create a fabulous fourth bedroom (subject to the usual planning consents). Further benefits include gas central heating, uPVC double glazing, garage, driveway parking and rear garden.Entrance Porch - You enter the property through the uPVC double glazed entrance door. There is an obscure uPVC double glazed window to the front, a built-in doormat and an obscure glazed door to the entrance hall.Entrance Hall - The welcoming entrance hall has a radiator, stairs to the first floor and doors to the lounge and kitchen.Lounge - 5.1 x 3.8 (16'8" x 12'5") - The good size, dual aspect lounge has uPVC double glazed windows to the front and side, a TV point, two radiators an opening with folding doors, to the dining room.Dining Room - 3.5 x 2.9 (11'5" x 9'6") - There are uPVC double glazed windows to the rear and side, two radiators, an arch to the kitchen and a uPVC double glazed door opening to the rear garden.Kitchen - 3.3 x 2.9 (10'9" x 9'6") - The kitchen has a uPVC double glazed window to the rear, a range of base and wall units with worksurfaces, inset basin and tiled splash backs, space for cooker, plumbing for a washing machine, a floor standing boiler, door to the under stairs cupboard and a uPVC double glazed obscure door to the rear hall.Rear Hall - With a sliding wooden door to the side, built-in doormat, a door to the cloakroom toilet and a glazed door to the shower with electric shower.Cloakroom - There is an obscure uPVC double glazed window to the rear, basin, low level WC, radiator and part tiled walls.First Floor Landing - The landing has a decorative glazed balustrade, access to the loft and doors to all three bedrooms, bathroom and the eaves storage room.Bedroom One - 4.6 x 3.5 (15'1" x 11'5") - Bedroom one has a uPVC double glazed window to the front, airing cupboard and a radiator.Bedroom Two - 3.5 x 2.9 (11'5" x 9'6") - The second double bedroom has a uPVC double glazed window to the rear, built-in wardrobe and a radiator.Bedroom Three - 2.3 x 2.3 (7'6" x 7'6") - Upvc double glazed window to the front, built in wardrobe and a radiator.Eaves Storage Room - 8.5 x 2.7 (27'10" x 8'10") - Providing fantastic storage, we're sure this space could be converted to create a large fourth bedroom (subject to the usual planning consents). Limited ceiling height.Bathroom - There is an obscure uPVC double glazed window to the rear, a low level WC, pedestal basin, panelled bath with electric shower over and a chrome heated towel rail.Exterior - Front - The front of the property has off road parking for at least two cars, raised planted beds and gated access to the rear garden.Rear Garden - Enclosed by fencing and a stone wall, the rear garden has a patio entertaining area, lawn, attractive planted borders, outside tap and path to the side.Additional Information - Council Tax Band - D