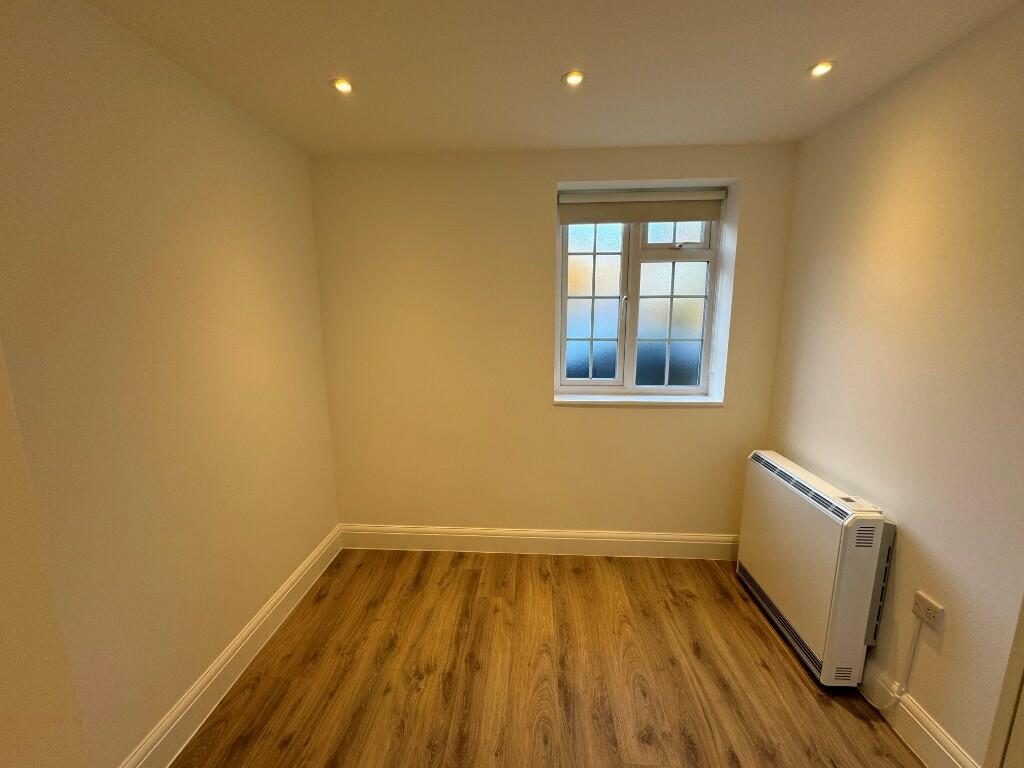
Bradmore Green, AL9
Property facts
- Property type
- Flat
- Property subtype
- Studio
- Bedrooms
- 1
- Taxes (as supplied)
- Ask agent
Only details supplied with this listing are shown. Ask the listing contact to confirm measurements, taxes and costs.
About this home
Property Details: • Type: Flat • Tenure: N/A • Floor Area: N/A
Key Features: • Newly Refurbished • Study Room • Front Patio Area • Fitted Wardrobes In Bedrooms • Fitted Kitchen Including Washing Machine, Dishwasher And Integrated Fridge Freezer • 40 Minutes Commute To Moorgate • Ground Floor Flat
Location: • Nearest Station: N/A • Distance to Station: N/A
Agent Information: • Address: 22 Cannon Hill, London, N14 6BY
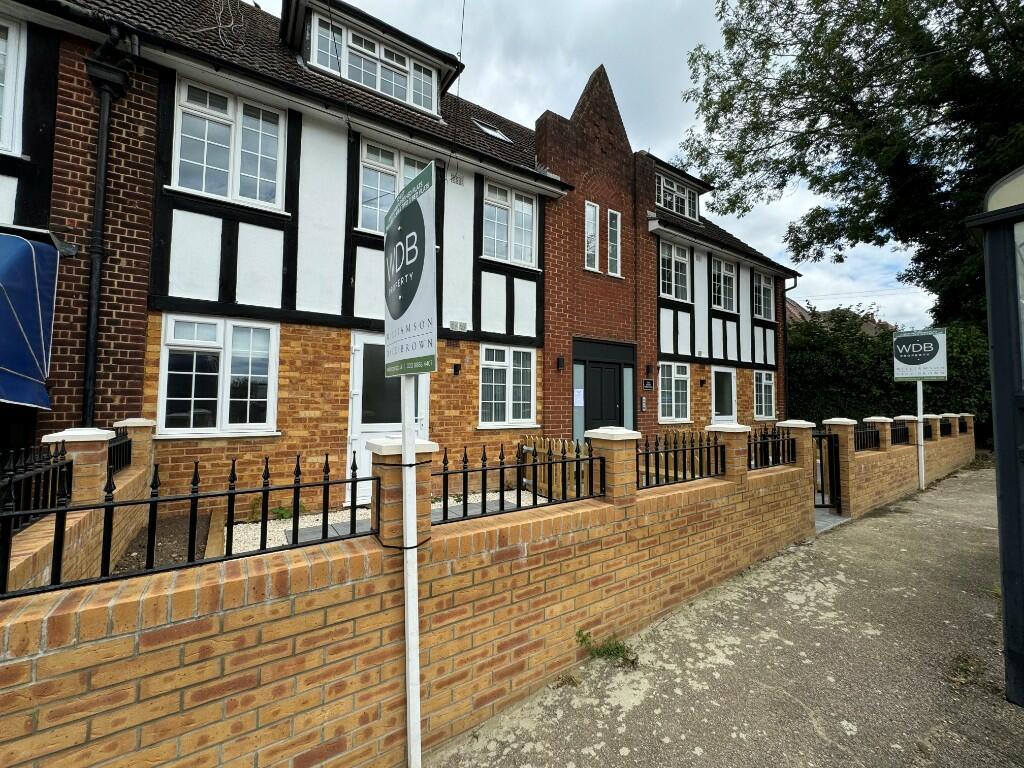
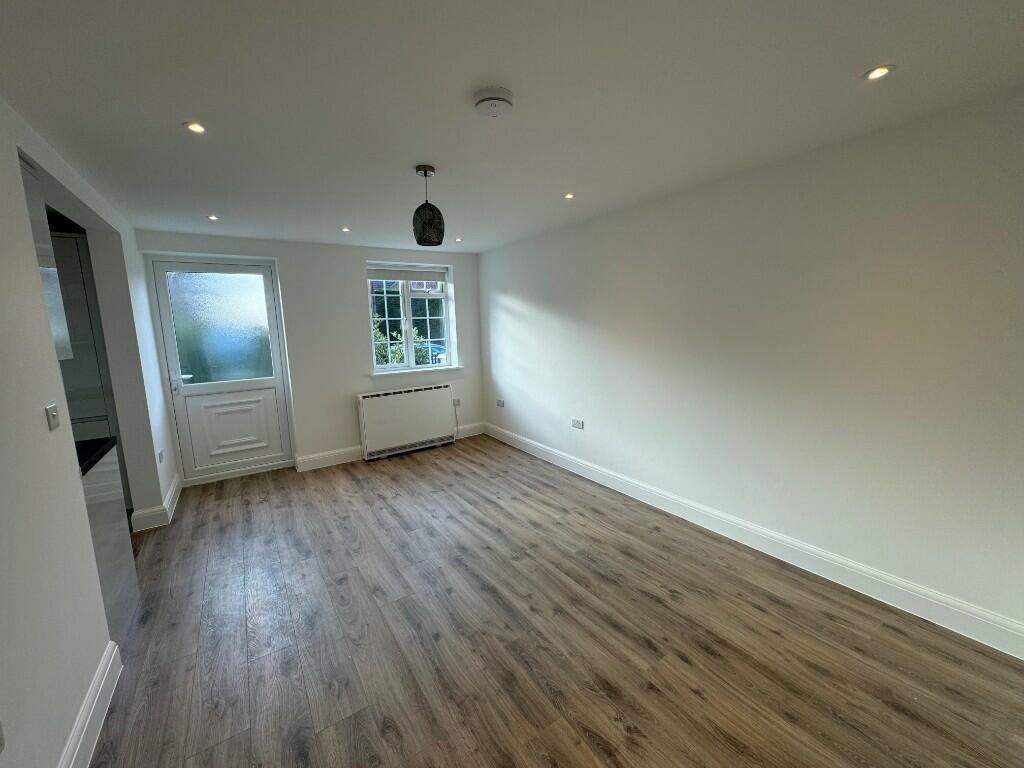
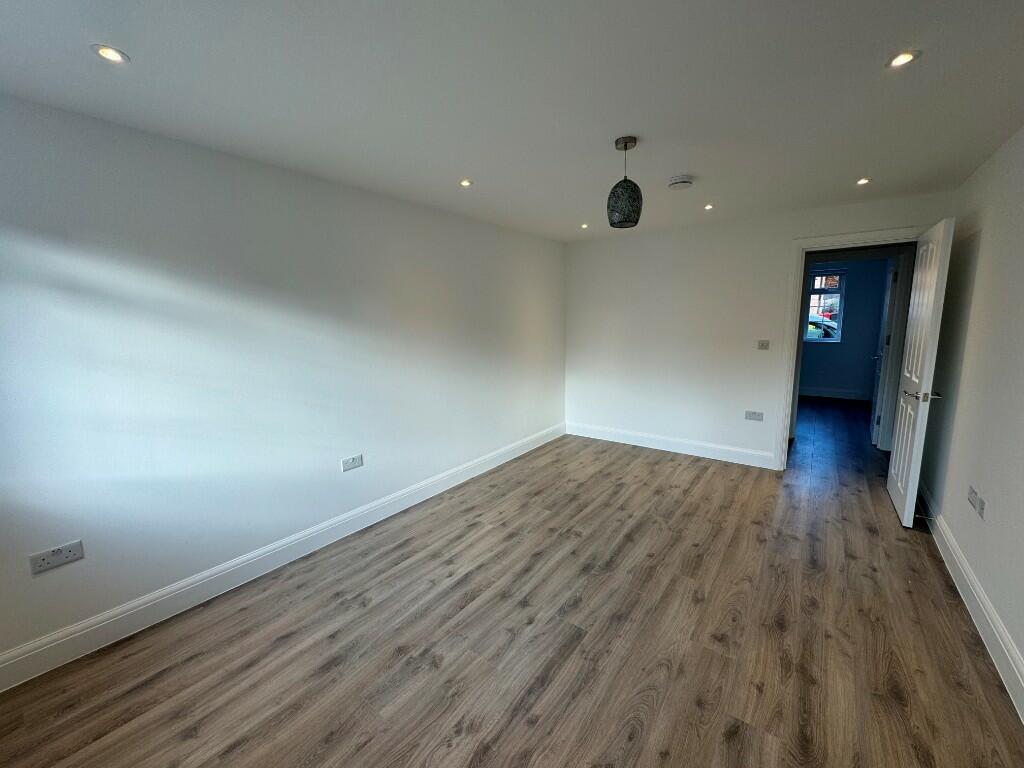
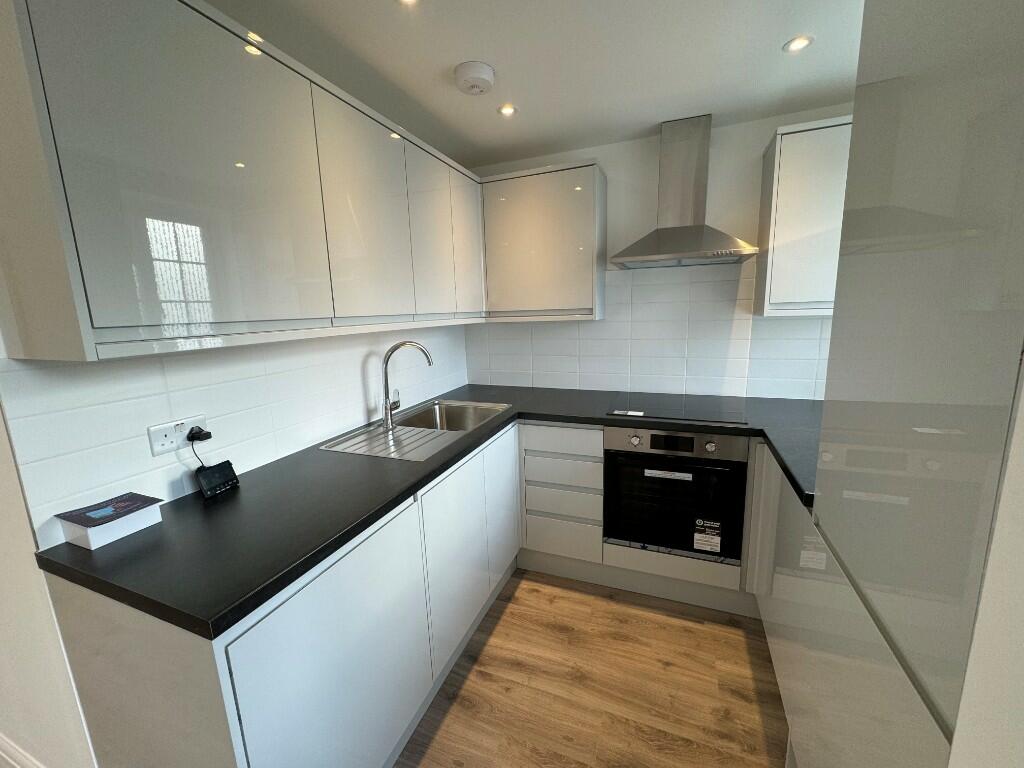
Full Description: * NEWLY REFURBISHED * Williamson Dace Brown is pleased to present this one bedroom plus a study room property in Brookmans Park. The property has been finished to a high specification including two bedrooms with fitted wardrobes, open plan living/kitchen area, Integrated appliances in the kitchen including dishwasher, washing machine and fridge freezer. Further benefits include a front patio area, outdoor space. Only 40 minutes commute to Moorgate with great transport links within walking distance. Available now.
* Has the property been flooded in the last 5 years? No
* Is there a risk of flooding? No
* Is the property listed? No
* Is the property in a conservation area? No
* Are there any public rights of way across the property? No
Property Type - Purpose built flat on ground floor
Property Construction - Brick with tiled roof.
Number & Types of Room - Please refer to the floorplan.
Parking - On Street
Utilities / Services.
Electric Supply - Mains.
Water Supply - Mains.
Sewerage - Mains.
Heating sources - Electric heating
Broadband Connected - Yes.
Broadband Type - Super fast broad band, fibre to the cabinet.
Mobile Signal/Coverage - Likely with O2, Three and Vodaphone
Rooms Living Room 4.77m x 3.20m (15ft 7in x 10ft 5in)
Kitchen 2m x 1.64m (6ft 6in x 5ft 4in)
Master Bedroom 4m x 3.24m (13ft 1in x 10ft 7in)
Bedroom 2.66m x 2.42m (8ft 8in x 7ft 11in)
Bathroom 2.58m x 2.10m (8ft 5in x 6ft 10in)
Features & amenities
Location
If the interactive map is unavailable, open the supplied location in maps.
Open location in mapsThe pin uses coordinates supplied with this listing. Confirm the exact location with the listing contact.
Listing information
- Original source
- www.rightmove.co.uk
- Added to Mirror
- Record updated
Added and updated dates describe the Mirror record. Source publication and verification dates are shown separately when known; none establishes time on market. Confirm current price and availability with the listing contact.
View original listing