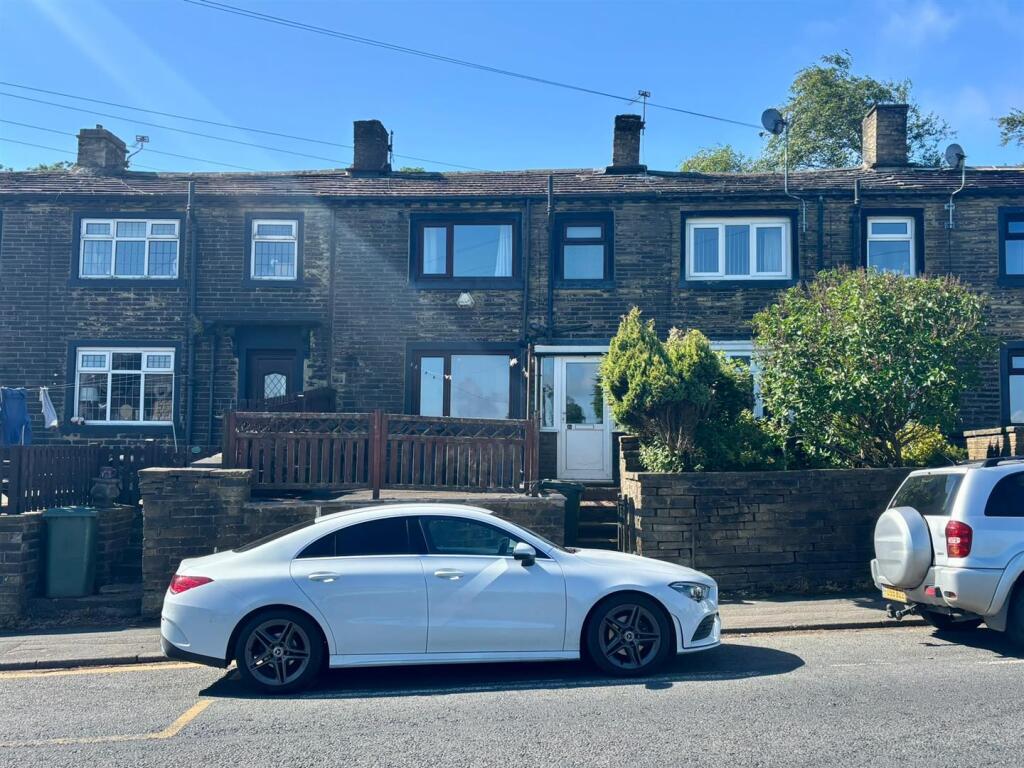
Property Details:
• Type: Detached
• Tenure: FREEHOLD
• Floor Area: N/A
Key Features:
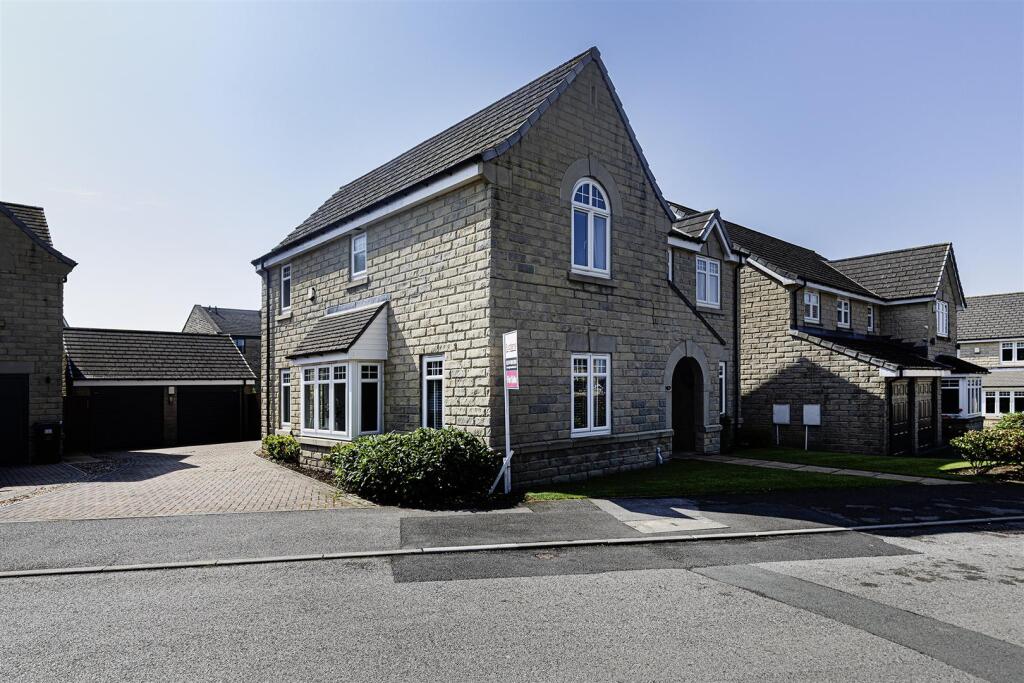
• Detached
• Four Double Bedrooms
• Family Sized Accommodation
• Two Reception Rooms
• Conservatory
• Two Bathrooms
• Popular Residential Location
• Dining Kitchen
• Garden
• Driveway
Location:
• Nearest Station: Halifax Station
• Distance to Station: 3.180062874686182 miles
Agent Information:
• Address: 44 High Street,
Queensbury,
Bradford,
BD13 2PA
Full Description:
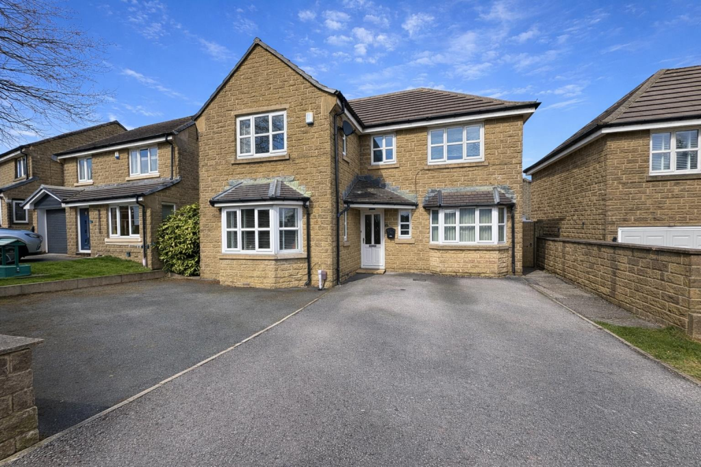
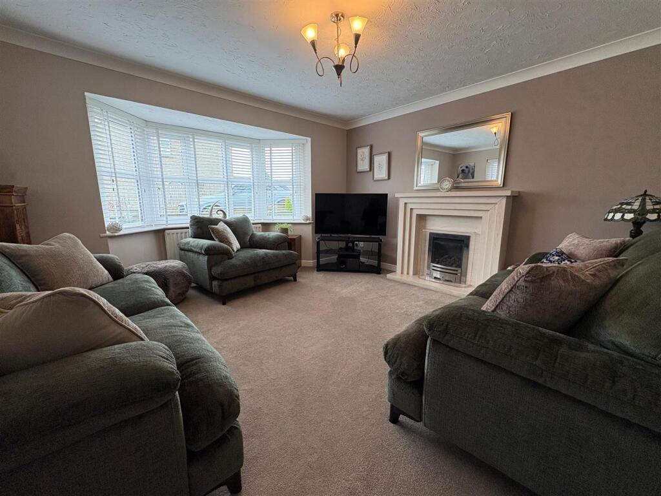
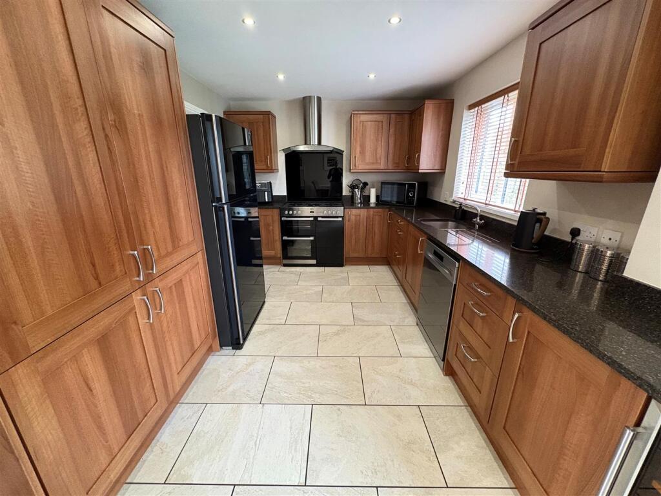
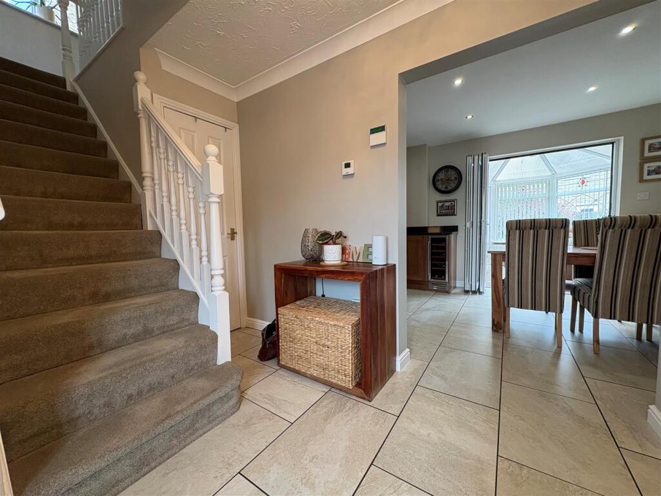
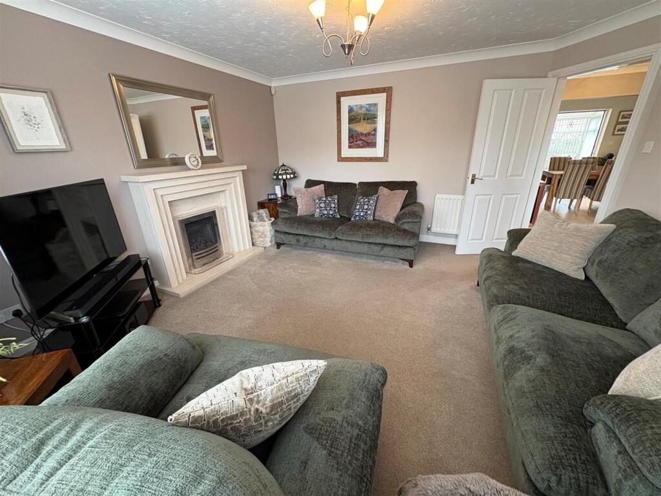
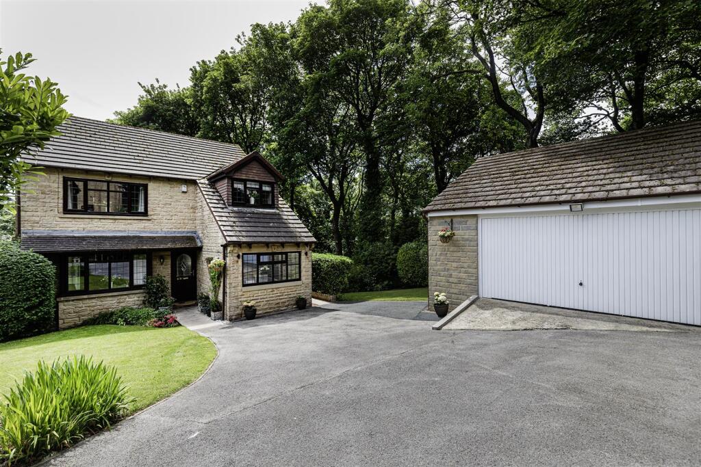
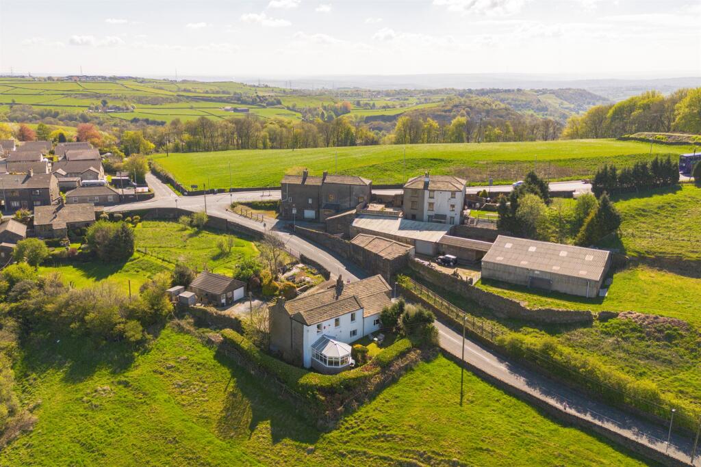
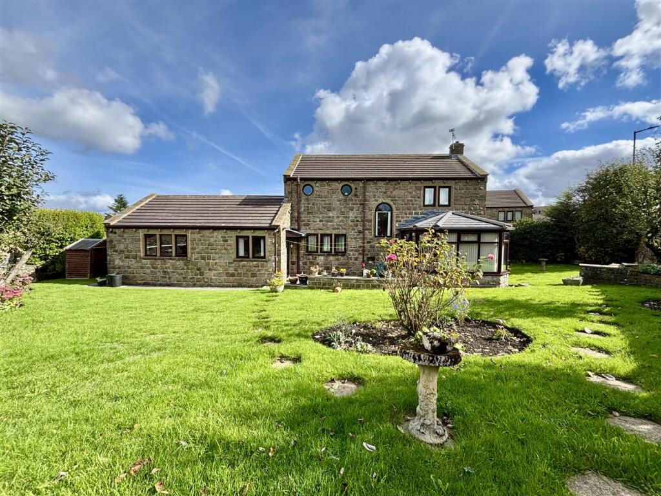
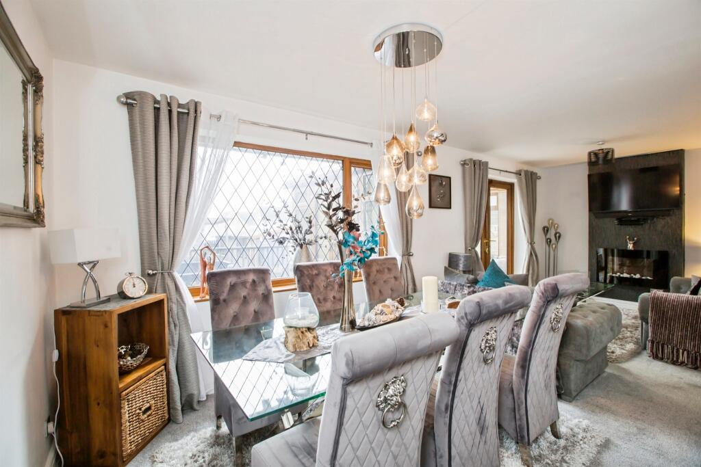
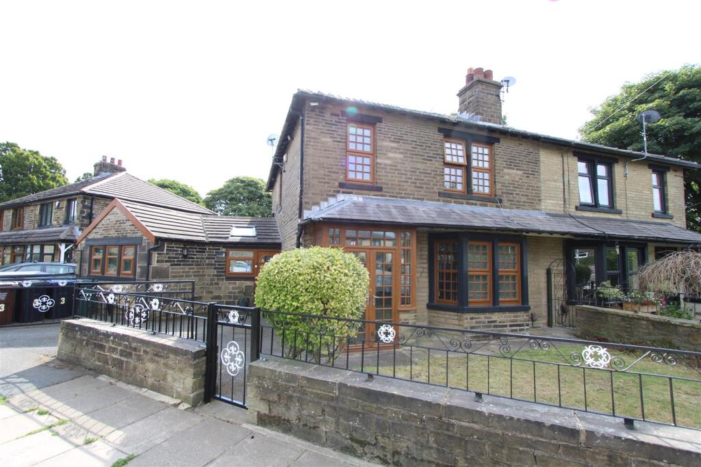
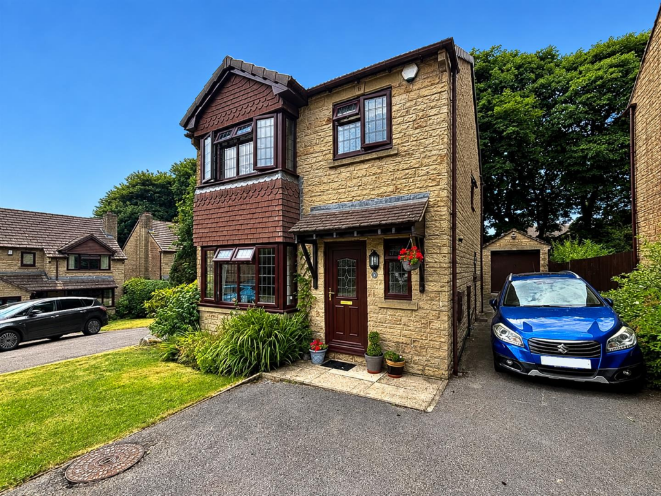
* DETACHED * FOUR BEDROOMS * TWO RECEPTION ROOMS * CONSERVATORY * <br />* TWO BATH/SHOWER ROOMS * POPULAR LOCATION * GARDENS * PARKING * <br />Well presented four bedroom family sized detached home situated on the outskirts of Queensbury. <br />Situated in a sought after residential location which is popular with young/growing families - with its proximity to amenities, shops, rural walks, primary and secondary schools. <br />The accommodation benefits from a modern fitted kitchen, house bathroom, en-suite shower room and conservatory. <br />The accommodation briefly comprises entrance hallway, cloakroom/wc, lounge, dining kitchen, utility room, conservatory and sitting room. There are four first floor bedrooms - master bedroom having en-suite shower room, together with house bathroom. <br />To the outside there is a driveway to the front providing off road parking, well stocked enclosed garden to the rear with lawn and patio area, together with a part garage which is useful for storage.<br /><br /><b>Entrance Hall</b> - With radiator.<br /><br /><b>Cloakroom/Wc</b> - Modern two piece suite comprising low suite wc, vanity sink unit, tiled walls and floor, radiator and double glazed window.<br /><br /><b>Lounge</b> - 4.45m x 4.11m (14'7" x 13'6") - With a living flame gas fire in fireplace surround, double glazed bay window.<br /><br /><b>Dining Kitchen</b> - 6.50m x 2.84m (21'4" x 9'4") - Modern fitted dining kitchen having a range of wall and base units incorporating sink unit, granite work tops, integrated wine cooler, plumbing for dishwasher, tiled floor, range style cooker, extractor hood, radiator, double glazed window, bi-fold doors.<br /><br /><b>Utility</b> - 1.65m x 1.70m (5'5" x 5'7") - With fitted wall and base units incorporating plumbing for auto washer, tiled floor, upvc door to rear, radiator.<br /><br /><b>Conservatory</b> - 2.87m x 2.44m (9'5" x 8') - With French doors to rear.<br /><br /><b>Sitting Room</b> - 4.01m x 2.49m (13'2" x 8'2") - With radiator and double glazed window.<br /><br /><b>First Floor</b> - With useful storage, double glazed window, loft access via a pull down ladder.<br /><br /><b>Bedroom One</b> - 4.09m x 3.66m (13'5" x 12') - With radiator and double glazed window. Dressing area with sliding door wardrobes. En-Suite Shower Room;<br /><br /><b>En Suite Shower Room</b> - Modern three piece suite comprising shower cubicle, low suite wc, pedestal wash basin, radiator and double glazed window.<br /><br /><b>Bedroom Two</b> - 4.11m x 2.64m (13'6" x 8'8") - With radiator and double glazed window.<br /><br /><b>Bedroom Three</b> - 3.05m x 3.02m (10' x 9'11") - With radiator and double glazed window.<br /><br /><b>Bedroom Four</b> - 2.74m x 2.64m (9' x 8'8") - With radiator and double glazed window.<br /><br /><b>Bathroom</b> - Modern three piece suite comprising P shaped bath, low suite wc, pedestal wash basin, radiator and double glazed window.<br /><br /><b>Exterior</b> - To the outside there is a part garage to the rear - ideal for storage. Well stocked garden to the rear with lawn and patio area, driveway providing off-road parking.<br /><br /><b>Directions</b> - From our office on Queensbury High Street head towards Russell St, continue to follow A647 for <br />0.7 miles, turn right onto Oxford Rd, continue onto Moor Cl Ln, right onto Moor Cl Rd, left onto Stonehouse Dr, left onto Bradshaw View and the property will be seen displayed via our For Sale board.<br /><br /><b>Tenure</b> - FREEHOLD<br /><br /><b>Council Tax Band</b> - E / Bradford<br /><br />