Braemar Road, Sutton Coldfield
About this home
Property Details: • Type: Detached • Tenure: FREEHOLD • Floor Area: 1324 sqft
Key Features: • Detached House • Three Bedrooms • Lounge • Dining Room • Reception Room • Kitchen • Utility • Bathroom • Guest WC • Front & Rear Gardens with Driveway for Multiple Vehicles
Location: • Nearest Station: Wylde Green Station • Distance to Station: 0.522761121039213 miles
Agent Information: • Address: West Midlands House, Gipsy Lane, Willenhall WV13 2HA
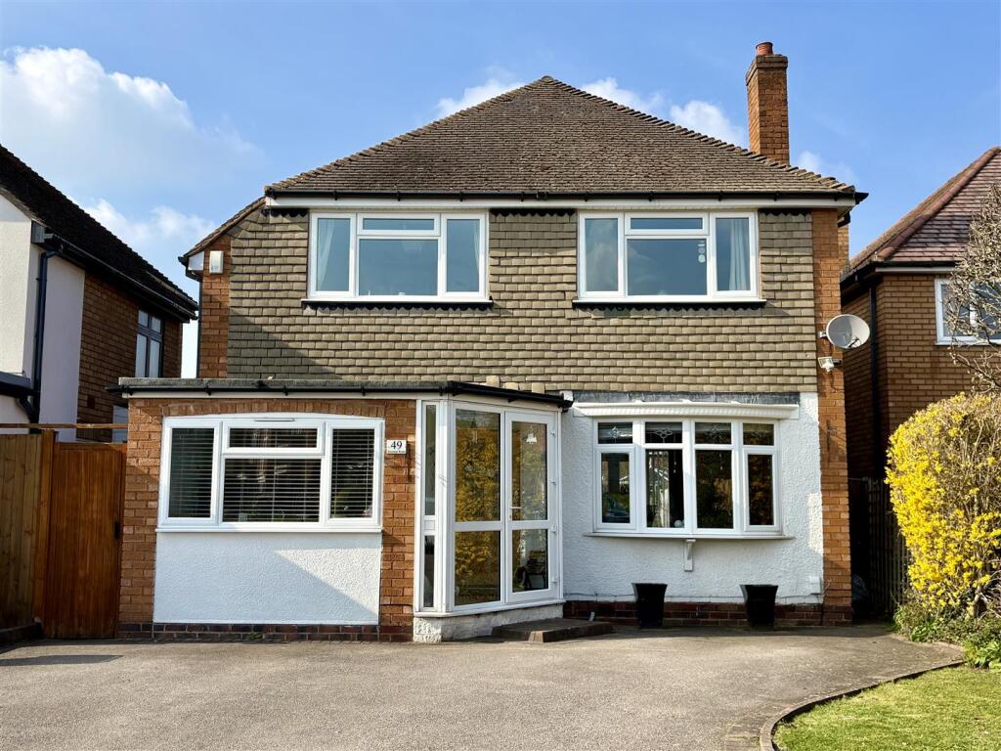
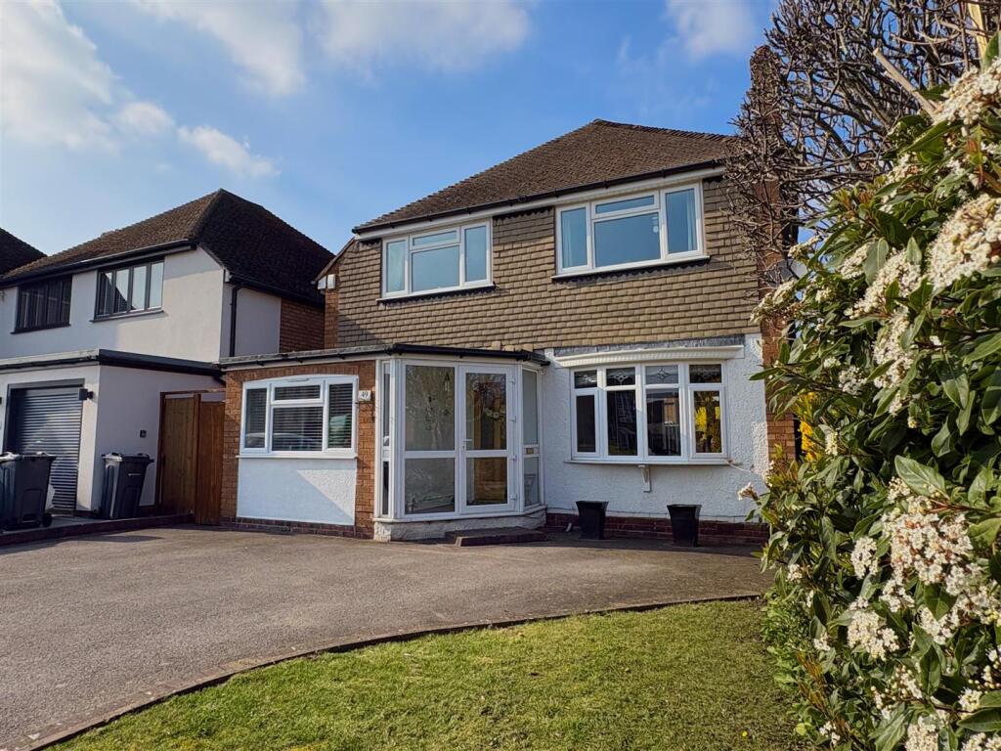
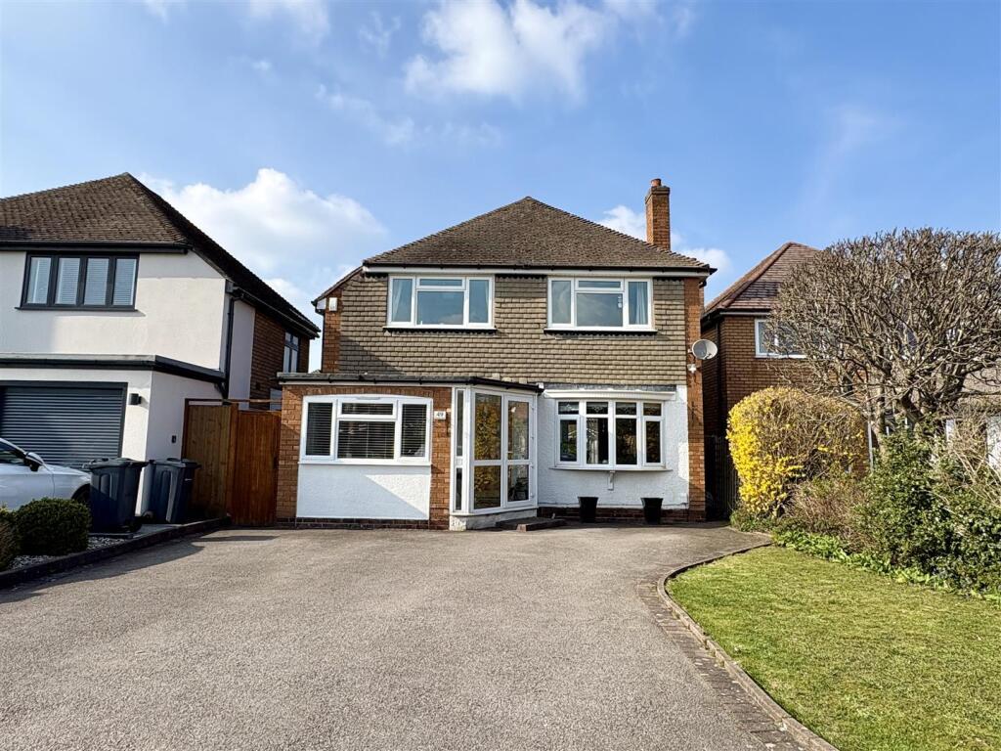
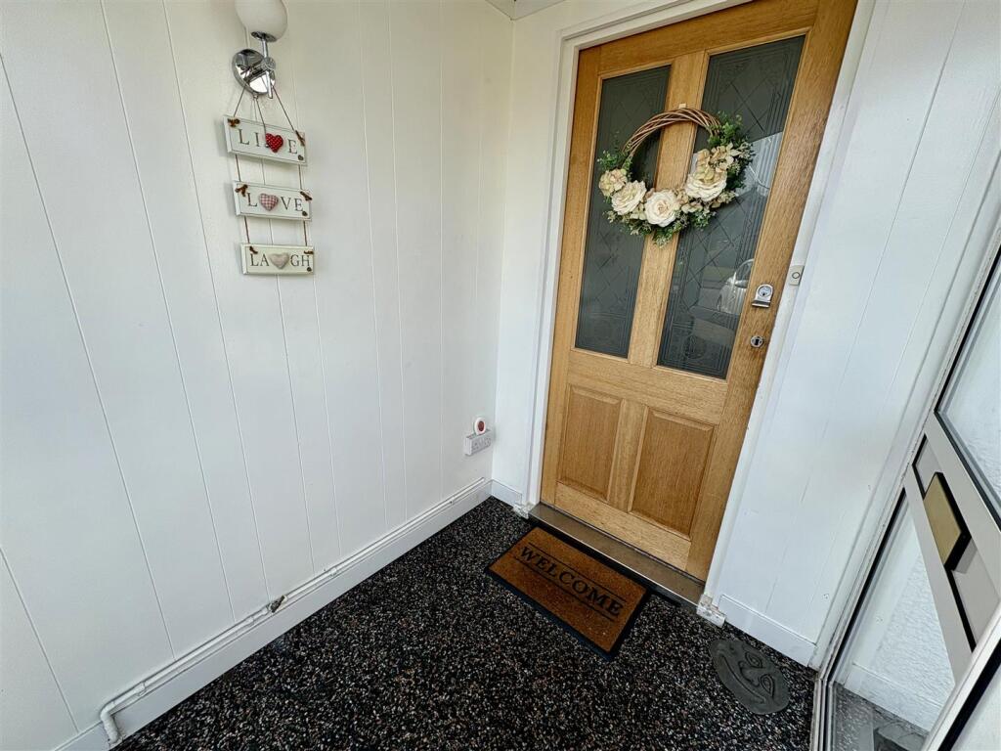
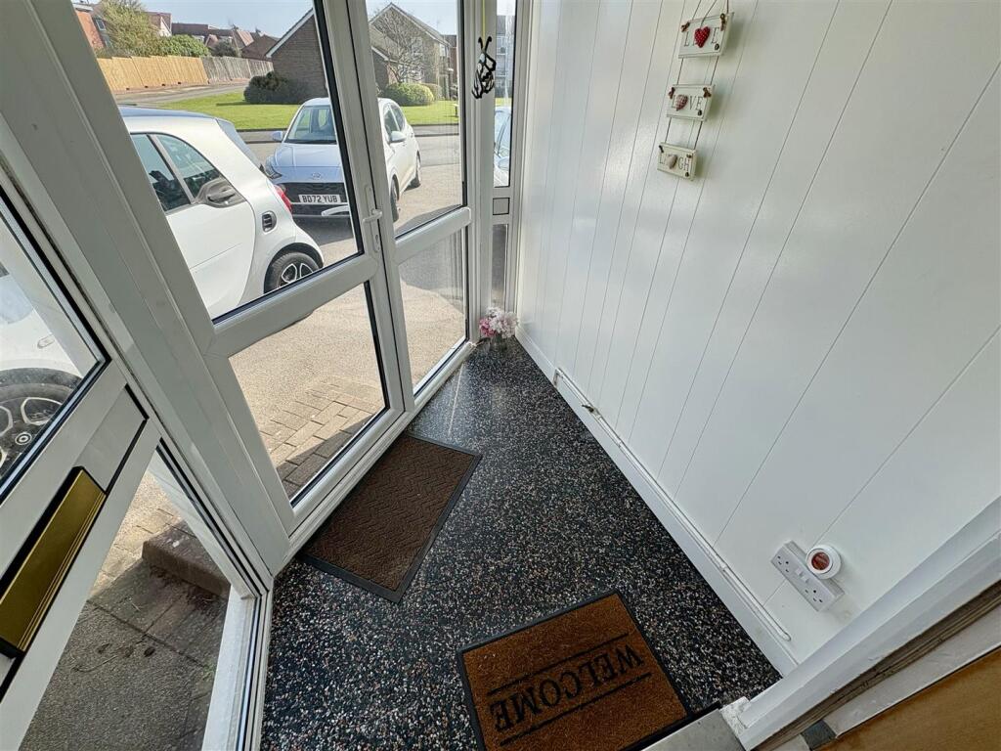
Full Description: A well presented three bedroom detached family home in the sought after location of Sutton Coldfield.<br />The spacious accommodation comprises of an entrance porch, hallway, lounge, dining room, reception room, kitchen, utility and guest WC. On the first floor are three good sized bedrooms and family bathroom. Outside there is an enclosed rear garden with a patio and lawn with gated access to the front where ample driveway parking provides significant convenience, offering plentiful, dedicated space for multiple vehicles.<br /><br /><b>Porch</b> - UPVC double glazed windows and door to front, tiled flooring, wooden door to hall.<br /><br /><b>Hallway</b> - Wooden flooring, radiator, stairs off, doors off.<br /><br /><b>Lounge</b> - 4.83 x 3.48 (15'10" x 11'5") - UPVC double glazed bow window to front, carpet, radiator, feature surround and hearth, wooden sliding doors to dining room.<br /><br /><b>Dining Room</b> - 3.45 x 3.0 (11'3" x 9'10") - UPVC double glazed patio door, wood effect laminate flooring, radiator, doors off.<br /><br /><b>Reception Room</b> - 4.8 x 2.39 (15'8" x 7'10") - UPVC double glazed window, carpet, radiator, built in wardrobe, storage cupboards housing utility meters.<br /><br /><b>Kitchen</b> - 3.0 x 2.97 (9'10" x 9'8") - UPVC double glazed windows, tiled flooring, range of wall units, splash back tiling, rolled edge worksurface with cupboards and drawers below, inset stainless steel sink, integrated dish washer, fridge, fitted four ring gas hob with extractor over, built in electric oven, breakfast bar, wall mounted combi boiler in cupboard, UPVC frosted double glazed door leading to ...<br /><br /><b>Utility</b> - 3.33 x 1.65 (10'11" x 5'4") - UPVC double glazed window and doors, tiled flooring, plumbing for washing machine, worksurface, built in cupboards.<br /><br /><b>Wc</b> - UPVC frosted double glazed window, tile effect flooring, radiator, WC, vanity wash hand basin.<br /><br /><b>Stairs / Landing</b> - UPVC frosted double glazed window, carpet, radiator, loft access with pull down ladder, doors off.<br /><br /><b>Bedroom One</b> - 4.27 x 3.45 (14'0" x 11'3") - UPVC double glazed window to front, carpet, radiator, two enclosed built in wardrobes.<br /><br /><b>Bedroom Two</b> - 3.45 x 2.97 (11'3" x 9'8") - UPVC double glazed window to rear, carpet, radiator, built in cupboard, over bed storage, enclosed built in wardrobe.<br /><br /><b>Bedroom Three</b> - 3.94 x 2.69 (12'11" x 8'9") - UPVC double glazed window to front, laminate flooring, radiator.<br /><br /><b>Bathroom</b> - 3.0 x 2.97 (9'10" x 9'8") - UPVC frosted double glazed windows to side and rear, tiled flooring, radiator, heated chrome towel rail, bathroom suite comprising; bath, WC, pedestal wash hand basin, corner shower cubicle with mixer shower.<br /><br /><b>Enclosed Rear Garden</b> - Patio area, lawn, gravel borders, boundary fencing, gated access to front.<br /><br /><b>Front Garden</b> - Lawn and tarmac driveway for approx 5 vehicles.<br /><br />