For Sale
£395,000
Darnell Road, Trinity, Edinburgh, Midlothian EH5
3 bd
Edinburgh
Listed by Zoopla Agent
Property Details: • Type: Detached Bungalow • Tenure: N/A • Floor Area: N/A
Key Features: • 3D TOUR & VIDEO REEL AVAILABLE BY CLICKING ON PLAY ICON IN PHOTO GALLERY • CALL FOR FURTHER INFORMATION & TO ARRANGE AN APPOINTMENT TO VIEW • SIMPLY STUNNING DETACHED BUNGALOW IN POPULAR LOCATION CLOSE TO WOODLAND & HEATHLAND WALKS • INCREDIBLY SPACIOUS, STYLISH & FLEXIBLE ACCOMMODATION • 4 DOUBLE BEDROOMS & 3 SLEEK MODERN BATH/SHOWER ROOMS (2 EN-SUITE) • FANTASTIC OPEN PLAN VAULTED KITCHEN DINING DAY ROOM OPENING INTO GARDEN • FABULOUS PRIVATE SOUTH WESTERLY PLOT OF AROUND 0.33 ACRES • TWO USEFUL OUTBUILDINGS IDEAL FOR HOME OFFICE OR GYM • EXTENSIVE CARRIAGE DRIVEWAY & GARAGE • VIEWING ESSENTIAL TO APPRECIATE THIS IMPRESSIVE HOME
Location: • Nearest Station: N/A • Distance to Station: N/A
Agent Information: • Address: 52-54 High Street, Ringwood, Hampshire, BH24 1AG
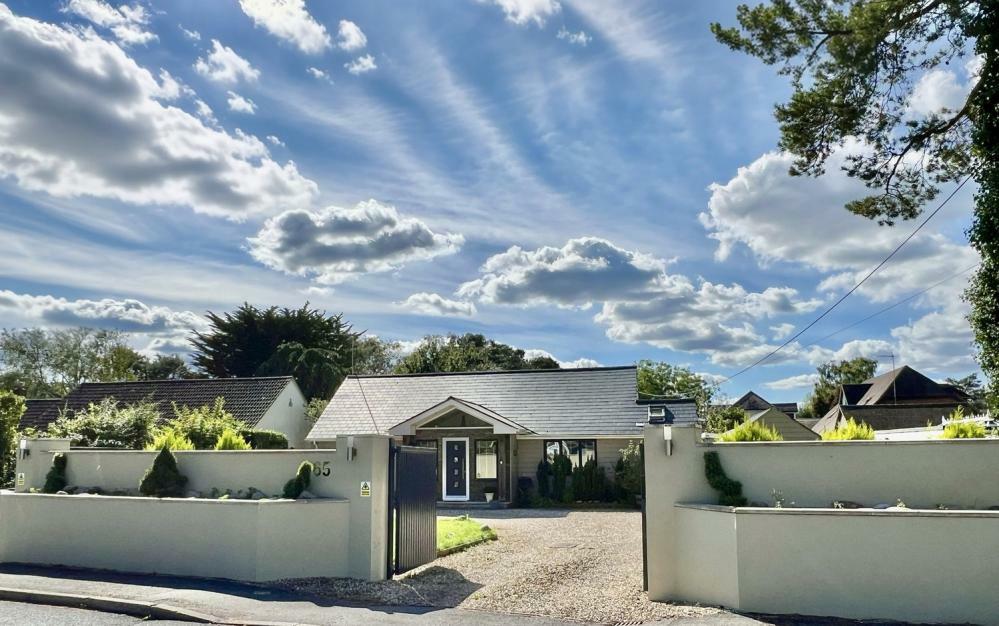
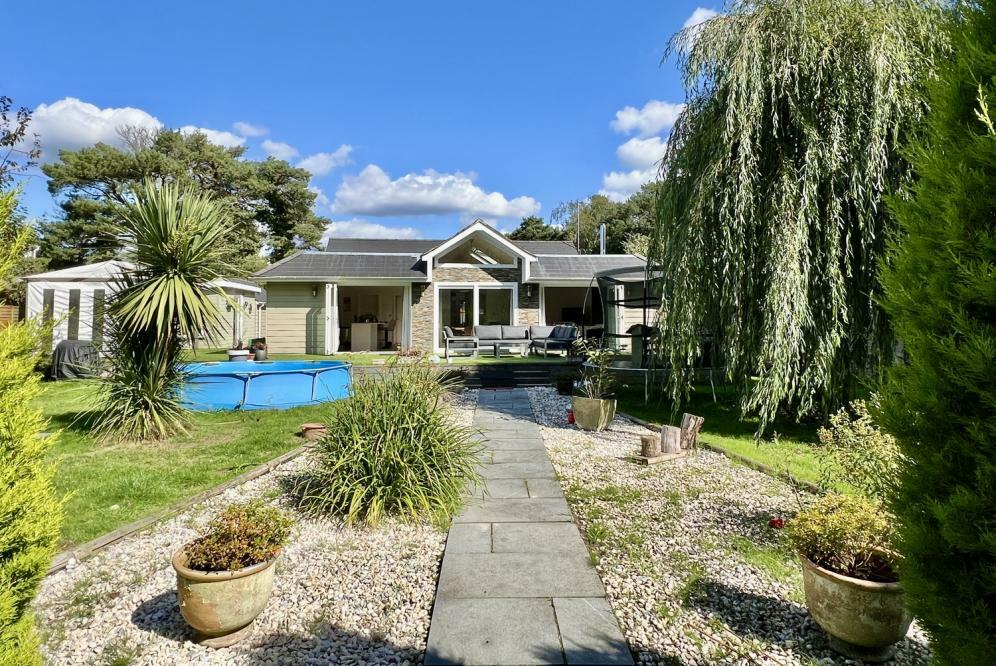
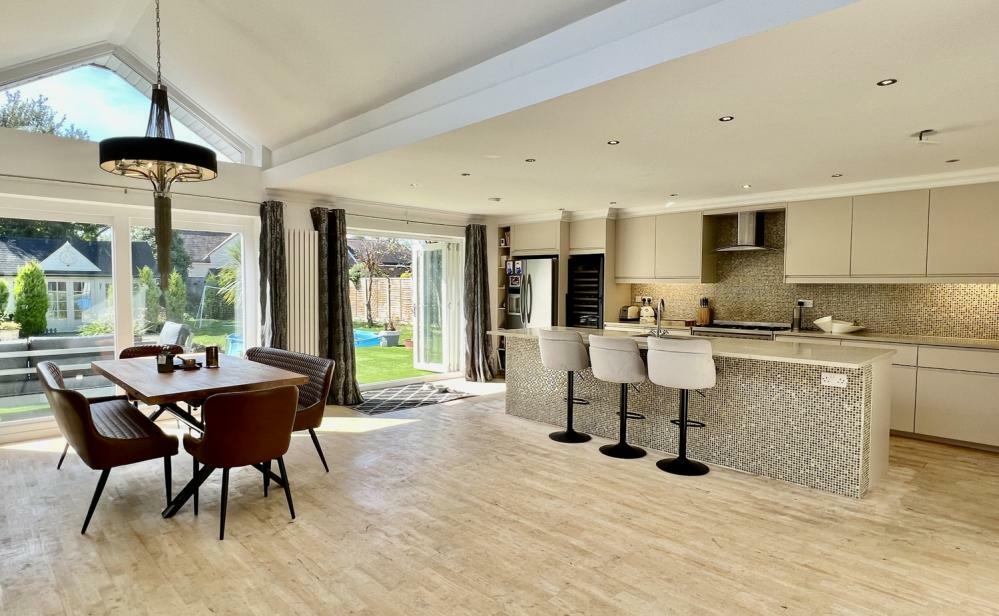


Full Description: A modern and stylish four-bedroom detached bungalow which is situated in a sought-after residential area within a stone throw of Moors Valley Country Park and Avon Heath, as well as being convenient for easy access to the dual carriageway. A large open-plan kitchen/dining, a living room which overlooks the private south west facing gardens, three luxury and modern bathroom suites, two of which are en-suites are just a few features of this stunning property. Outside, there is a large parking area and a sizeable rear garden benefiting from a large summerhouse. The impressive entrance porch leads to the stunning open-plan living area, which combines the kitchen/dining area and features a vaulted ceiling. The floors are finished in a high-quality wooden finish. The kitchen area has an excellent range of base, wall and drawer units, high-quality quartz worktops, concealed lighting, a large walk-in larder, large breakfast bar and an adjacent separate utility room providing space and plumbing for a washing machine and dryer. The impressive open-plan living area benefits from a multi-fuel wood burning stove, tri-folding doors leading out onto a raised terrace and pleasant views of the landscaped gardens.The master bedroom, with a side aspect, has French doors which open out onto the side terrace, also benefiting from built-in bedroom furniture and a beautiful en-suite shower room with a three-piece suite. Bedroom 2, which is situated to the front aspect. There are also two additional bedrooms, bedroom 3 also benefits from a modern and stylish en-suite bathroom with stunning travertine tiled walls and floors.The property is approached through a double gated in and out driveway entrance, opening onto a spacious gravelled forecourt providing off-road parking for several vehicles and also gives access to a detached garage. The rear gardens are a stunning feature, being south-west facing, mainly consisting of a lawn interspersed with mature shrubs and ground covering plants. There is a raised terrace adjacent to the living room and kitchen, with an additional raised terrace alongside a covered al-fresco dining area. To the rear of the garden is a large summerhouse, providing a main focal point of this landscaped garden. To the side is a really useful detached and insulated home office/gym.Local authority Dorset (east Dorset)Council Tax Band: FEnergy Performance Rating: C Current: 74 Potential: 80Mains electricity, gas and waterAGENTS NOTES: The heating system, mains and appliances have not been tested by Hearnes Estate Agents. Any areas, measurements or distances are approximate. The text, photographs and plans are for guidance only and are not necessarily comprehensive and do not form part of the contract.