
For Sale
£310,000
Southall UB2
2 bd
1 ba
Flat
United Kingdom
Listed by Fine Property - Southall
Only details supplied with this listing are shown. Ask the listing contact to confirm measurements, taxes and costs.
Property Details: • Type: Semi-Detached • Tenure: Freehold • Floor Area: N/A
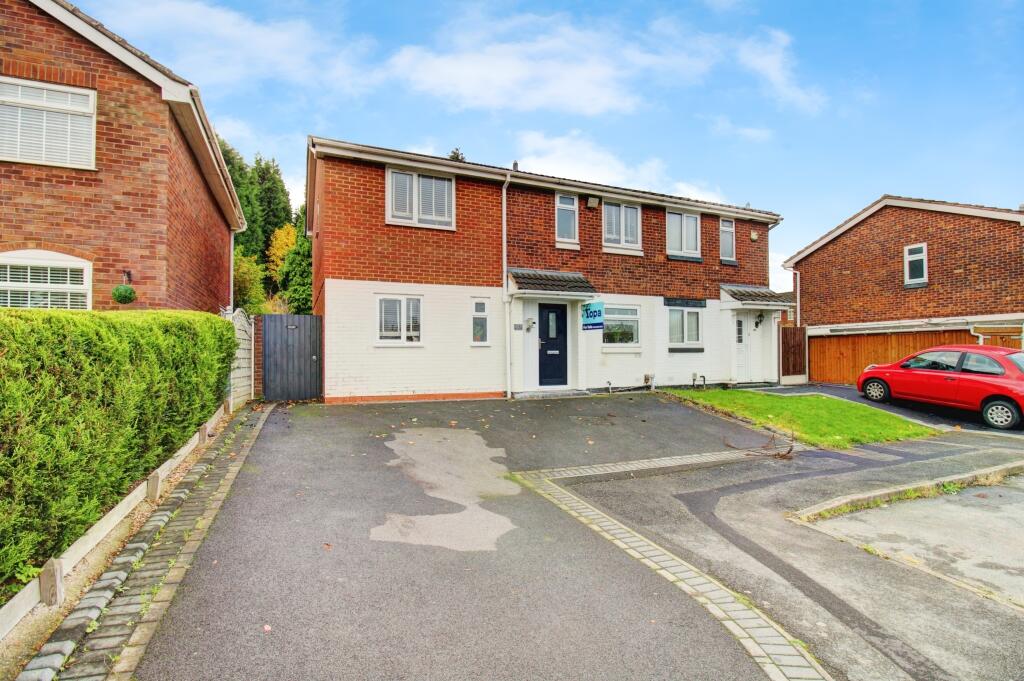
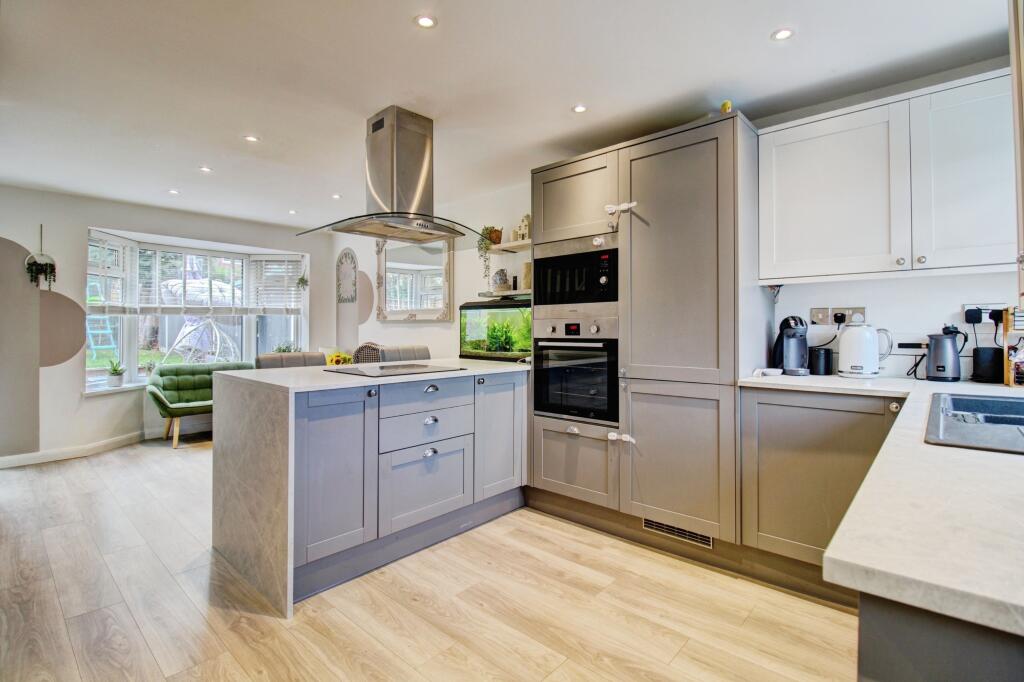
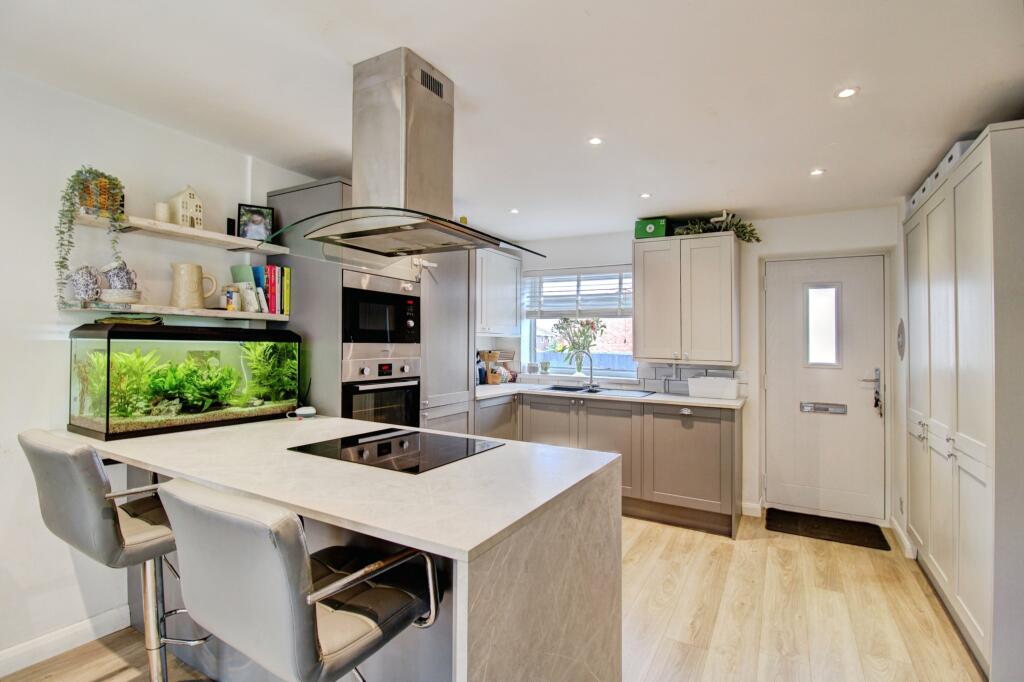
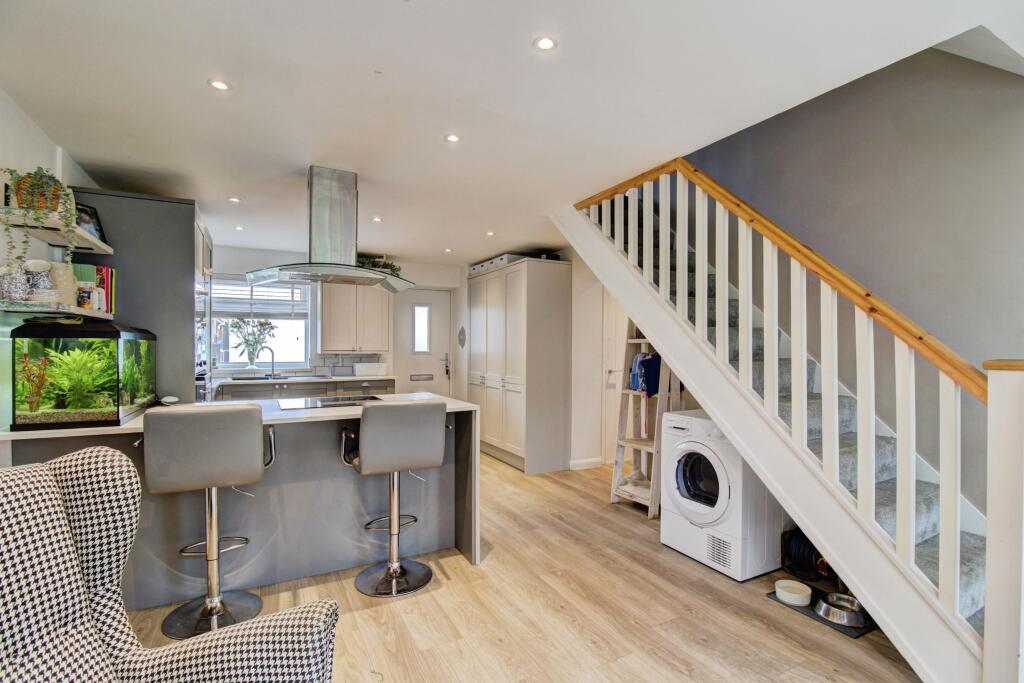
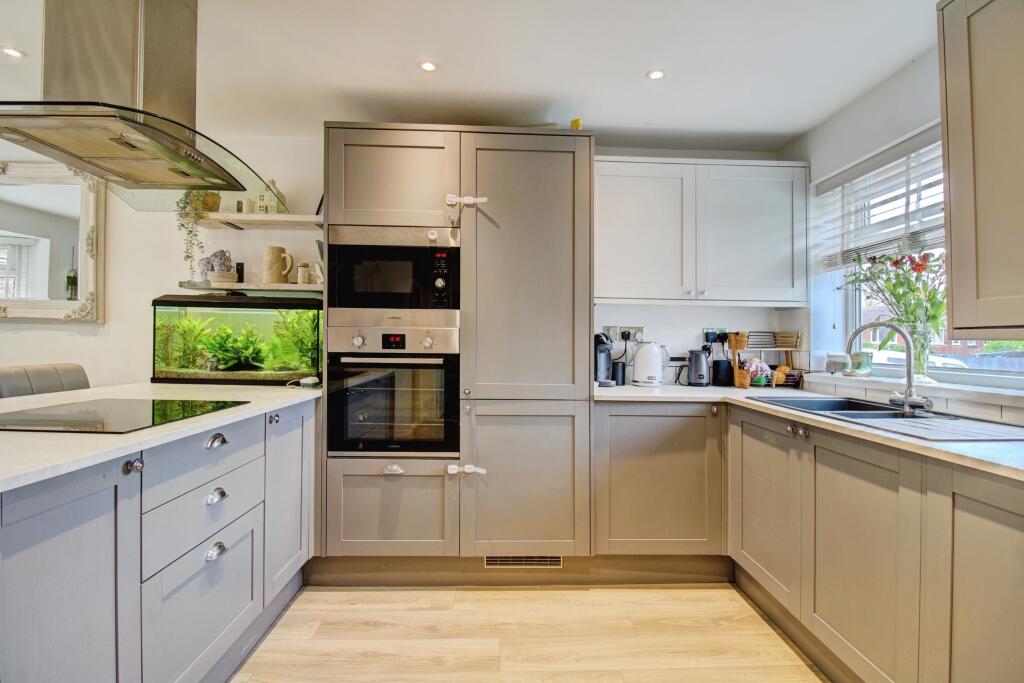
Key Features: • OUTSTANDING OPEN PLAN KITCHEN • Stylish Kitchen with Integrated Appliances • Dining Area with Bay Window • Attractive Lounge with Panelling • Study • Four Bedrooms - Two Double, Two Single • En Suite Shower Room & Family Bathroom • Guest WC • Tarmac Driveway, Off-Road Parking for Multiple Cars • Impressive Landscaped Rear Garden with Patio
Location: • Nearest Station: N/A • Distance to Station: N/A
Agent Information: • Address: Meridian House Wheatfield Way Hinckley LE10 1YG
Full Description: THE PROPERTYTenure: FreeholdEPC Rating: Awaiting Report ** Council Tax Band: BIntroduction & ExteriorThis remarkable family home set on a peaceful Wilnecote cul-de-sac will prove extremely popular to families seeking plenty of space inside and out, those who like to entertain, and those who work from home. Originally purchased as a two-bedroom house, the current owners have done an outstanding job of adding a two-storey extension with a desirable layout that feels as if it was always built this way. The property holds an elevated position set back from Brambling behind a tarmac driveway that comfortably holds four cars. A secure gated passage to the left of house leads to a superb, generous rear garden that begins with a large patio for positioning a range of outdoor furniture. The garden has been landscaped with a retaining wall and steps leading up to a plush lawn that covers most of the remaining ground space. A wooden shed is positioned beside a tall tree in the left corner and there is a combination of tall wooden fencing and brick wall to the boundaries.Ground FloorViewers enter the home via the composite front door directly into arguably the best room in the house: a magnificent open plan kitchen with dining area. The stylish modern kitchen suite is fitted around the front of the room and includes an array of integrated appliances. These comprise of a fan-assisted oven, microwave, four-ring electric hob with overhead extractor, dishwasher, washing machine, and fridge-freezer. Midway along the room a large protruding unit features a breakfast bar, ideal for entertaining guests for a coffee. The dining area of the room (currently set out as a snug) has a bay window looking out to the rear garden. Beside the bay window is an exit door to the patio and just in front of this is the staircase leading in a straight fashion to the first floor. To the left of the kitchen is a short corridor into the extended area of the ground floor, with doors leading off to the guest WC with wash basin, a study and a good-sized lounge. The lounge features attractive wallpaper and panelling. Wood-effect laminate flooring is laid throughout the ground floor. It’s worth noting that all external doors and windows feature double-glazing and that the house has gas central heating, with the combi-boiler concealed within the kitchen units. First FloorThe first floor begins with a corridor landing that has doors leading off to all four bedrooms and the family bathroom. Above the landing are two loft hatches with the one over the original part of the house having boarding, although both are thickly insulated. The bedrooms comprise of two single bedrooms at the front of the house, and two generous doubles at the rear. Bedroom one is part of the extension and was built to include a marvellous en suite shower room. The en suite features a shower cubicle with storm headed shower, a wash basin atop storage cabinet, toilet and a chrome heated towel radiator. Bedroom two includes access to a storage cupboard that makes great use of the void above the staircase. As with every other room, the family bathroom is delightfully presented with stylish décor. There is trendy metro tiling applied to the splashback areas, complementing a fabulous suite that comprises of a wide bathtub with central taps, wash basin atop a cabinet, toilet, and a radiator behind the door. NB - ROOM SIZES ARE SHOWN AT THE BOTTOM OF THE PAGE.TRANSPORT LINKSBrambling is a quiet development located off the Quarry Hill part of Watling Street, formerly the A5 before it was rerouted to the dual carriageway it is today. A short drive east leads to the bridge over the A5 with a junction at either side giving great access to the M42 junction 10 and toward Tamworth town and the A38 in the west.There is a regular bus service to Tamworth Town Centre located on Watling Street, as well as a daily return service to Birmingham (X16). From Tamworth Town Centre, there are two main bus stations with services to many local destinations including Nuneaton, Lichfield, Sutton Coldfield and Burton on Trent to name a few.Around a mile to the west on Watling Street is found Wilnecote Railway Station offering a service to Birmingham New Street & Tamworth as part of the Cross Country line which also leads to Nottingham & Derby. Tamworth Railway station offers commuting links to London, Liverpool, Manchester and even Glasgow.SCHOOLS & AMENITIESAccording to the Staffordshire Schools website, the catchment schools for this home are Wilnecote High School (0.4 miles), Wilnecote Junior School (0.3 miles) and Heathfields Infants School (0.5 miles). Although we have researched this information, parents are advised to confirm catchment via the local authority.A short drive away west along Watling Street will bring the new owners to a roundabout junction from where there are many well-known businesses and stores including Morrisons and Lidl supermarkets, The Range, McDonalds, Starbucks, KFC and DIY outlets, as well as a business park containing many local businesses. Slightly further afield is found Ventura Retail Park containing a range of famous brand stores and restaurants. Tamworth is also home to the historic Tamworth Castle, the Snowdome & Leisure Centre, Odeon Cinema, Ten Pin Bowling Complex and Tamworth FC.ROOM SIZESGround FloorOpen Plan Kitchen: 20’6 (plus bay window) x 12’6 (maximum)Lounge: 10’9 x 10’7Study: 9’2 x 6’7Guest WC: 5’3 x 3’10First FloorBedroom One: 10’10 x 10’4 (plus door recess)En Suite Shower Room: 7’8 x 3’0Bedroom Two: 11’7 x 9’7Bedroom Three: 10’10 x 6’2Bedroom Four: 8’9 x 6’2Family Bathroom: 6’1 x 5’8DisclaimerWhilst we make enquiries with the Seller to ensure the information provided is accurate, Yopa makes no representations or warranties of any kind with respect to the statements contained in the particulars which should not be relied upon as representations of fact. All representations contained in the particulars are based on details supplied by the Seller. Your Conveyancer is legally responsible for ensuring any purchase agreement fully protects your position. Please inform us if you become aware of any information being inaccurate.Money Laundering RegulationsShould a purchaser(s) have an offer accepted on a property marketed by Yopa, they will need to undertake an identification check and asked to provide information on the source and proof of funds. This is done to meet our obligation under Anti Money Laundering Regulations (AML) and is a legal requirement. We use a specialist third party service together with an in-house compliance team to verify your information. The cost of these checks is £82.50 +VAT per purchase, which is paid in advance, when an offer is agreed and prior to a sales memorandum being issued. This charge is non-refundable under any circumstances.
If the interactive map is unavailable, open the supplied location in maps.
Open location in mapsThe pin uses coordinates supplied with this listing. Confirm the exact location with the listing contact.
Added and updated dates describe the Mirror record. Source publication and verification dates are shown separately when known; none establishes time on market. Confirm current price and availability with the listing contact.
View original listing


