Property Details:
• Type: Terraced
• Tenure: N/A
• Floor Area: N/A
Key Features:
• CHAIN FREE!!!
• GARAGE
• OFF ROAD PARKING
• GARDEN
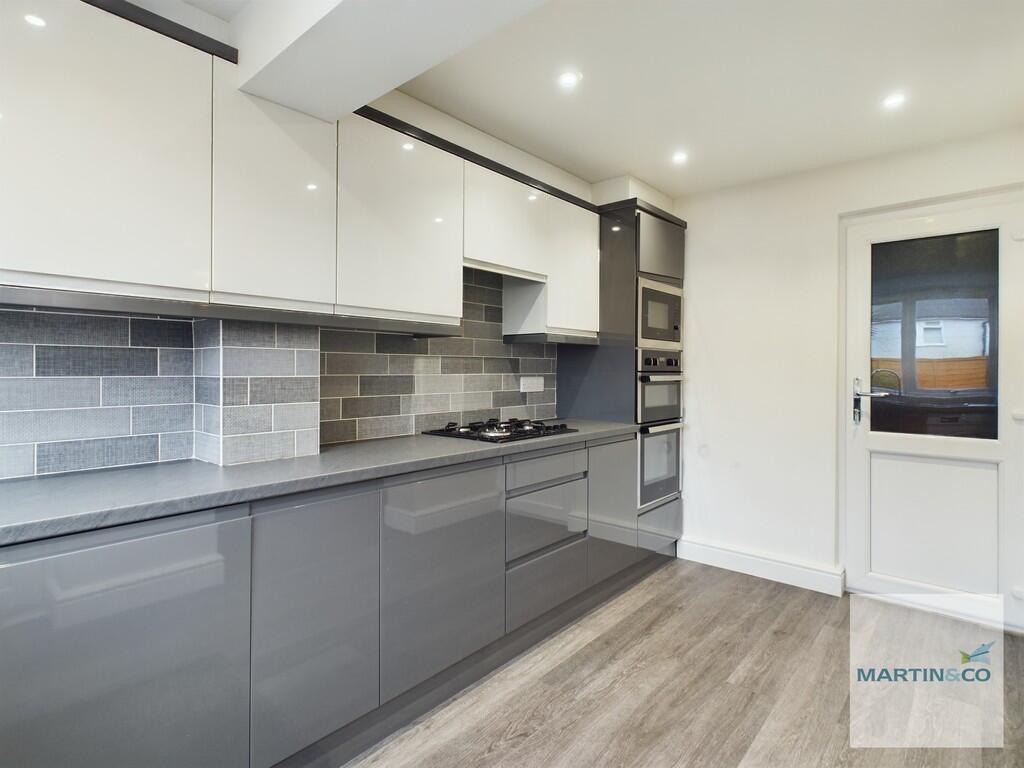
• MODERN KITCHEN
• MODERN BATHROOM
• CONSERVATORY
Location:
• Nearest Station: N/A
• Distance to Station: N/A
Agent Information:
• Address: 53 Lower Gungate,
Tamworth,
B79 7AS
Full Description:
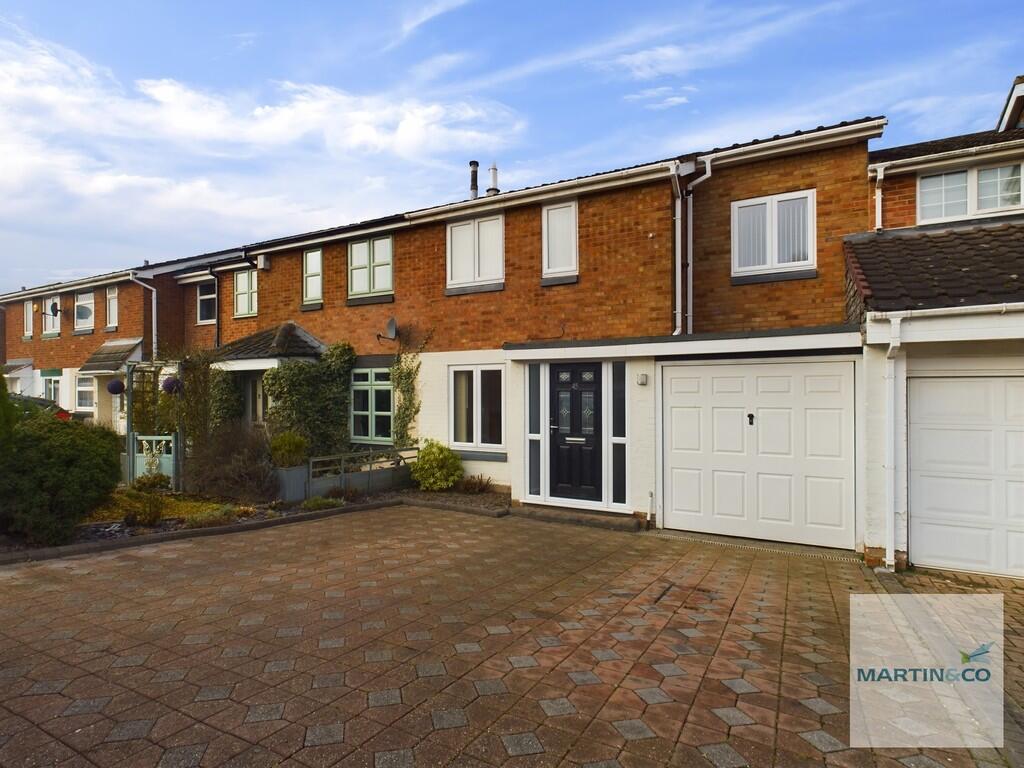
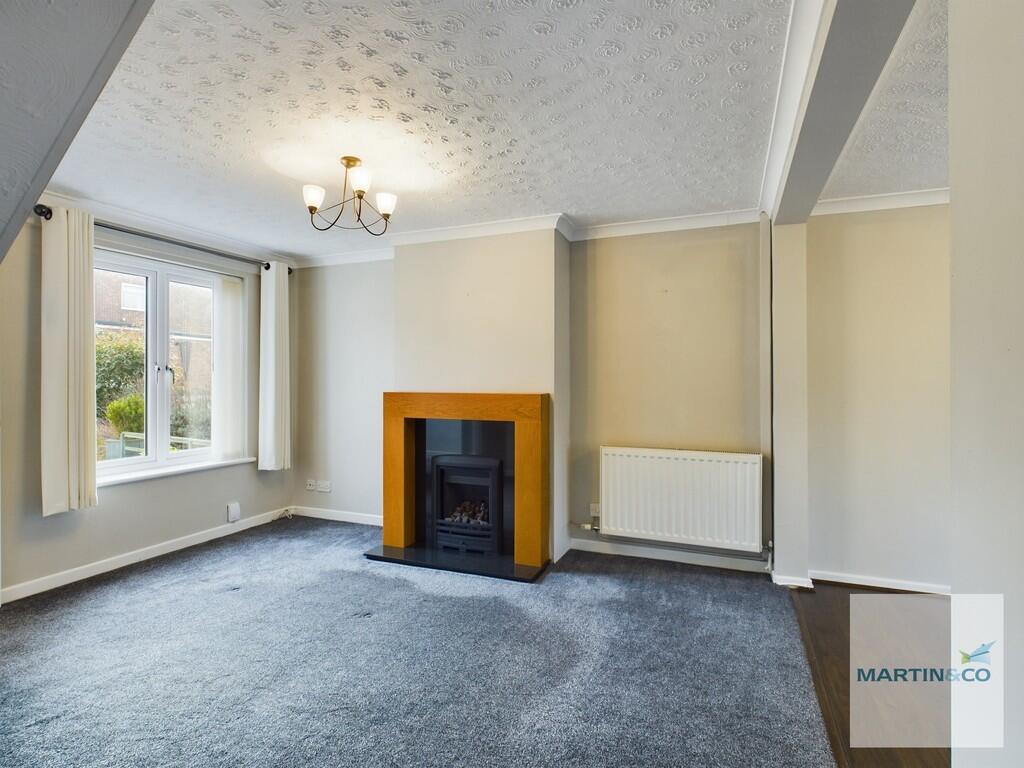
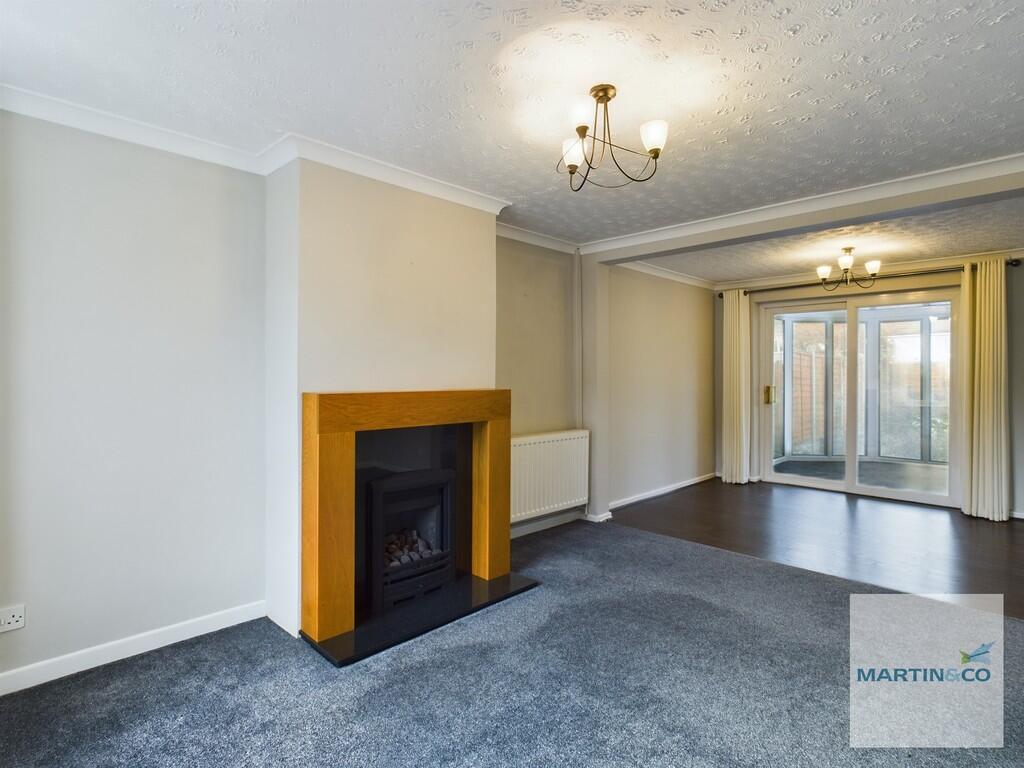
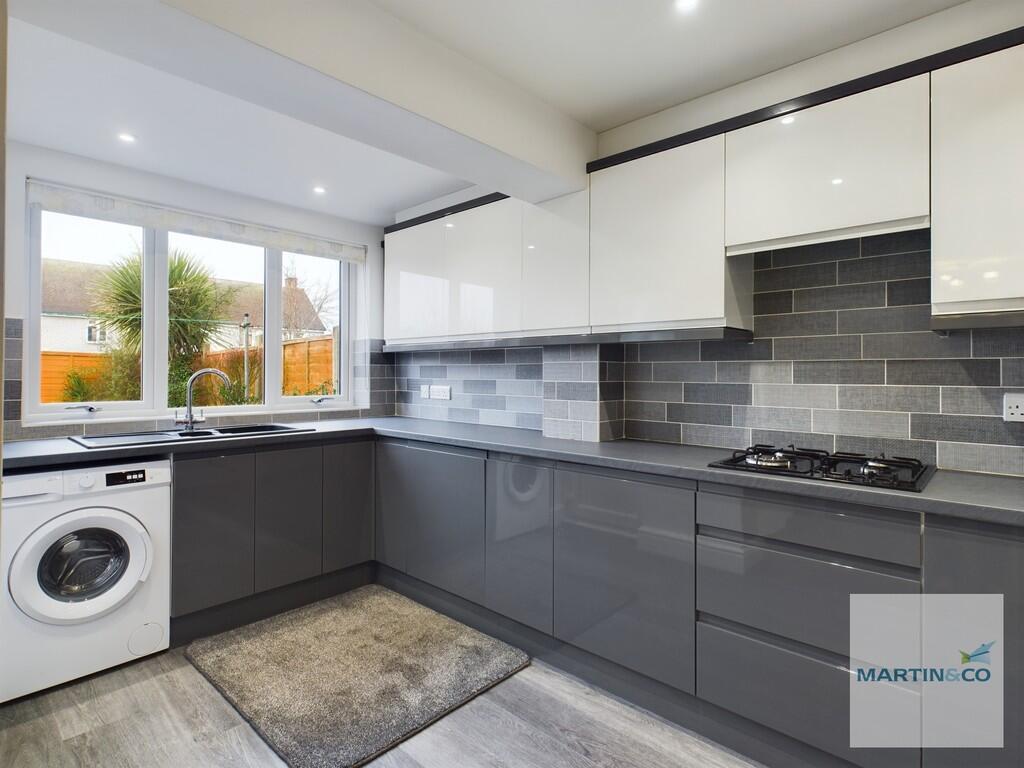
Martin & Co are pleased to present this 3 bedroom semi-detached home on Brambling, in Wilnecote. An extended home, with off road parking, garage, conservatory, rear garden, modern kitchen, modern bathroom, gas central heating and UPVC double glazingCouncil Tax - Band BKEY FACTS FOR BUYERS - SEE REPORT BELOWEPC - Band C ENTRANCE HALL With a UPVC door to front, with carpet inside and carpeted stairs to first floor LIVING ROOM 21' 5" x 13' 6" (6.53m x 4.11m) With UPVC double glazed window to front. An open plan room with access to dining area. Built in feature fireplace, radiator and electrical consumer unit DINING ROOM 0' 0" x 0' 0" With carpeted flooring, UPVC door to conservatory and opening to kitchen CONSERVATORY 9' 10" x 9' 1" (3m x 2.77m) UPVC double glazed conservatory with carpeted flooring and door to rear garden KITCHEN 13' 10" x 7' 3" (4.22m x 2.21m) A modernised room with UPVC double glazed window to rear and UPVC door to rear garden. Internal door to garage. Matching wall and base units, with worktop to two sides, built in electric oven, grill and microwave, gas hobs, with extractor fan and built in washing machine. GARAGE 17' 2" x 7' 6" (5.23m x 2.29m) Single garage with up and over door to front driveway MASTER BEDROOM 11' 3" x 11' 0" (3.43m x 3.35m) With two UPVC double glazed windows, built in wardobe, carpeted flooring, radiator and gas boiler BEDROOM 16' 10" x 7' 4" (5.13m x 2.24m) With UPVC double glazed window to front and back. Carpeted flooring and radiator BEDROOM 9' 9" x 7' 5" (2.97m x 2.26m) With UPVC double glazed window to rear, carpeted flooring and radiator BATHROOM 6' 7" x 5' 9" (2.01m x 1.75m) A modernised room, with ceramic splash back tiling, bath suite with shower, WC and hand wash basin. Obscured UPVC double glazed window GARDEN BrochuresKEY FACTS FOR BUY...