
Bramley Drive, Frome
Property facts
- Property type
- Semi-Detached
- Bedrooms
- 5
- Bathrooms
- 2
Only details supplied with this listing are shown. Ask the listing contact to confirm measurements, taxes and costs.
About this home
Property Details: • Type: Semi-Detached • Tenure: FREEHOLD • Floor Area: N/A
Key Features: • Extended Semi-Detached House • Five Bedrooms (One En-Suite) • Two Reception Rooms • Large Gardens • Garage with Driveway Parking • Gas C H & Double Glazing
Location: • Nearest Station: Frome Station • Distance to Station: 0.8726533718508918 miles
Agent Information: • Address: 3B Cork Street, Frome, BA11 1BL
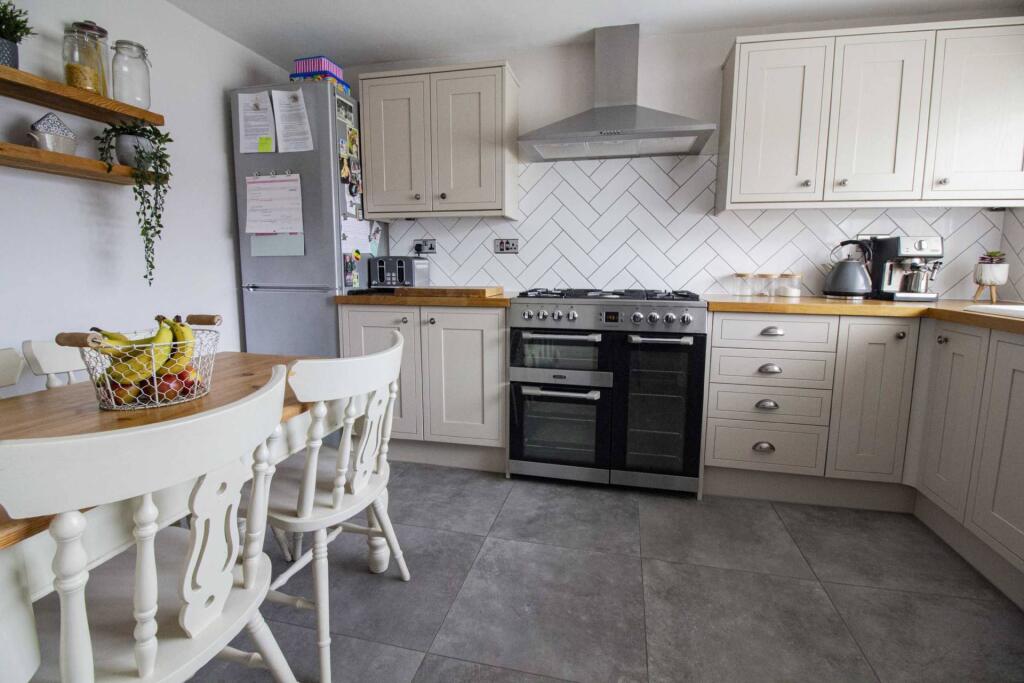
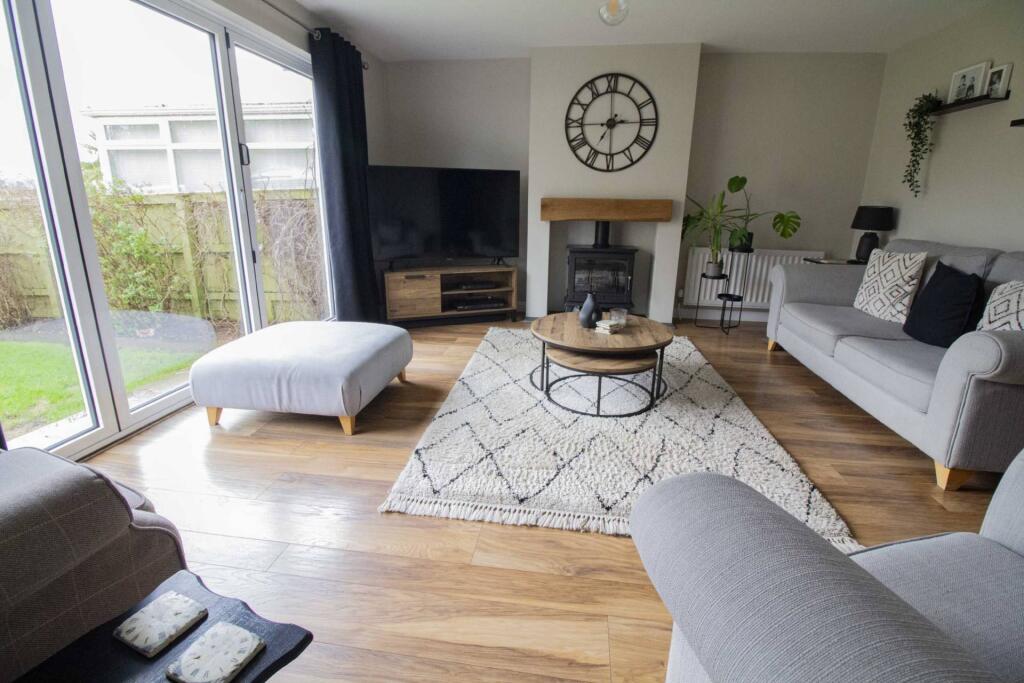
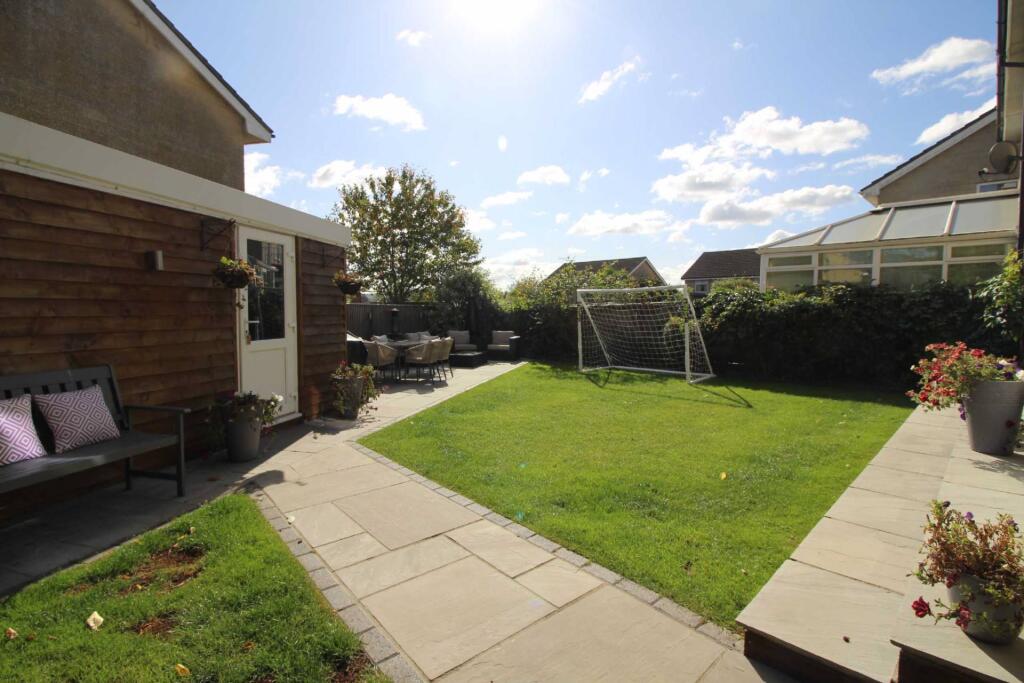
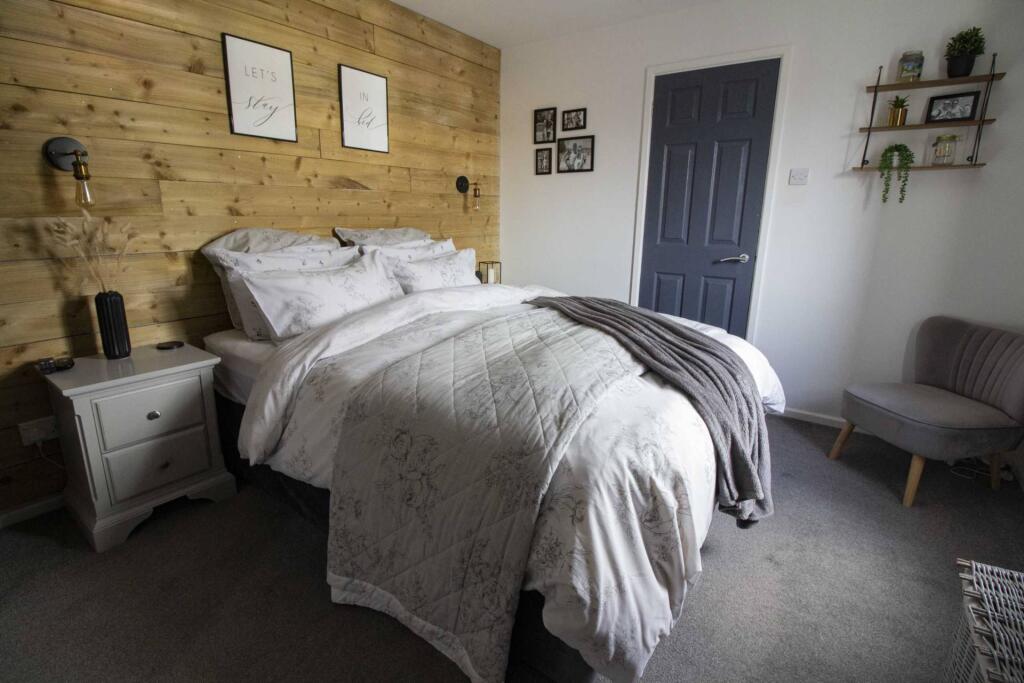
Full Description: Situated in a popular residential area of Frome on the Bath side of town, this exceptional extended semi-detached house has been subject to substantial improvement works by the current owner and now offers light, spacious and very high specification accommodation. The kitchen is located to the front and has been finished to a high standard and gives easy access to the spacious dining room that in turn leads to the bright and generous sized sitting room that has views out over the attractive rear garden. The utility room is a good size and has plumbing for a washing machine and a vent for the tumble drier. There is also a cloakroom on this level. There are four double bedrooms and a large single, the main bedroom is situated to the front of the property and has a fitted wardrobe and an en-suite shower room, there is also a well appointed bathroom. Outside and a really attractive feature of this property is the relatively large garden, there is a large decked seating area and a generous paved seating area ideal for alfresco dining. Beyond this is a single garage with power and light and a driveway approach providing off street parking. A lovely property in a good location and a viewing is highly recommended.<br /><br /><b>Entrance Porch - 0" (0m) x 5'7" (1.7m)</b><br /><br /><b>Entrance Hall</b><br /><br /><b>Kitchen/Breakfast Room</b><br /><br /><b>Dining Room - 10'6" (3.2m) x 13'11" (4.24m)</b><br /><br /><b>Sitting Room - 0" (0m) x 15'9" (4.8m)</b><br /><br /><b>Utility Room</b><br /><br /><b>W.C.</b><br /><br /><b>Landing</b><br /><br /><b>Bedroom One - 10'4" (3.15m) x 12'1" (3.68m)</b><br /><br /><b>En-Suite - 3'7" (1.09m) x 10'5" (3.18m)</b><br /><br /><b>Bedroom Two</b><br /><br /><b>Bedroom Three - 8'5" (2.57m) x 11'2" (3.4m)</b><br /><br /><b>Bedroom Four - 7'8" (2.34m) x 10'7" (3.23m)</b><br /><br /><b>Bedroom Five</b><br /><br /><b>Bathroom - 6'3" (1.91m) x 8'6" (2.59m)</b><br /><br /><b>Outside</b><br /><br /><b>Gardens</b><br /><br /><b>Garage</b><br /><br /><br /><br /><b>Notice</b><br />Please note we have not tested any apparatus, fixtures, fittings, or services. Interested parties must undertake their own investigation into the working order of these items. All measurements are approximate and photographs provided for guidance only.
Features & amenities
Location
If the interactive map is unavailable, open the supplied location in maps.
Open location in mapsThe pin uses coordinates supplied with this listing. Confirm the exact location with the listing contact.
Listing information
- Original source
- www.rightmove.co.uk
- Added to Mirror
Added and updated dates describe the Mirror record. Source publication and verification dates are shown separately when known; none establishes time on market. Confirm current price and availability with the listing contact.
View original listing