For Rent
Price on request
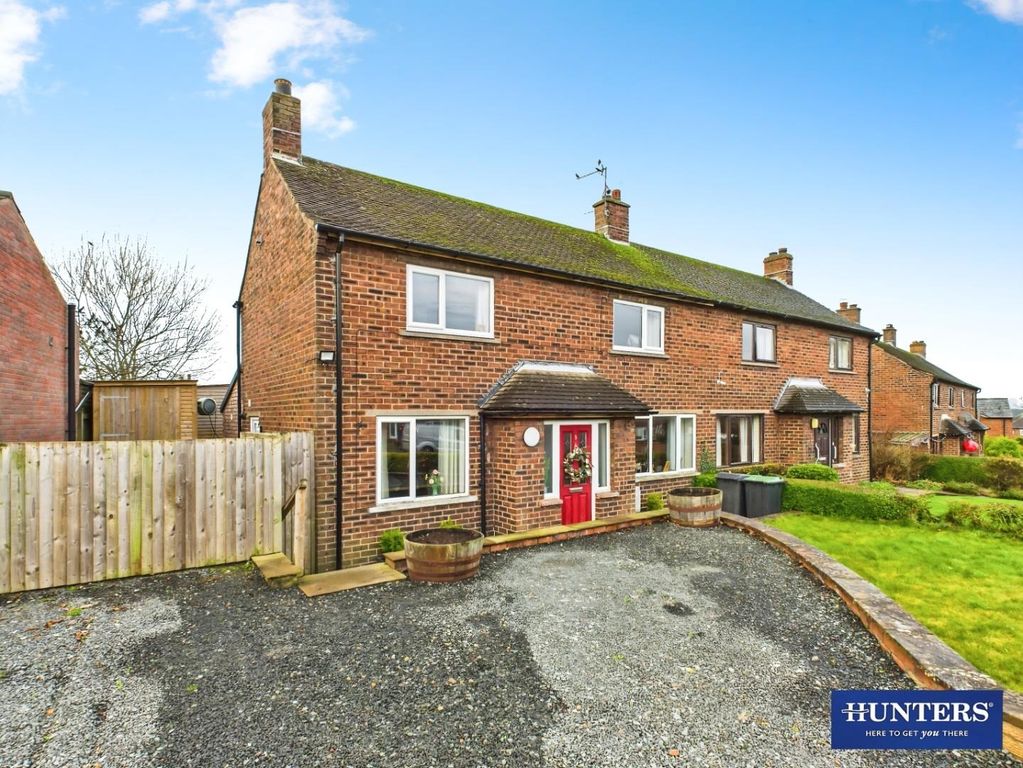
3 bed semi-detached house for saleParkhead Road, Brampton CA8
Studio
Brampton


Property Details: - Type: Detached house - Bedrooms: 4 - Bathrooms: 2
Agent: Brunton Residential - Hexham Phone: 01434 509570
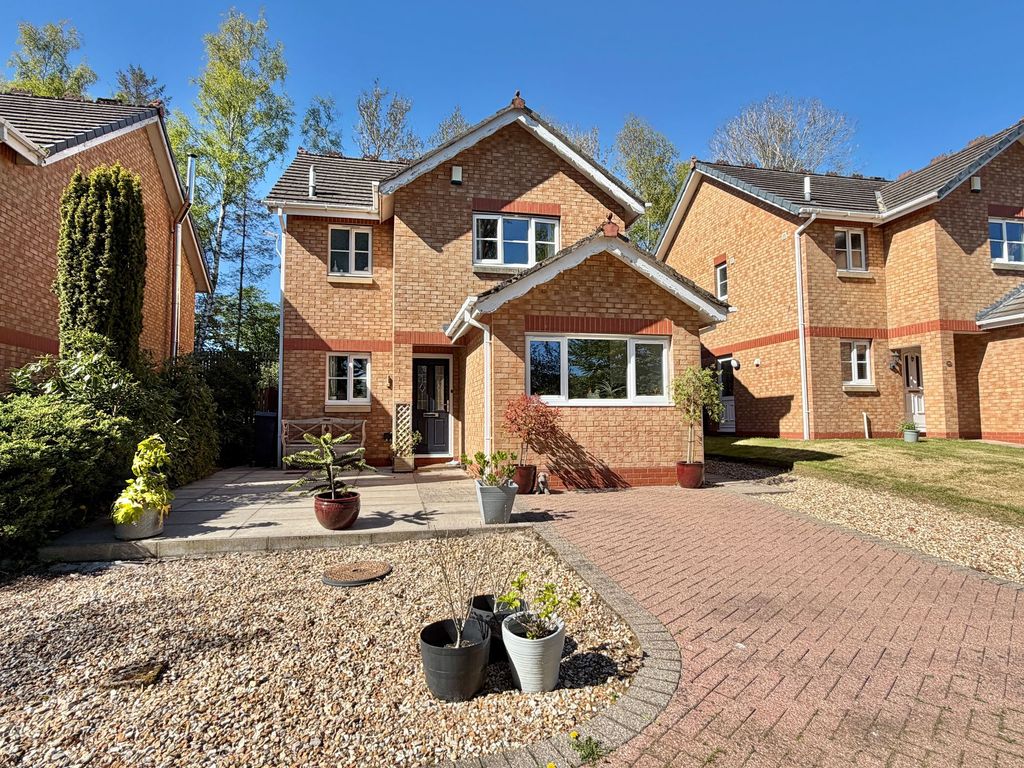
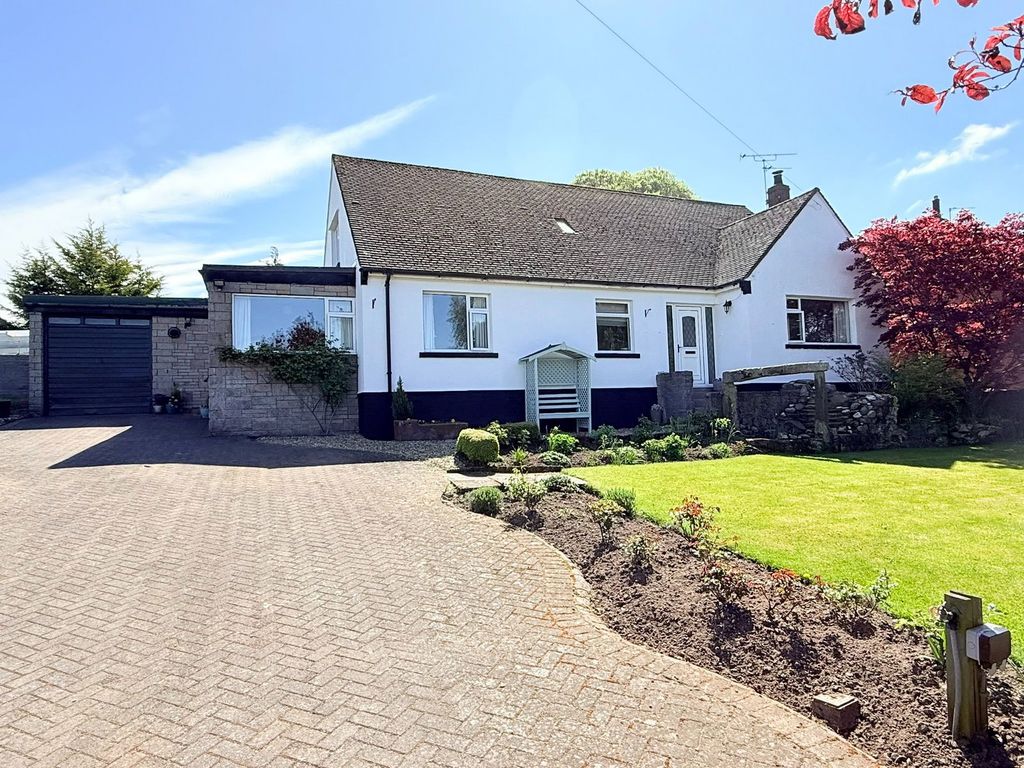
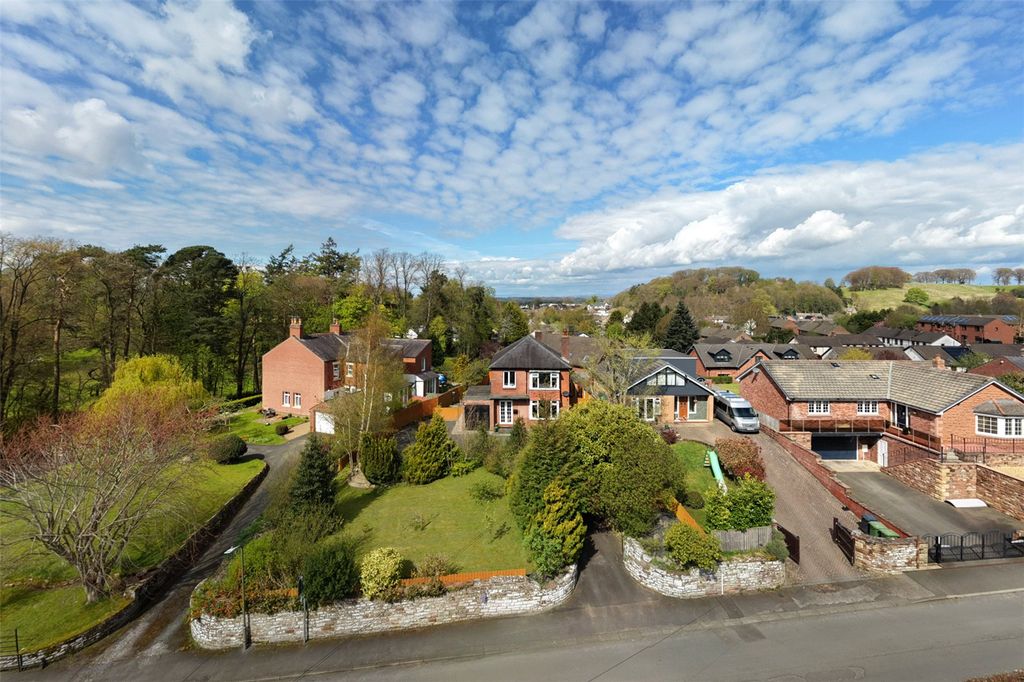
Glenwhelt Coach House is a charmingly restored former coach house that blends original character features with stylish modern updates, resulting in a truly distinctive and attractive property. Nestled in a quiet, picturesque village, it offers generous living space and beautifully maintained gardens.<br/><br/>Ideally located in the peaceful village of Greenhead, Brampton, on the edge of Northumberland National Park and within the heart of Hadrian’s Wall country. The village offers a primary school with nursery provision, a tea room, church, hotel, and a village hall, while more extensive amenities, including supermarkets, shops, leisure facilities, and healthcare services, can be found in the nearby towns of Haltwhistle and Brampton. The area is well connected via the A69, offering easy road access to Carlisle, Hexham, and Newcastle. The nearest railway station is in Haltwhistle, providing direct links to both Carlisle and Newcastle, while local bus services also operate in the village. The location combines the charm of rural living with convenient access to schools, transport links, and essential services, making it an ideal base for families, retirees, or those seeking a countryside retreat with connectivity.<br/><br/>The accommodation begins with an impressive, character-rich entrance hall featuring original exposed stone walls, timber beams, and a beautifully crafted stone spiral staircase leading down to the cellar. Just off the hallway is a contemporary cloakroom with WC and a generously sized, versatile room currently used as a study. This space could easily serve as a fifth bedroom or an additional reception room, depending on your needs.<br/><br/>Across the hall, the main sitting room is warm and inviting, with exposed wooden beams and a striking stone fireplace housing a wood-burning stove. Abundant natural light enters through windows on both sides, including a full-height shuttered window, while double doors open into the garden room at the rear. This beautifully bright space offers uninterrupted views over the landscaped gardens and down to the river, with direct access to the terrace — perfect for relaxing or entertaining.<br/><br/>From the sitting room, a secondary hallway leads to the staircase, a stylish ground floor shower room, a second front entrance, and the kitchen. The kitchen seamlessly blends traditional farmhouse charm with contemporary design, featuring sleek cabinetry, a central island with breakfast bar, integrated twin ovens, an electric hob, ceramic sink, and space for an American-style fridge/freezer. There is also plumbing for a dishwasher. Adjacent to the kitchen, the utility room provides further storage, laundry facilities, a stainless steel sink with mixer tap, a walk-in pantry, and access to the garden.<br/><br/>Upstairs, the property continues to showcase its character with vaulted ceilings, exposed beams, and stonework throughout. There are four well-proportioned double bedrooms. The largest is currently used as an additional sitting room and features private access via the original external stone staircase. A high-specification family bathroom completes the first floor, offering a separate bath and a walk-in shower.<br/><br/>The cellar, accessed via the stone spiral staircase and an external door to the garden, provides excellent additional space for storage, a games room, or a cosy snug.<br/><br/>Externally, the property enjoys a cobbled driveway and paved area providing ample off-street parking. The stunning rear garden cascades over multiple levels, with pathways winding through mature trees, wildflowers, fruit trees, and established shrubs, leading all the way down to the riverbank. A practical workshop and wood store are also located within the grounds, and a series of charming stone bridge arches provide a striking focal point to this remarkable outdoor space.<br/><br/><b>Cellar</b> - Door.<br/><br/><b>On The Ground Floor</b> - <br/><br/><b>Entrance Hall</b> - 6.81m x 3.31m (22'4" x 10'10") - Measurements taken at widest points.<br/><br/><b>Study</b> - 4.91m x 2.61m (16'1" x 8'7") - Measurements taken at widest points.<br/><br/><b>Wc</b> - Measurements taken at widest points.<br/><br/><b>Sitting Room</b> - 4.37m x 9.49m (14'4" x 31'2") - Measurements taken at widest points.<br/><br/><b>Garden Room</b> - Measurements taken at widest points.<br/><br/><b>Kitchen</b> - 4.52m x 3.97m (14'10" x 13'0") - Measurements taken at widest points.<br/><br/><b>Utility</b> - 3.51m x 3.50m (11'6" x 11'6") - Measurements taken at widest points.<br/><br/><b>Shower Room</b> - Measurements taken at widest points.<br/><br/><b>On The First Floor</b> - <br/><br/><b>Bedroom</b> - 4.63m x 5.73m (15'2" x 18'10") - Measurements taken at widest points.<br/><br/><b>Bedroom</b> - 3.51m x 2.54m (11'6" x 8'4") - Measurements taken at widest points.<br/><br/><b>Bedroom</b> - 3.51m x 4.79m (11'6" x 15'9") - =Measurements taken at widest points.<br/><br/><b>Bathroom</b> - 3.37m x 2.00m (11'1" x 6'7") - Measurements taken at widest points.<br/><br/><b>Bedroom</b> - 4.37m x 5.01m (14'4" x 16'5") - Measurements taken at widest points.<br/><br/><b>Disclaimer</b> - The information provided about this property does not constitute or form part of an offer or contract, nor may be it be regarded as representations. All interested parties must verify accuracy and your solicitor must verify tenure/lease information, fixtures & fittings and, where the property has been extended/converted, planning/building regulation consents. All dimensions are approximate and quoted for guidance only as are floor plans which are not to scale and their accuracy cannot be confirmed. Reference to appliances and/or services does not imply that they are necessarily in working order or fit for the purpose.<br/><br/>