Property Details:
- Type: Detached house
- Bedrooms: 4
- Bathrooms: 1
Agent: Rook Matthews Sayer - Hexham
Phone: 01434 671126
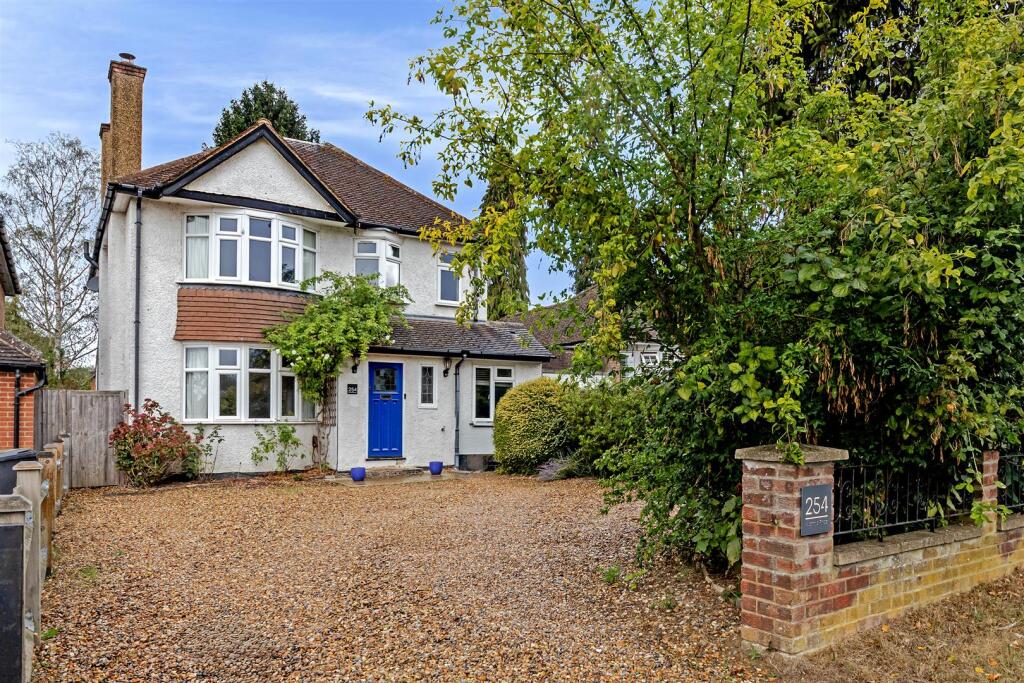
Situated in the desirable village of Slaggyford, this spacious detached four-bedroom family home offers well-proportioned accommodation throughout, ideal for modern family living with stunning views of the surrounding North Pennines countryside.<br/><br/>The property is entered via an inviting entrance hall with access to a convenient ground floor WC. Beyond, a light and generous central hallway provides access to the principal reception rooms and features a staircase leading to the first floor.<br/><br/>The bright and comfortable lounge provides an excellent space for relaxation, while the separate dining room is perfect for entertaining and family meals. Double doors from the dining room lead through to a delightful conservatory, creating an additional versatile living space overlooking the gardens and with a door out to the side elevation for convenience.<br/><br/>The modern fitted kitchen is well-appointed with a range of integrated appliances, ample storage and generous worktop space. A separate utility room offers further practicality and includes a door providing direct access to the rear garden.<br/><br/>On the first floor, there are four spacious bedrooms, all offering comfortable accommodation and flexibility for family living, home working or guest use. The bedrooms are served by a well-appointed family bathroom.<br/><br/>Externally, the property benefits from driveway parking and an attached wide garage, providing ample space for vehicles and additional storage. The attractive wrap-around gardens create a wonderful outdoor environment, with a south-facing patio terrace offering the perfect setting for al fresco dining, entertaining and enjoying the sunshine throughout the day.<br/><br/>Occupying a pleasant position within this sought-after rural village, this impressive family home combines spacious accommodation, versatile living areas and generous outdoor space, making it an ideal choice for families and those seeking a peaceful countryside setting.<br/><br/>The location offers superb access to the Pennine Way for walking, the Haltwhistle to Alston former railway line which crosses Lambley Viaduct and offers seasonal steam train attractions along part of the route. The well-regarded local pub is The Kirkstyle Inn with regular events advertised.<br/><br/>INTERNAL DIMENSIONS<br/>Kitchen: 13’9 max x 9’11 max (4.19m x 3.02m)<br/>Utility: 11’5 max x 5’11 max (3.48m x 1.80m)<br/>Lounge: 16’5 max x 12’9 max (5.00m x 3.89m)<br/>Dining Room: 12’9 max x 10’10 max (3.89m x 3.30m)<br/>Conservatory: 11’3 max 9’8 max (3.43m x 2.95m)<br/>Garage: 17’5 max x 11’5 max (5.13m x 4.48m)<br/>Bedroom One: 17’10 max x 11’5 max (5.44m x 3.48m)<br/>Bedroom Two: 12’10 max x 10’10 max (3.91m x 3.30m)<br/>Bedroom Three: 12’10 max x 10’7 max (3.91m x 3.23m)<br/>Bedroom Four: 9’10 max x 6’5 max (3.30m x 1.96m)<br/>Bathroom: 9’11 max x 8’6 max (3.02m x 2.59m)<br/><br/>PRIMARY SERVICES SUPPLY<br/>Electricity: Mains<br/>Water: Mains<br/>Sewerage: Mains<br/>Heating: Mains Gas <br/>Broadband: Fibre to Cabinet <br/>Mobile Signal Coverage Blackspot: No<br/>Parking: Garage & Driveway<br/><br/>MINING <br/>The Northeast region is famous for its rich mining heritage and therefore it will be beneficial to conduct a mining search. Confirmation should be sought from a conveyancer as to its effect on the property, if any. <br/><br/>AGENTS NOTE<br/>Please note that an AML fee covers the cost of carrying out the required identity and anti-money laundering checks. Once these checks have been completed, the fee cannot be refunded, even if the property purchase does not go ahead.<br/><br/>TENURE<br/>Freehold – It is understood that this property is freehold, but should you decide to proceed with the purchase of this property, the Tenure must be verified by your Legal Adviser<br/><br/>COUNCIL TAX BAND: D<br/>EPC RATING: C<br/><br/>Council Tax Band: D<br/>Tenure: Freehold