Brancepeth View, Brandon, Durham
About this home
Property Details: • Type: Detached • Tenure: N/A • Floor Area: N/A
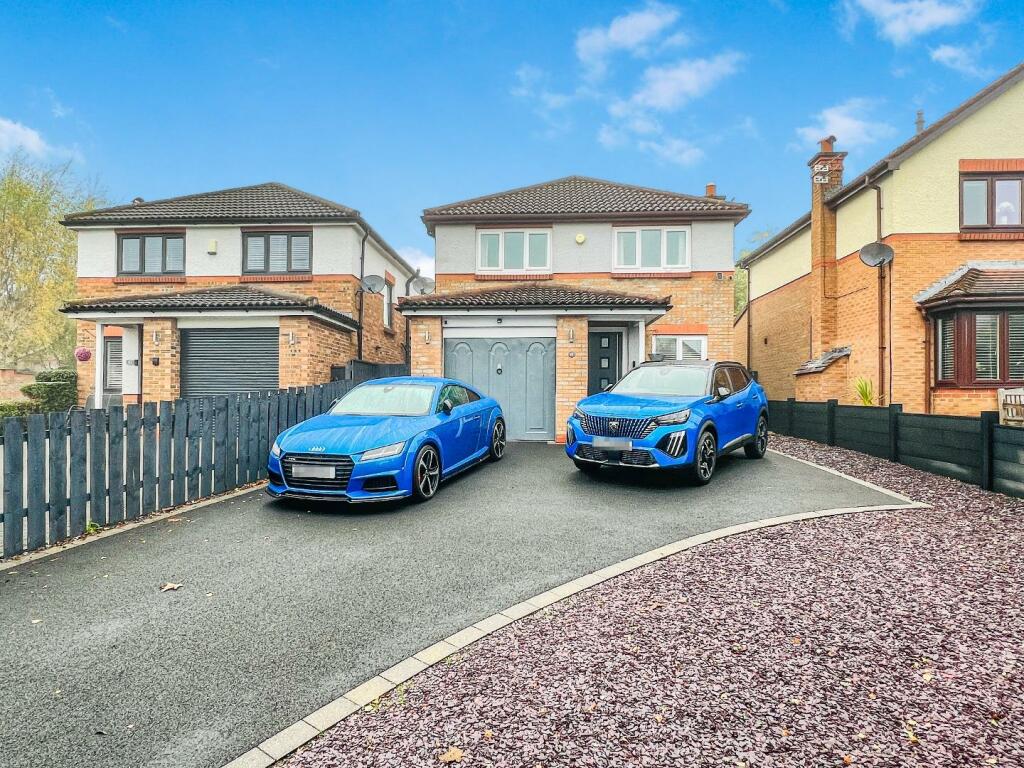
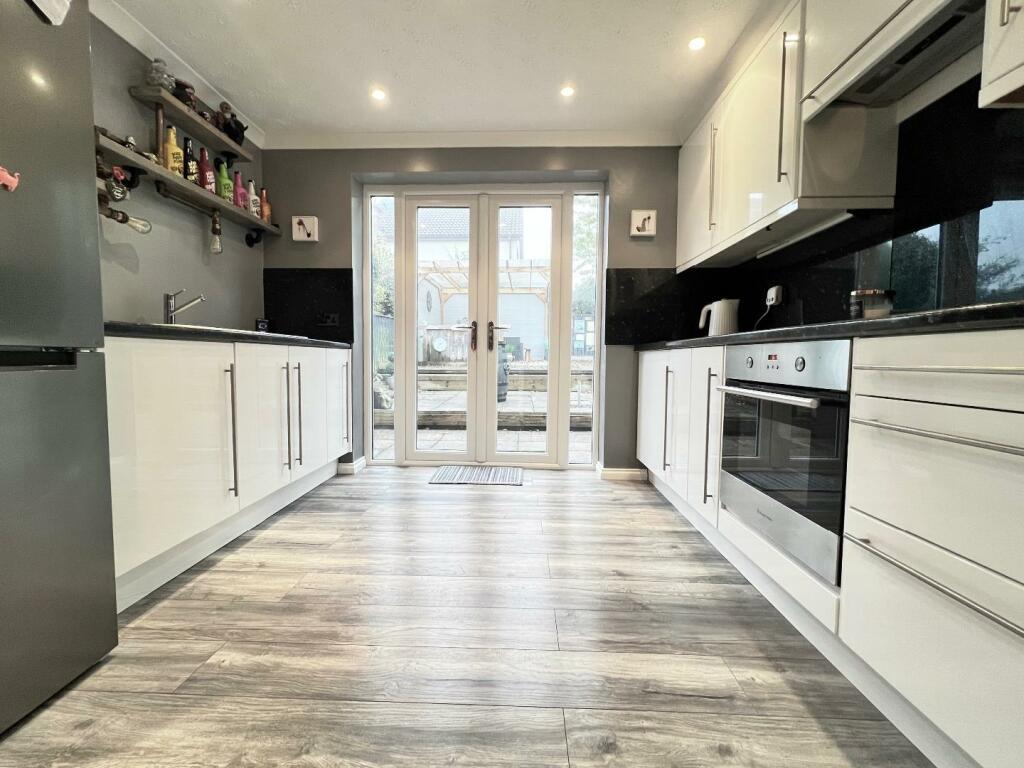
Key Features: • Stunning Family or First Home • Pleasantly Situated • Large Front & Rear Gardens • Ready to Move In Condition • Modern Kitchen & Bathroom • Ample Driveway Parking & Garage • Outskirts of Durham • Access to Walking & Cycle Routes • Double Glazing & GCH • Must Be Viewed
Location: • Nearest Station: N/A • Distance to Station: N/A
Agent Information: • Address: 1&2 Old Elvet, Durham, DH1 3HL
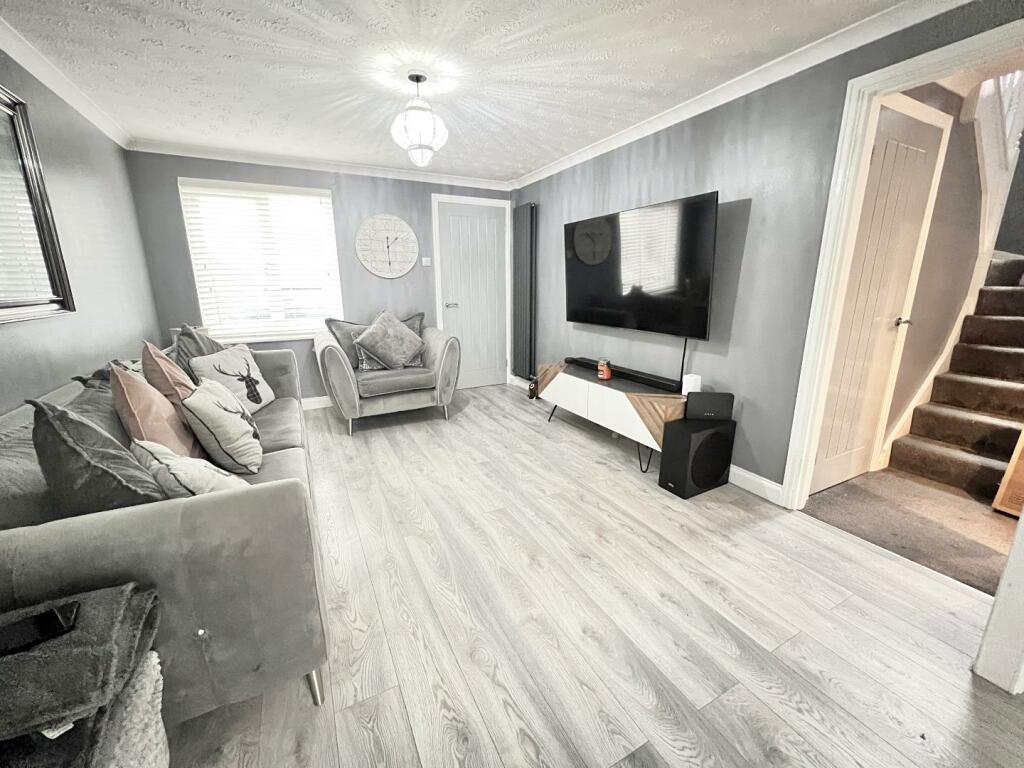
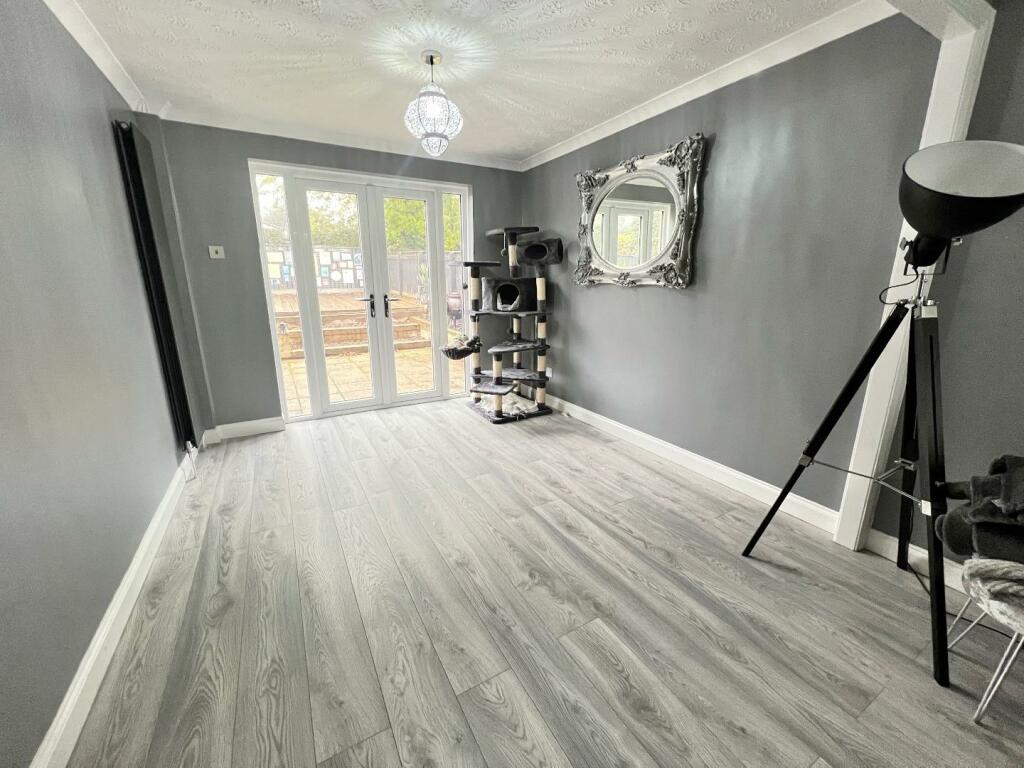
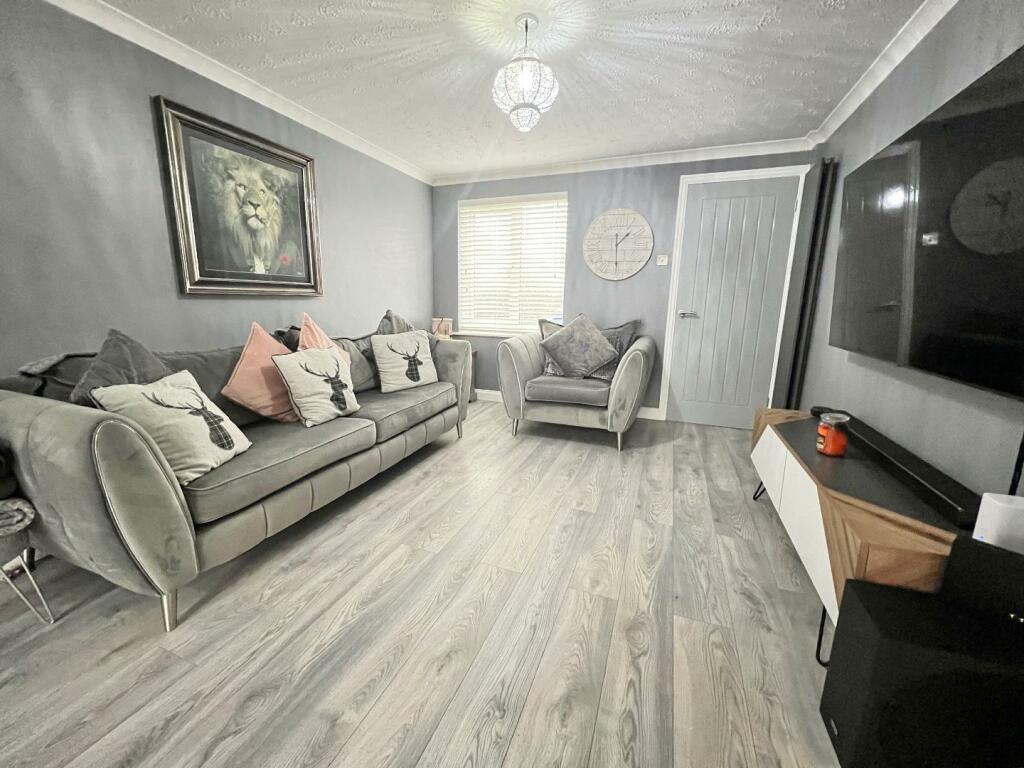
Full Description: Stunning Family or First Home ** Pleasantly Situated ** Large Front & Rear Gardens ** Ready to Move In Condition ** Modern Kitchen & Bathroom ** Ample Driveway Parking & Garage ** Outskirts of Durham ** Access to Walking & Cycle Routes ** Double Glazing & GCH ** Must Be Viewed **The floor plan comprises: entrance vestibule, comfortable lounge which flows through to the dining area, which in-turn has French doors to the rear garden. The inner lobby has stairs to the first floor and access to the cloak/WC and fabulous fitted kitchen having French doors opening to the rear garden. The first floor has three good size bedrooms and modern family bathroom/WC, which has a separate walk-in double shower.The residence enjoys a delightful location on the outskirts of the popular Brancepeth View development. It is situated in a semi-rural setting on the fringes of Brandon. This locale offers a plethora of local conveniences and shops, contributing to a comfortable lifestyle. Moreover, it boasts seamless connectivity to Durham City Centre, merely 4 miles away, ensuring easy access to its array of attractions and amenities.Brandon's strategic positioning facilitates convenient commuting, being in close proximity to the A690 Highway. This arterial route not only links to neighbouring towns but also connects to major regional centres, enhancing accessibility and making travel hassle-free.Ground Floor - Entrance Vestibule - Lounge - 4.06m x 3.28m (13'4 x 10'9) - Dining Area - 2.84m x 2.82m (9'4 x 9'3) - Inner Lobby - Wc - Kitchen - 3.05m x 2.90m (10'0 x 9'6) - First Floor - Bedroom - 4.11m x 3.15m (13'6 x 10'4) - Bedroom - 3.12m x 2.95m (10'3 x 9'8) - Bedroom - 3.05m x 2.29m (10'0 x 7'6) - Bathroom/Wc - Agents Notes - Electricity Supply: MainsWater Supply: MainsSewerage: MainsHeating: Gas Central HeatingBroadband: Basic 7 Mbps, Superfast 75 Mbps, Ultrafast 9000 MbpsMobile Signal/Coverage: Good/AverageTenure: FreeholdCouncil Tax: Durham County Council, Band C - Approx. £2161 p.aEnergy Rating: CDisclaimer: The preceding details have been sourced from the seller and OnTheMarket.com. Verification and clarification of this information, along with any further details concerning Material Information parts A, B & C, should be sought from a legal representative or appropriate authorities. Robinsons cannot accept liability for any information provided.BrochuresBrancepeth View, Brandon, DurhamBrochure