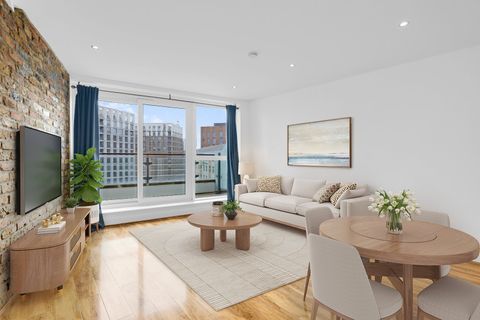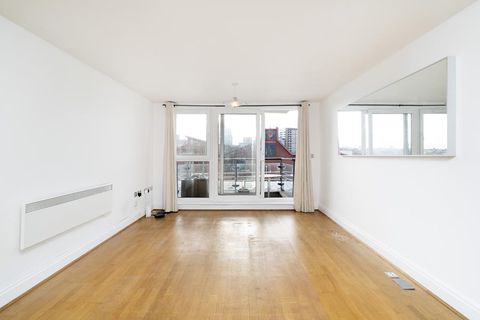
For Rent
EUR2,394/mo
Riverside West, Smugglers Way SW18
2 bd
Birchington-on-Sea
Listed by Zoopla Agent




Property Details: • Type: Flat • Tenure: N/A • Floor Area: N/A
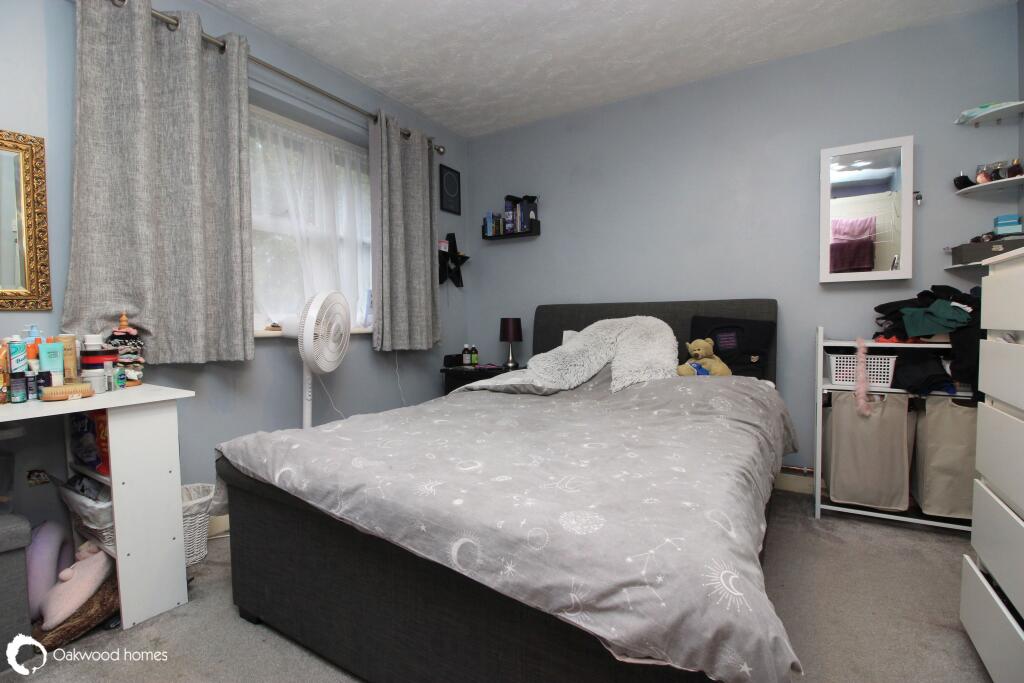
Key Features: • Private entrance • Allocated parking • Visitor Parking • 13' (3.96m) x 10' (3.05m) master bedroom • Move In ready • Modern kitchen and bathroom • Popular residential location
Location: • Nearest Station: N/A • Distance to Station: N/A
Agent Information: • Address: 4 Station Road, Birchington, CT7 9DQ
Full Description: A one bedroom maisonette in a quiet cul-de-sac. Nestled in peaceful Brandon Way, this one bedroom first-floor maisonette offers easy access to Birchington village, a mainline train station, local schools, and major bus routes. The property features a spacious 12ft bedroom, a comfortable lounge/dining space opening into a well appointed kitchen, and a modern bathroom. Additional benefits include a private entrance and loft and outdoor storage room, as well as allocated and visitor parking bays. Kept in excellent condition, this property is an ideal choice for an investment or first-time purchase. Contact Oakwood homes to arrange your viewing!
Lounge 14'7" (4.45m) x 10'5" (3.17m) Kitchen 6' (1.83m) x 10'5" (3.17m) Bedroom 10' (3.05m) x 13' (3.96m) Bathroom 6'3" (1.91m) x 4'9" (1.45m)
External Storage Room Allocated and visitor's parking
Length of Lease: 91 years remaining (125 years commencing March 1990) Maintenance Charge: £2463 (Includes Buildings Insurance, Ground Rent)
Broadband is delivered via fibre to the premises EPC: D Council Tax Band: BBrochuresBrochure 1