
Brandon Way, West Bromwich
Property facts
- Property type
- Terraced
- Bedrooms
- 3
- Bathrooms
- 1
- Taxes (as supplied)
- Band: B
Only details supplied with this listing are shown. Ask the listing contact to confirm measurements, taxes and costs.
About this home
Property Details: • Type: Terraced • Tenure: N/A • Floor Area: N/A
Key Features: • BEAUTIFULLY PRESENTED MID-TERRACED FAMILY HOME • THREE GOOD SIZED BEDROOMS • LARGE LOUNGE • KITCHEN & BREAKFAST AREA • FRONT & REAR GARDEN • IDEAL FIRST-TIME BUYERS OR INVESTMENTS • SOUGHT AFTER AREA • GOOD SCHOOLS & LOCAL AMENITIES • CALL TO BOOK YOUR VIEWING TODAY!
Location: • Nearest Station: N/A • Distance to Station: N/A
Agent Information: • Address: 20 Great Bridge, Tipton, DY4 7HA
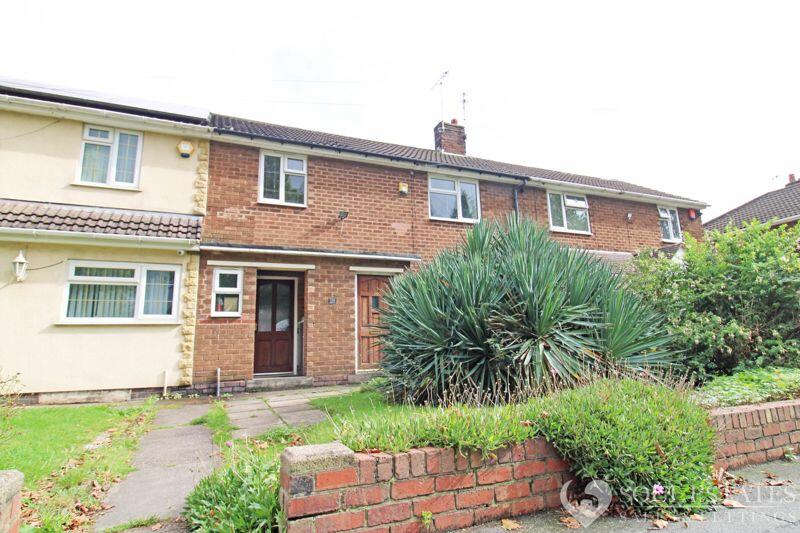
Full Description: Soul Estates are proud to present this well-presented 3-bedroom mid-terraced house For Sale. This perfect family home is situated in a very popular area of West Bromwich, within walking distance to excellent schools, shops, amenities, public transport links and easy access to motorway networks.
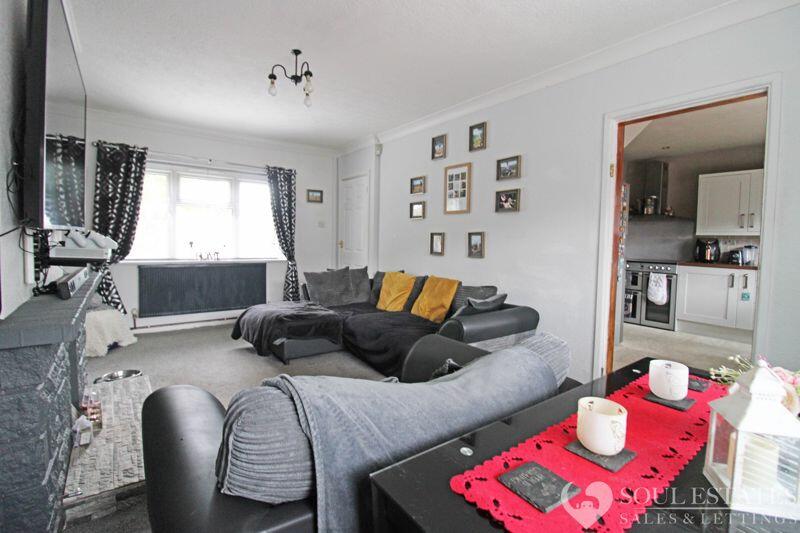
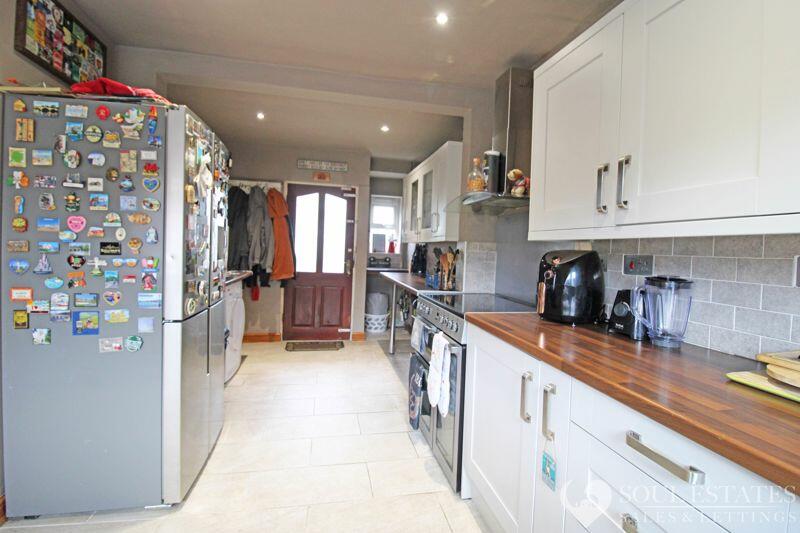
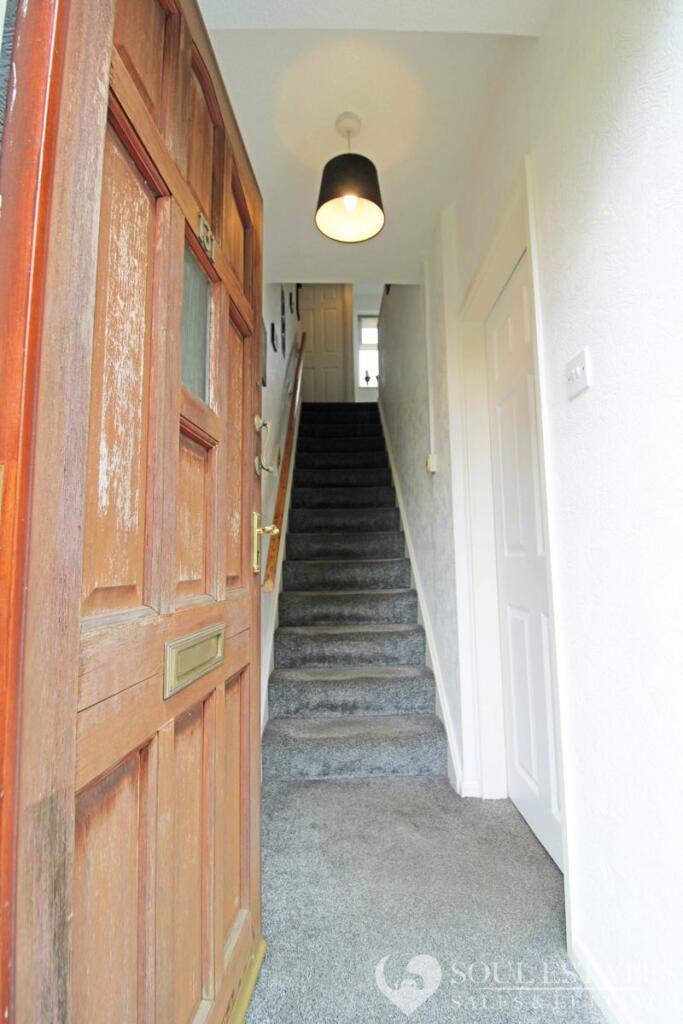
The property offers an entrance hallway with stairs leading to the first floor and also to the spacious lounge. The lounge has windows to the front and rear of the property to let in the natural light. The family kitchen with a range of wall and base units to match, splashback tiling. The kitchen also has access to the front and rear of the property and under stairs storage area.
Stairs lead to the first-floor landing which leads off to, two double bedrooms, a single bedroom and a family bathroom with a separate WC. The property also benefits from gas central heating and double glazing, a large rear garden with decking and 2 sheds.
CALL NOW TO BOOK YOUR VIEWING! ENERGY RATING – TBC COUNCIL TAX - BAND BEntrance HallwayLounge18' 3'' x 10' 9'' (5.56m x 3.27m)Kitchen/Breakfast17' 2'' x 11' 10'' (5.23m x 3.60m) Approx.First Floor Landing11' 7'' x 9' 5'' (3.53m x 2.87m)Bedroom 111' 1'' x 10' 1'' (3.38m x 3.07m)Bedroom 212' 7'' x 8' 8'' (3.83m x 2.64m)Bedroom 37' 11'' x 8' 3'' (2.41m x 2.51m)WC2' 6'' x 5' 1'' (0.76m x 1.55m)Bathroom5' 6'' x 5' 5'' (1.68m x 1.65m)BrochuresProperty BrochureFull Details
Features & amenities
Location
If the interactive map is unavailable, open the supplied location in maps.
Open location in mapsThe pin uses coordinates supplied with this listing. Confirm the exact location with the listing contact.
Listing information
- Original source
- www.rightmove.co.uk
- Added to Mirror
- Record updated
Added and updated dates describe the Mirror record. Source publication and verification dates are shown separately when known; none establishes time on market. Confirm current price and availability with the listing contact.
View original listing