Property Details:
• Type: Detached
• Tenure: N/A
• Floor Area: N/A
Key Features:
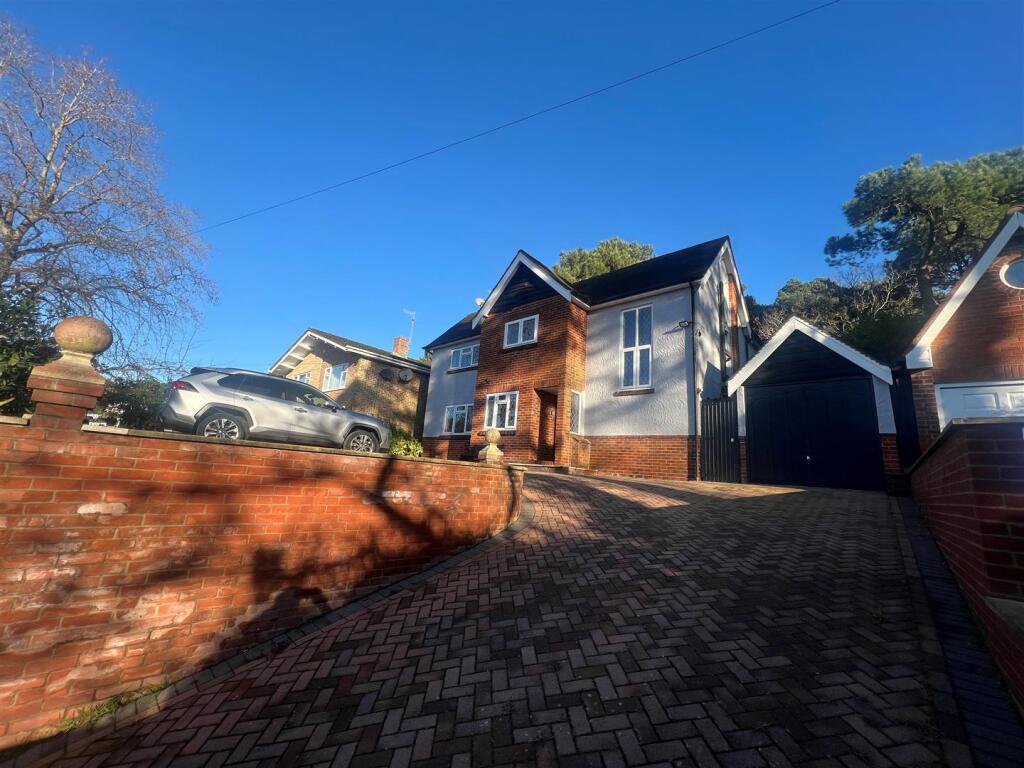
• Detached Family Home within BH3 Location

• Spacious Entrance Hall
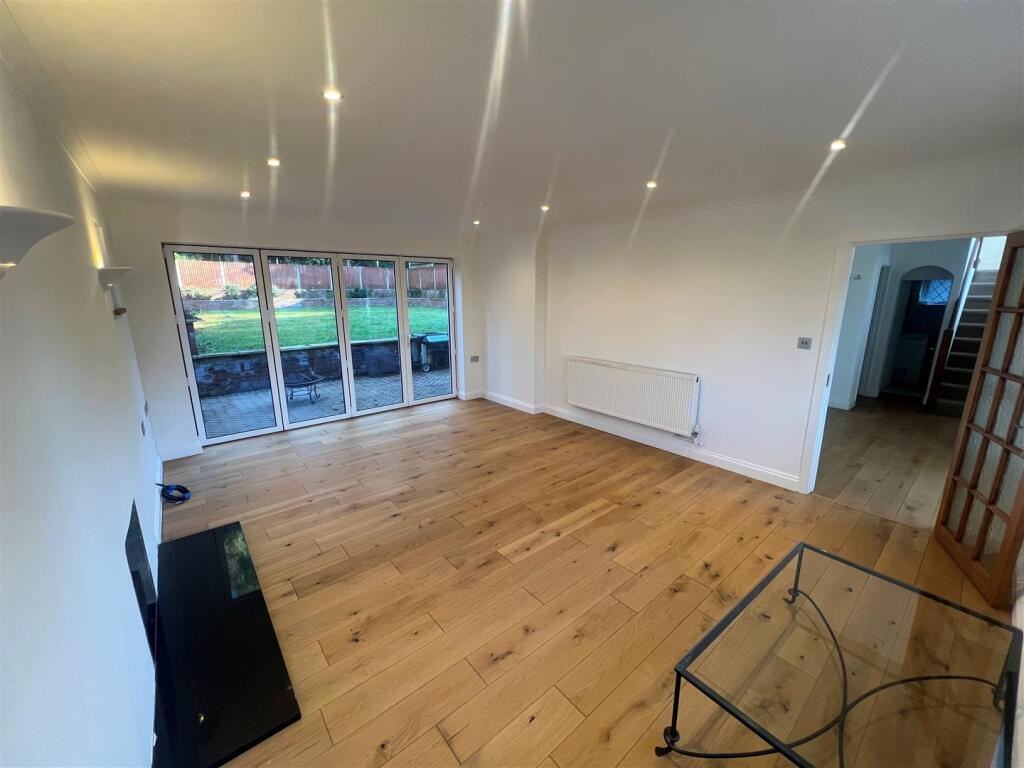
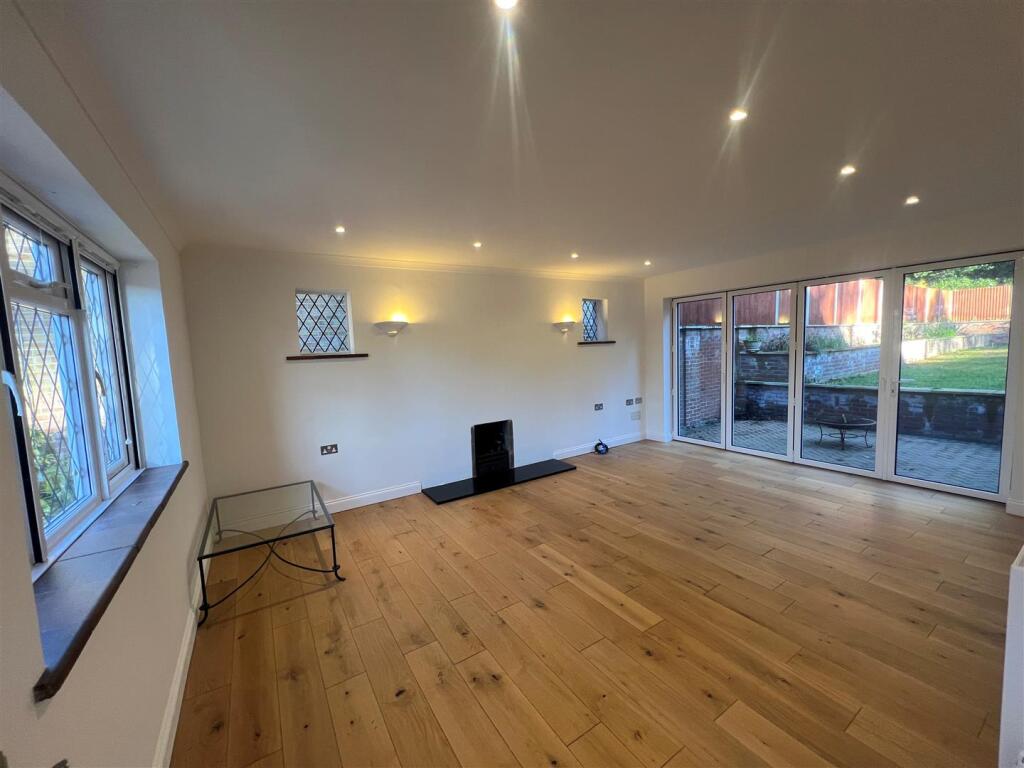
• 18ft Living Room

• Contemporary Kitchen/Breakfast Room
• 4 Double Bedrooms
• En-Suite to Master
• Detached Garage with Ample Parking
• Private Rear Garden
• No Forward Chain
• Sole Agents
Location:
• Nearest Station: N/A
• Distance to Station: N/A
Agent Information:
• Address: 301 Wimborne Road,
Bournemouth,
BH9 2AA
Full Description:
** NO FORWARD CHAIN ** An extensively modernised 4 bedroom detached family home within one of Bournemouth's sought after BH3 Location.The accommodation with approximate room sizes comprises; A panelled front door to leads to the ENTRANCE LOBBY with inset lighting and leaded glazed uPVC window to the side elevation, further feature wooden door with port hole window leading to the;Entrance Hall - 4.34m x 3.25m (14'3 x 10'8) - A panelled front door leads to the ENTRANCE LOBBY with inset lighting and leaded glazed uPVC window to the side elevation, further feature wooden door with port hole window leading to the; RECEPTION HALL with coved ceiling and inset LED lights, convection radiator with thermostatic valve and uPVC double glazed window to the front elevation. Stylish oak flooring and adjoining doors to;Living Room - 5.41m x 4.09m (17'9 x 13'5) - with coved ceiling and inset LED lights, convection radiator with thermostatic valve and dual aspect leaded glazed uPVC windows to both the front and side elevations. Feature recessed open fireplace with polished stone hearth, full width & full height aluminium folding bi fold doors leading onto the rear terrace and garden and beyond. Continuous oak flooring from reception hall.Dining Room - 4.01m x 3.15m (13'2 x 10'4) - with coved ceiling and LED lights, convection radiator with thermostatic valve, continuous oak flooring and uPVC double glazed bay window to the rear elevation.Kitchen/Breakfast Room - 5.56m x 3.15m (18'3 x 10'4) - with inset LED lights, dual aspect leaded glazed uPVC windows, aluminium glazed uPVC sliding doors onto rear patio and terrace. An extensive range of bespoke kitchen cabinets including space and plumbing for concealed washing machine and tumble dryer, pull out bin storage and pan drawers. Composite white splashback & work tops with integrated sloping drainer polished stone working surfaces with built in sink, five burner gas hob, ‘Siemens’ eye level oven and microwave oven and space for free standing American style fridge freezer. Under floor heated ceramic tiled floor. Italian designer kitchen brand SILOMA. Handless Matt lacquer kitchen with extra tall storage units & small plinth. SIEMENS integrate cooking appliances & dishwasher& WHIRLPOOL freestanding American style fridge freezer. Integrated bins. Sleek Veneer breakfast bar.Ground Floor Wc - with mosaic tiled walls and floor, concealed cistern WC and corner pedestal wash hand basin and chrome water fall tap. Frosted glazed uPVC window to the side elevation. A staircase from the reception hall leads to the first floor landing with inset lighting, access to loft space, door to airing cupboard housing the factory lagged hot water cylinder and storage cupboard. Doors toMaster Bedroom - 4.11m x 3.45m (13'6 x 11'4) - with naturally coved ceiling and inset lighting, convection radiator with thermostatic valve, and dual aspect leaded glazed uPVC windows. Walk-in wardrobe with a range of shelving providing ample storage space. EN SUITE WET ROOM with mosaic tiled floor and walls, concealed cistern WC and pedestal wash hand basin with chrome tap. Large shower head.Bedroom 2 - 4.22m x 2.92m (13'10 x 9'7) - with leaded glazed uPVC window overlooking the rear garden, vaulted 'Velux' window, inset lighting, wall lighting, convection radiator with thermostatic valve and laminate flooringBedroom 3 - 4.01m x 3.15m (13'2 x 10'4) - with inset lighting, convection radiator with thermostatic valve, laminate flooring and uPVC double glazed bay window overlooking the rear garden.Bedroom 4 - 3.15m x 2.95m (10'4 x 9'8) - with inset lighting naturally coved ceiling, radiator with thermostatic valve, laminate flooring and leaded glazed uPVC window to the front elevation.Family Bathroom - The bathroom is fully tiled to all walls and floor with a white suite comprising wash hand basin, concealed cistern WC and panelled bath with shower.Outside - A brick paviour driveway provides access up to and leading to the DETACHED GARAGE whilst the brick paviour forecourt provides ample off road parking for numerous vehicles. The rear of the property has been extensively landscaped with a brick paviour terrace with awning over. A good sized fully enclosed walled garden predominantly laid to lawn.BrochuresBranksome Hill Road, Talbot Woods, BournemouthBrochure