For Sale
£550,000
Ridgeside Avenue, Patcham, Brighton BN1
3 bd
Patcham
Listed by Zoopla Agent
Property Details: • Type: Semi-Detached • Tenure: FREEHOLD • Floor Area: N/A
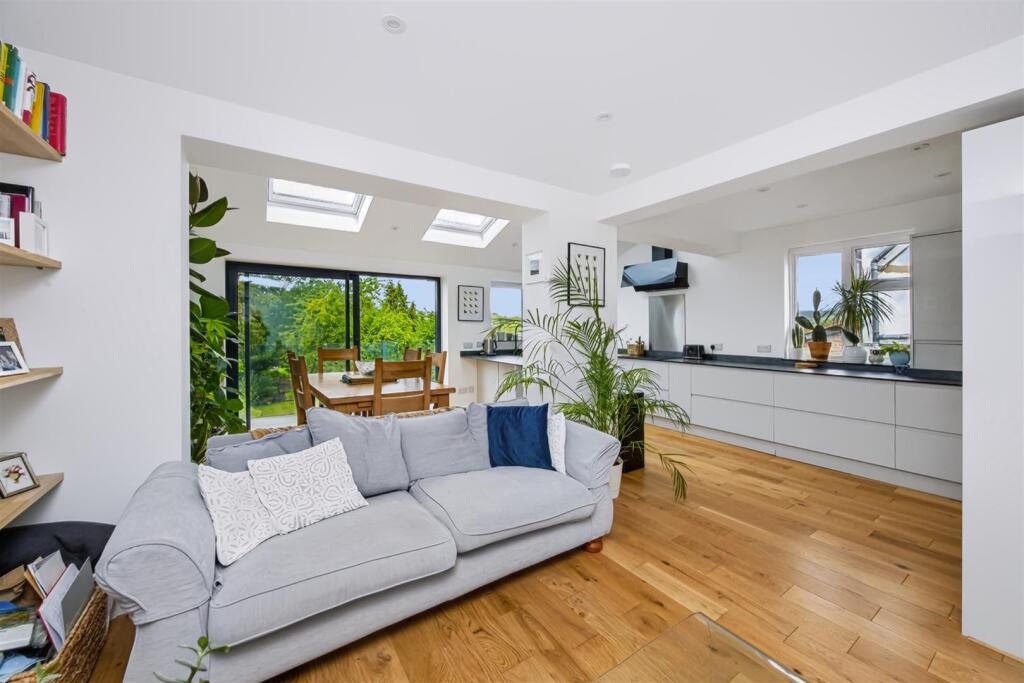
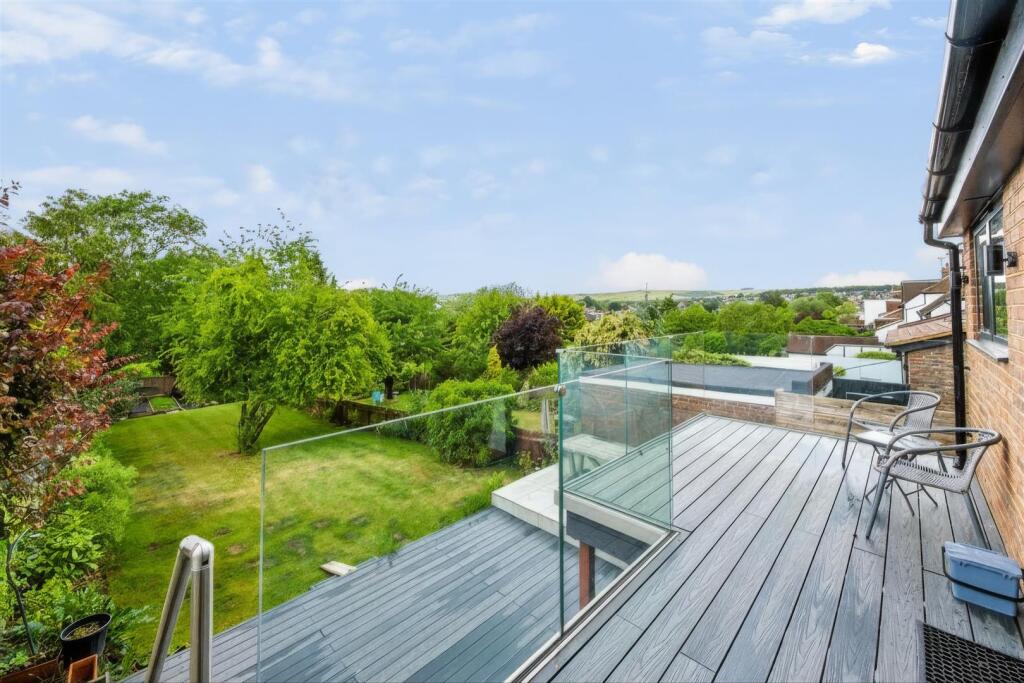
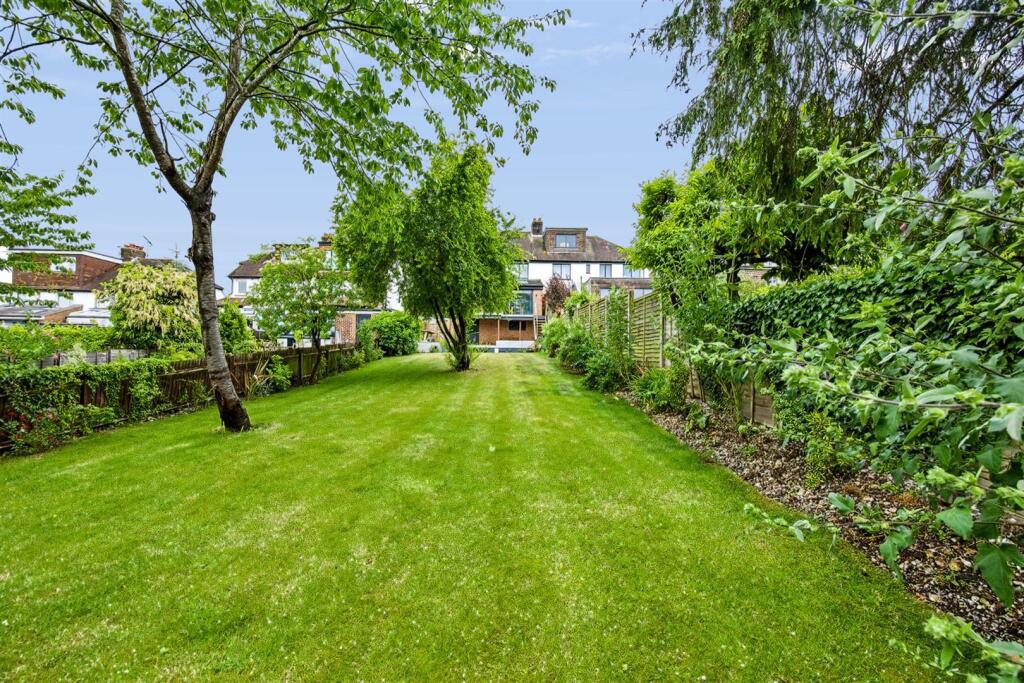
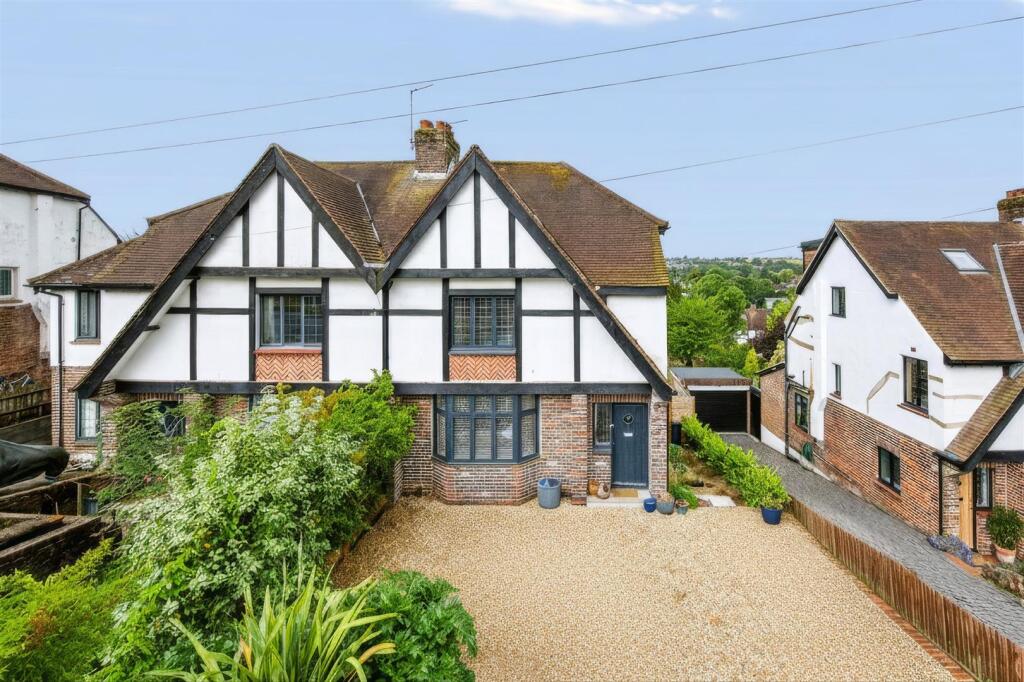
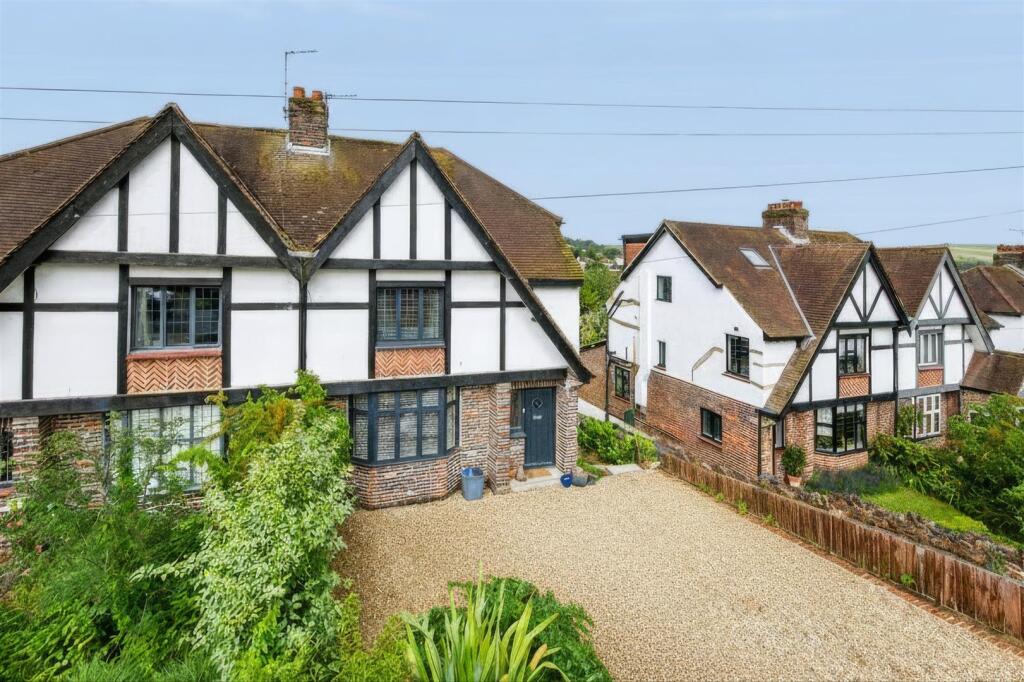
Key Features: • Attractive semi detached family home • Extended ground living space • Feature lounge with bay window & fireplace • Spacious kitchen/dining/living space views • Raised terrace and patio entertaining space • Ground floor cloakroom, cellar room & storage space • Three first floor double bedrooms • Modern family bathroom with white suite • Large lawned rear garden with Downland views • Private driveway with ample vehicle parking
Location: • Nearest Station: Preston Park Station • Distance to Station: 0.9897708010749314 miles
Agent Information: • Address: 108 Old London Road, Patcham, Brighton, BN1 8YA
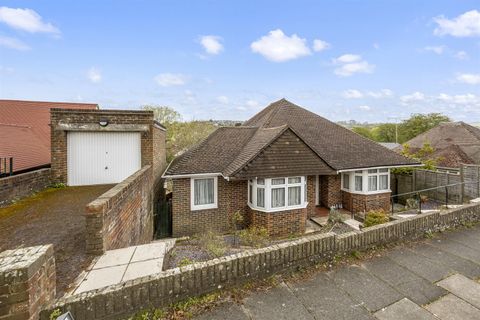
Full Description: GUIDE PRICE £685,000 - £725,000<br /><br />This attractive semi detached family home is presented for sale in superb condition and benefits from extended ground floor living, which creates an exceptional kitchen/dining/living space perfect for families and entertaining. <br /><br />The property features a private driveway with off street parking for several vehicles, ideal for families with more than one car or with a caravan or motorhome. This lovely home features a generous living room with delightful bay window and built in fireplace creating a perfect snug for adults and children.<br /><br />The extended kitchen is the hub of the home with plenty of room for dining with table and chairs space in addition to sofa's. This space is bathed in light with far reaching views and full width patio doors to enhance the view. The kitchen is equipped with modern fitted units and built in cooking appliances perfect for chef's whisking up culinary delights.<br /><br />For ease there is a ground floor cloakroom and beneath the rear extension a cellar room ideal for a variety of uses with additional under-house storage.<br /><br />On the first floor the property benefits from three good size double bedrooms along with a modern family bathroom/WC. There is also potential to convert loft space, subject to consents, in line with neighbouring homes.<br /><br />Outside a raised terrace flows from the rear extension with a delightful space to sit with steps down to a large patio perfect to host gatherings. The lawned rear garden has mature trees with space to grow vegetables or to create a studio/office should it be desired.<br /><br />Viewing is highly recommended to appreciate this quality home which is exclusive to Spencer & Leigh.<br /><br /><b>Entrance</b> - <br /><br /><b>Entrance Hallway</b> - <br /><br /><b>Living Room</b> - 4.19m x 4.01m (13'9 x 13'2) - <br /><br /><b>Kitchen/Dining Room</b> - 6.71m x 5.99m (22' x 19'8) - <br /><br /><b>G/F Cloakroom/Wc</b> - 1.60m x 0.81m (5'3 x 2'8) - <br /><br /><b>Stairs Rising To First Floor</b> - <br /><br /><b>Bedroom</b> - 4.19m x 3.40m (13'9 x 11'2) - <br /><br /><b>Bedroom</b> - 3.71m x 3.30m (12'2 x 10'10) - <br /><br /><b>Bedroom</b> - 3.10m x 2.41m (10'2 x 7'11) - <br /><br /><b>Family Bath/Shower Room</b> - 2.59m x 2.21m (8'6 x 7'3) - <br /><br /><b>Outside</b> - <br /><br /><b>Rear Garden</b> - <br /><br /><b>Cellar</b> - 5.89m x 2.49m (19'4 x 8'2) - <br /><br /><b>Storage</b> - 4.80m x 2.90m (15'9 x 9'6) - <br /><br /><b>Storage</b> - 4.39m x 3.00m (14'5 x 9'10) - <br /><br /><b>Property Information</b> - Council Tax Band E: £3,152.65 2026/2027<br />Utilities: Mains Gas and Electric. Mains water and sewerage<br />Parking: Private Driveway & un-restricted on street parking<br />Broadband: Standard 15 Mbps, Superfast 56 Mbps & Ultrafast 1800 Mbps available (OFCOM checker)<br />Mobile: Good coverage (OFCOM checker)<br /><br />