Log in Sign up
Back to search Home Countries United Kingdom Brays Close, Rugby CV23
£269,950

Brays Close, Rugby CV23

Brays Close, Rugby CV23
2 beds 1 baths Semi-detached bungalow

Property facts

Property type
Semi-detached bungalow
Bedrooms
2
Bathrooms
1

Only details supplied with this listing are shown. Ask the listing contact to confirm measurements, taxes and costs.

About this home

Property Details: - Type: Semi-detached bungalow - Bedrooms: 2 - Bathrooms: 1

Agent: Ellis Brooke Estate Agents - Rugby Phone: 01788 285267

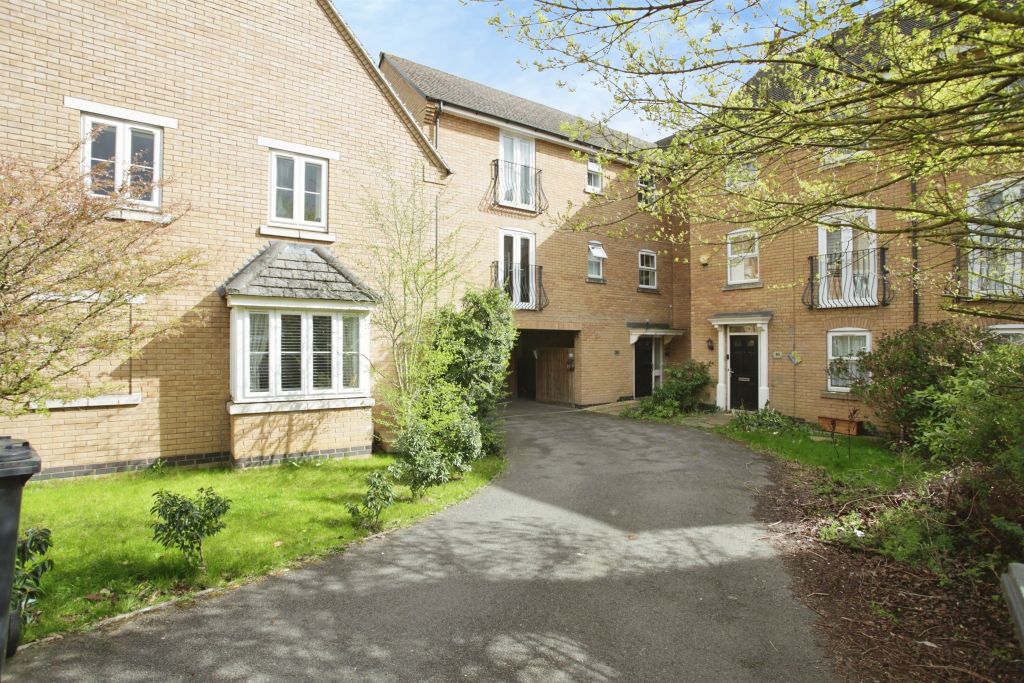
Located in the extremely popular village of Brinklow this Semi-Detached Bungalow with GARAGE requires modernisation throughout and is offered to the market with No Upward Chain. Set on a corner plot the accommodation briefly comprises : Porch, Lounge, Inner Hallway, Breakfast Kitchen, Two Double Bedrooms, Bathroom, Front Garage, Side Garden plus a Rear Low Maintenance Yard. Additional benefits include a Garage, Driveway & Cul-de-sac position.<br/><br/><b>Location</b> - Brinklow is a well-served village with a playgroup, nursery and primary school, three pubs, a post office, newsagents, deli and takeaway options. It also has a doctor’s surgery, church, chapel and hall. The village sits between Rugby and Coventry, with Leamington Spa nearby, and fast rail links to London and Birmingham from Rugby station.<br/><br/><b>Entrance Porch</b> - 1.04m x 1.78m (3'5 x 5'10) - Enter via uPVC door. uPVC window to the rear elevation. Electric storage heater. Door into:<br/><br/><b>Lounge</b> - 3.78m x 4.65m (12'5 x 15'3) - uPVC window to the rear and side elevation. Electric storage heater. Electric fireplace. TV point. Door into:<br/><br/><b>Inner Hallway</b> - 2.69m x 1.55m (8'10 x 5'1) - Doors to further accommodation. Large storage cupboard which also has the loft hatch inside.<br/><br/><b>Airing Cupboard</b> - Envi warm air system.<br/><br/><b>Bathroom</b> - 1.75m x 3.00m (5'9 x 9'10) - Single panel bath with separate taps. Electric shower. Wash hand basin with pedestal and separate taps. Low flush wc. Half tiled walls. uPVC obscure window to the rear elevation.<br/><br/><b>Kitchen/Breakfast Room</b> - 2.26m x 3.71m (7'5 x 12'2) - With a range of base and eye level units and roll top work surfaces. Space for cooker. Built in sink. Space and plumbing for washing machine and dishwasher. Space for fridge and freezer. uPVC window to the side elevation. uPVC door to garden. Half tiled. Raised area providing space for table. Coving. Smoke alarm. Warm air vent.<br/><br/><b>Bedroom One</b> - 4.37m x 3.00m (14'4 x 9'10) - uPVC double glazed window to the front elevation. Storage heater. Built in wardrobe.<br/><br/><b>Bedroom Two</b> - 3.00m x 3.58m (9'10 x 11'9) - uPVC double glazed window to the front elevation. Warm air vent. Built in wardrobe.<br/><br/><b>Rear Yard</b> - Wrought iron gate to rear and side. Door into garage. Block paved and walled boundaries.<br/><br/><b>Garage</b> - 2.49m x 5.23m (8'2 x 17'2) - Up and over door. Light and power. Courtesy door to the rear yard.<br/><br/><b>Money Laundering Regulations</b> - Should a purchaser(s) have an offer accepted on a property marketed by Ellis Brooke Estate Agents, they will need to undertake an identification check and be asked to provide information on the source and proof of funds. This is done to meet our obligations under Anti Money Laundering Regulations (AML) and is a legal requirement. We use a specialist third party service to verify your information. The cost of these checks is £25 (inc VAT) which is paid in advance, when an offer is agreed and prior to a sales memorandum being issued. This charge is non-refundable under any circumstances.<br/><br/>

Location

If the interactive map is unavailable, open the supplied location in maps.

Open location in maps

The pin uses coordinates supplied with this listing. Confirm the exact location with the listing contact.

Listing information

Original source
www.onthemarket.com
Added to Mirror

Added and updated dates describe the Mirror record. Source publication and verification dates are shown separately when known; none establishes time on market. Confirm current price and availability with the listing contact.

View original listing

Similar homes nearby

Chervil Way, Rugby CV23
For Sale
£300,000
Chervil Way, Rugby CV23
3 bd 2 ba Semi-detached house
Rugby CV23
Listed by Ellis Brooke Estate Agents - Rugby
Longstork Road, Rugby CV23
For Sale
£295,000
Longstork Road, Rugby CV23
3 bd 2 ba Terraced house
Rugby CV23
Listed by Ellis Brooke Estate Agents - Rugby
Willowford Close, Rugby CV23
For Sale
£275,000
Willowford Close, Rugby CV23
3 bd 3 ba Semi-detached house
Rugby CV23
Listed by Ellis Brooke Estate Agents - Rugby
Plot 130 at Houlton, Houlton Way, Rugby CV23
For Sale
£519,950
Plot 130 at Houlton, Houlton Way, Rugby CV23
4 bd Detached house
Rugby CV23
Listed by William Davis Homes - Houlton
Plot 144 at Houlton, Houlton Way, Rugby CV23
For Sale
£730,000
Plot 144 at Houlton, Houlton Way, Rugby CV23
5 bd Detached house
Rugby CV23
Listed by William Davis Homes - Houlton
Plot 146 at Houlton, Houlton Way, Rugby CV23
For Sale
£521,950
Plot 146 at Houlton, Houlton Way, Rugby CV23
4 bd Detached house
Rugby CV23
Listed by William Davis Homes - Houlton
Main Street, Rugby CV23
For Sale
£350,000
Main Street, Rugby CV23
3 bd 1 ba Detached house
Rugby CV23
Listed by Your Move - Bedworth
2 bed flat for saleCrackthorne Drive, Rugby CV23
For Rent
Price on request
2 bed flat for saleCrackthorne Drive, Rugby CV23
Rugby CV23
£269,950
2 beds · 1 baths
Log in Sign up