Property Details:
• Type: Semi-Detached
• Tenure: Freehold
• Floor Area: N/A
Key Features:
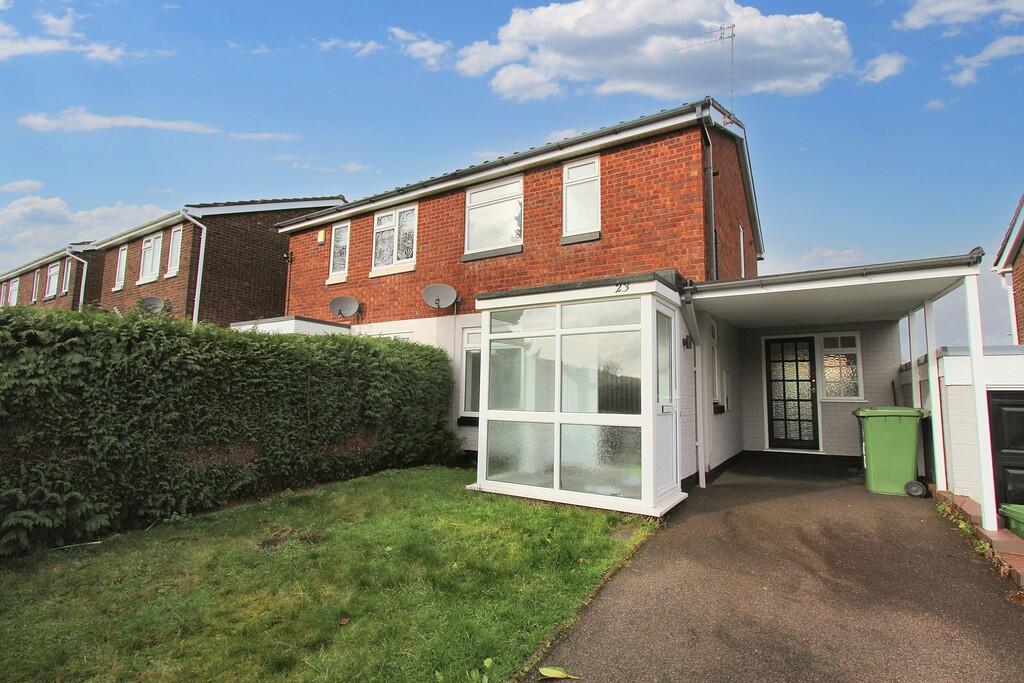
• OFF ROAD PARKING
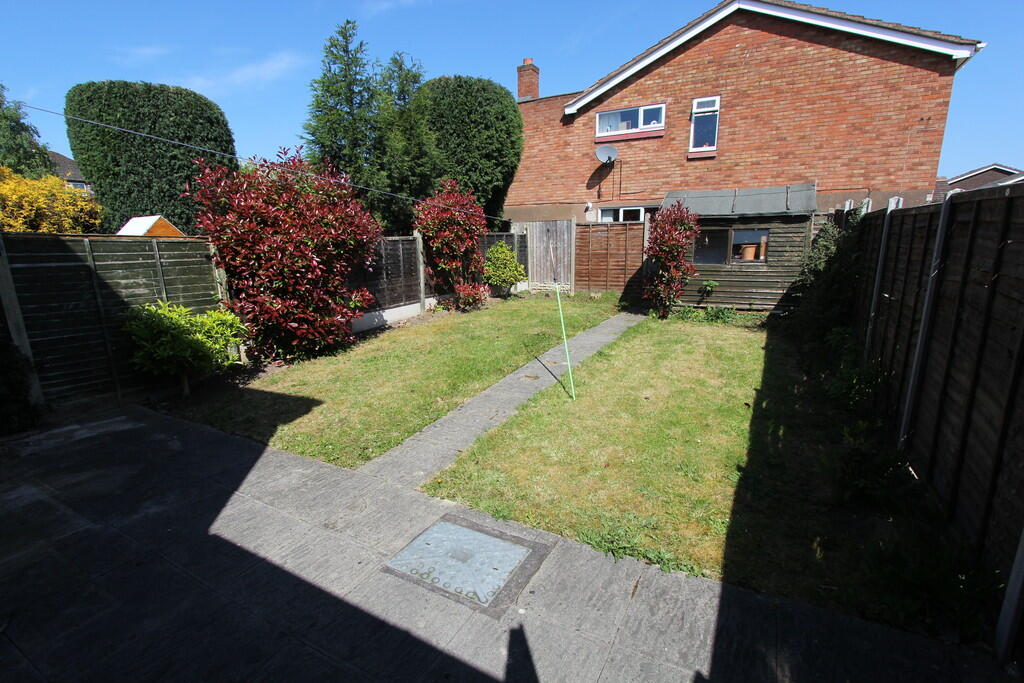
• REAR GARDEN
• POPULAR LOCATION
• DOUBLE GLAZING
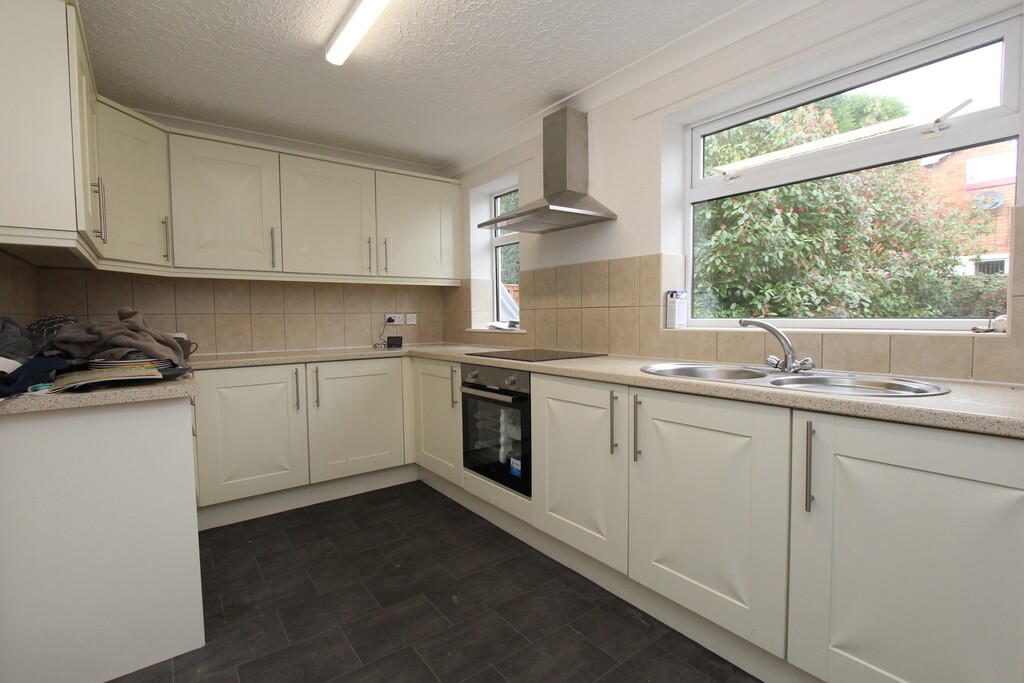
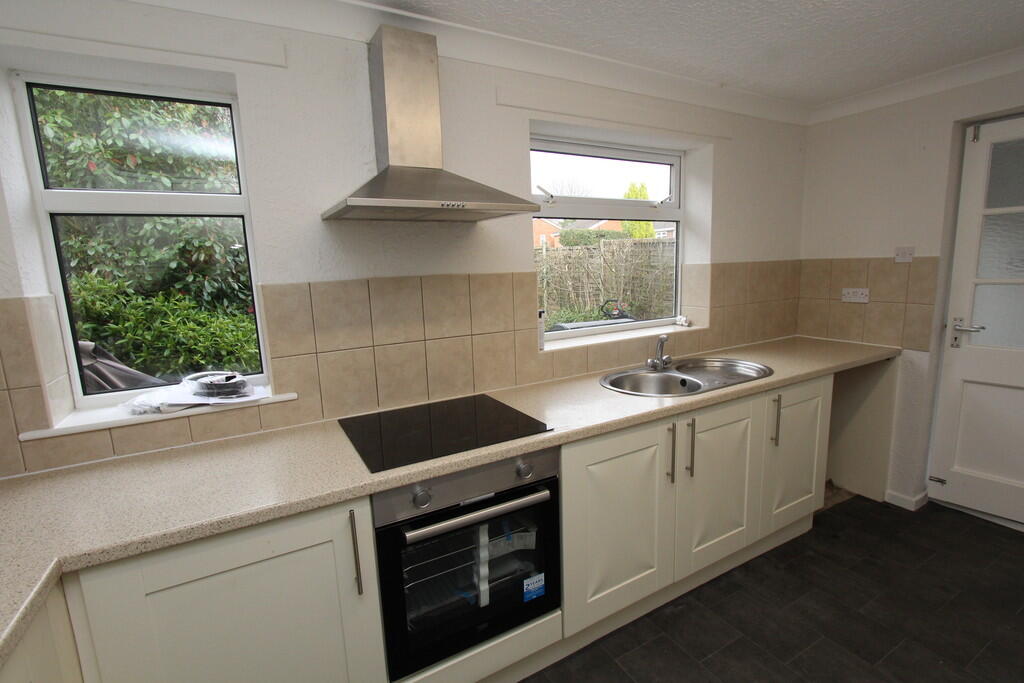
• MODERN KITCHEN
• MODERN SHOWER ROOM
• GAS CENTRAL HEATING
Location:
• Nearest Station: N/A
• Distance to Station: N/A
Agent Information:
• Address: 53 Lower Gungate,
Tamworth,
B79 7AS
Full Description:
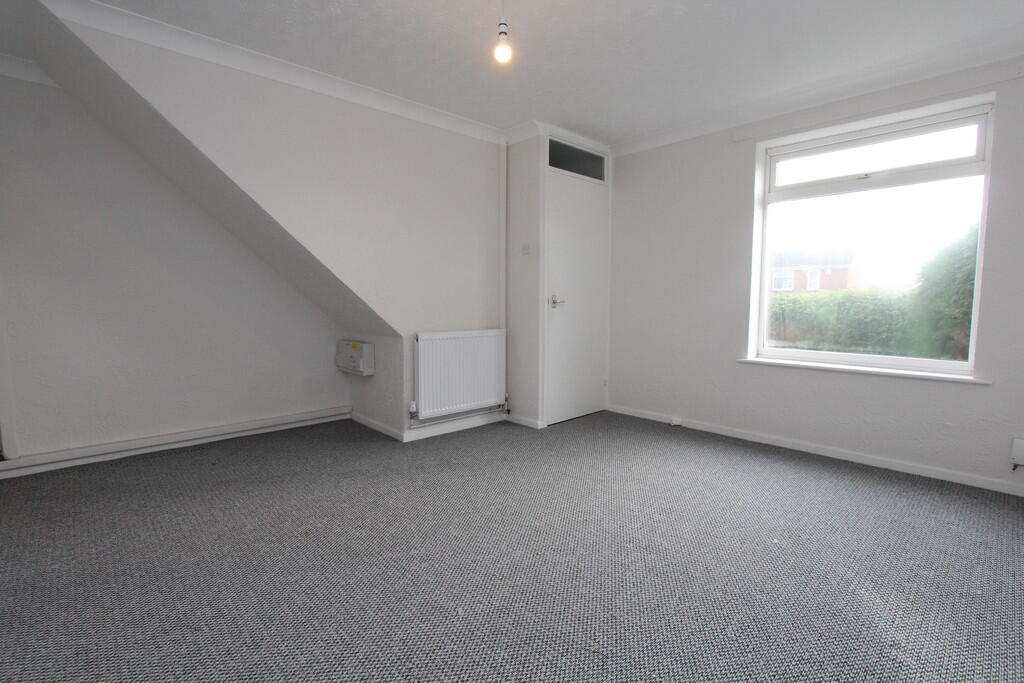
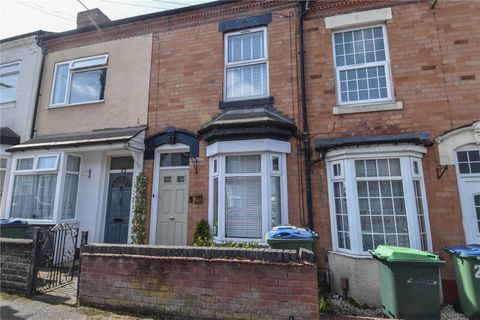
A well presented and modernised two bedroom semi detached house in the popular area of Dosthill. Accommodation comprises: Living room, kitchen, dining room, modern shower room, master bedroom and second bedroom. The property also features a low maintenance rear garden and off road parking.Set in a cul-de-sac location close to local amenities and transport links.Council Tax - Band Bkey facts for buyers - see report below PORCH 5' 3" x 4' 1" (1.6m x 1.24m) UPVC porch with double glazing. Carpeted flooring and wooden door to entrance hall ENTRANCE LIVING ROOM 16' 6" x 13' 5" (5.03m x 4.09m) Spacious and light room with carpeted flooring, radiator and door to; KITCHEN 13' 6" x 7' 11" (4.11m x 2.41m) With matching wall and base units, sink/drainer, two UPVC double glazed windows to rear, oven and internal wooden door to; DINING ROOM 7' x 10' 0" (2.13m x 3.05m) With lino flooring, radiator, wooden door to car port and UPVC french doors to rear garden MASTER BEDROOM 11' 5" x 10' 6" (3.48m x 3.2m) Double bedroom with carpeted flooring, two UPVC double glazed windows to front and built in storage BEDROOM 7' 4" x 10' 00" (2.24m x 3.05m) With carpeted flooring and UPVC double glazed window to rear SHOWER ROOM 5' 11" x 6' 7" (1.8m x 2.01m) A modern shower room, with ceramic tiled flooring and full height walls. Shower cubicle, obscured UPVC double glazed window, WC and hand wash basin Rear gardenWith patio area immediatly to rear of the house and lawned garden BrochuresKEY FACTS FOR BUY...VIDEO TOUR