Property Details:
- Type: Semi-detached house
- Bedrooms: 4
- Bathrooms: 3
Agent: Chapters - Sowerby Bridge
Phone: 01422 298458
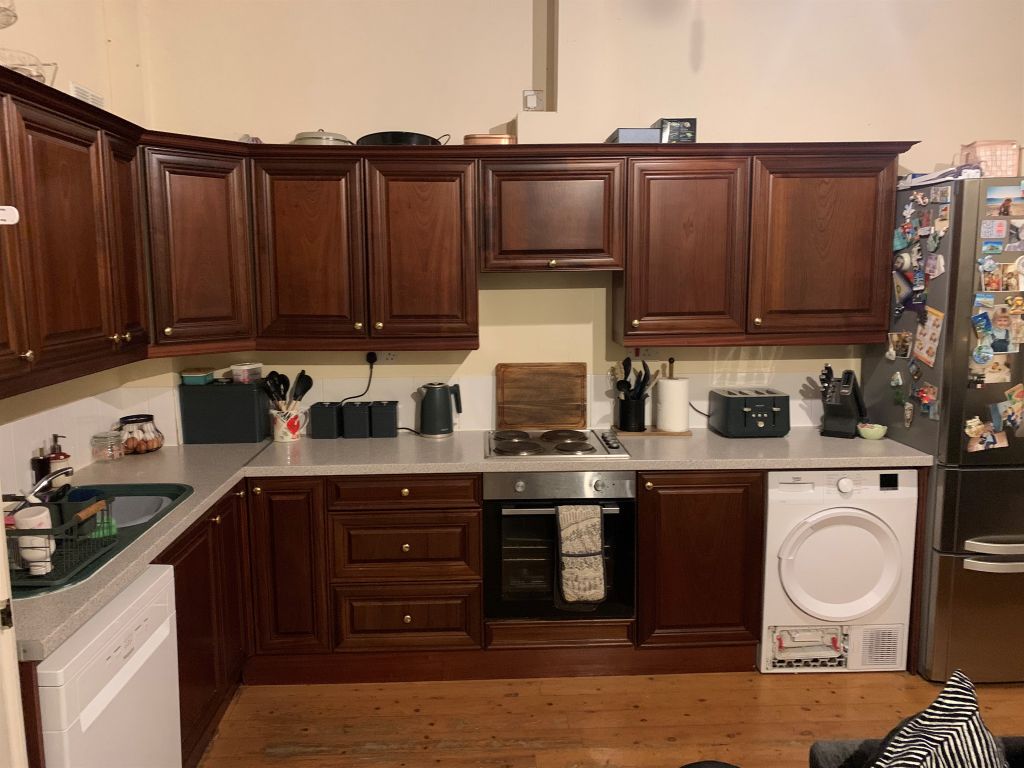
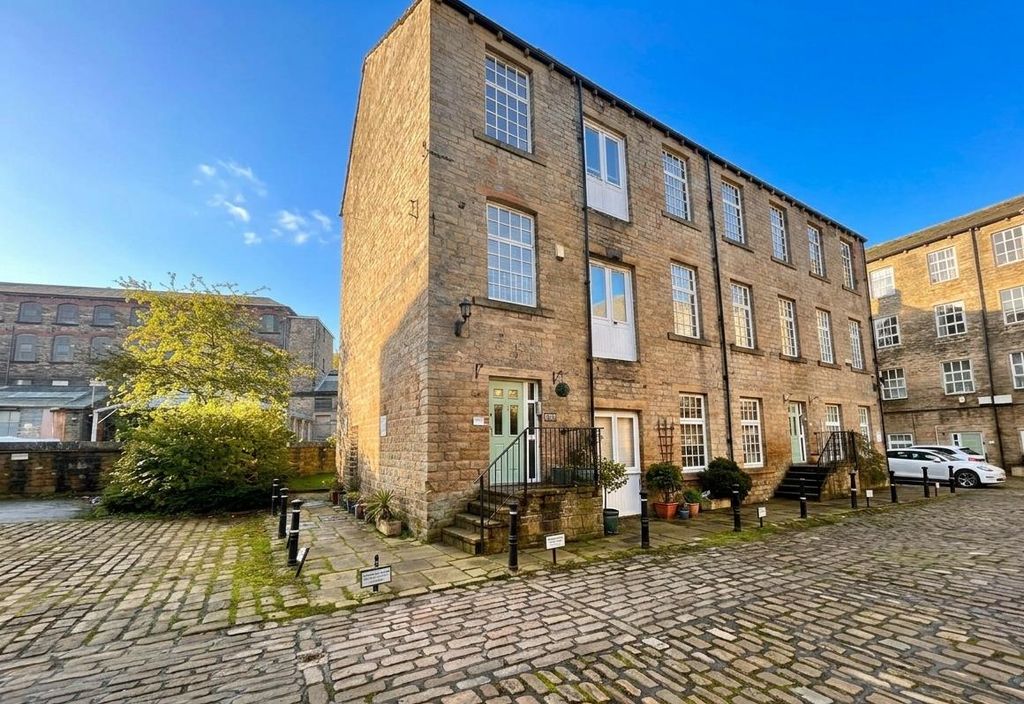
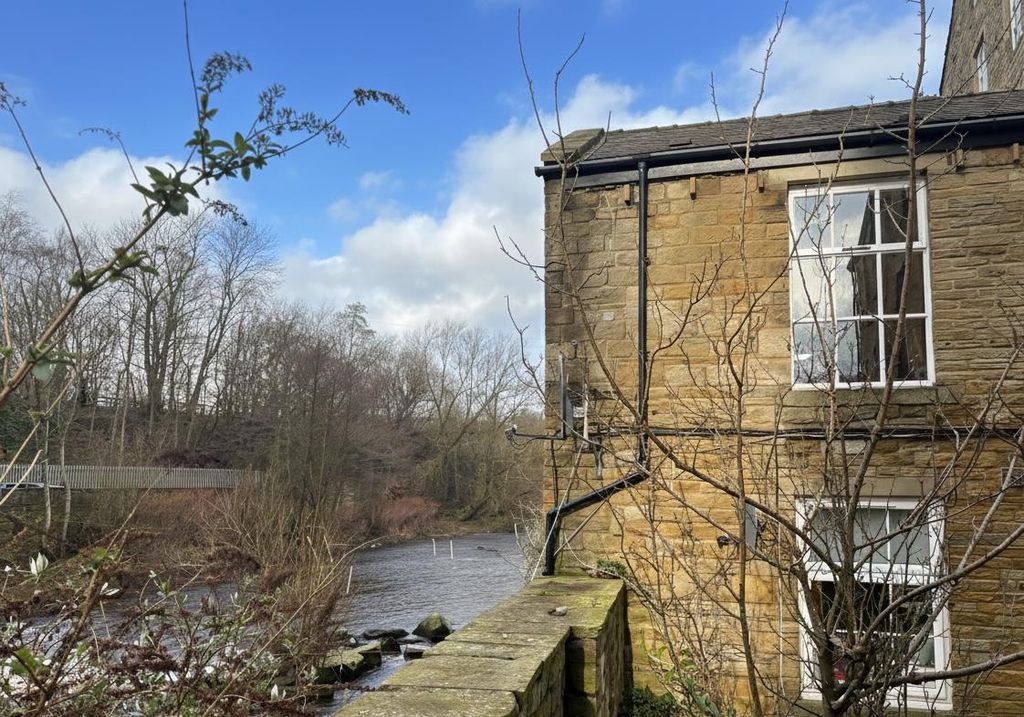
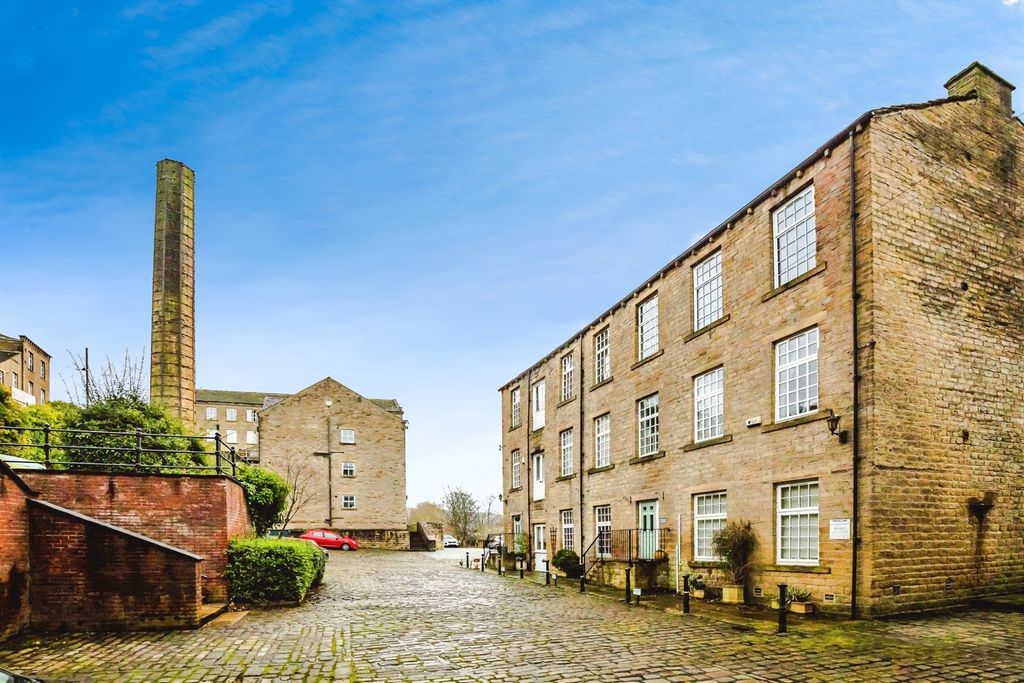
Nestled in the charming area of Breck Lea, Sowerby Bridge, this beautifully presented four bedroom semi detached house is an ideal family home. The property boasts a spacious open plan living area, perfect for entertaining guests and three well appointed bathrooms. The house is designed for modern living, offering ample off road parking along with the convenience of a triple garage. In a prime location you are just a stone's throw away from local schools and amenities, making it an excellent choice for families seeking a vibrant community atmosphere. In summary, this semi detached house in Breck Lea is a wonderful opportunity for those looking for a stylish and practical home in Sowerby Bridge. With its generous space, modern conveniences, and proximity to essential services, it is sure to appeal to a wide range of buyers. Don’t miss the chance to make this delightful property your own.<br/><br/><b>Entrance</b> - Entering through a composite door into the entrance hallway, with radiator and doors leading to:<br/><br/><b>Kitchen/Dining Room</b> - 4.08 x 4.60 (13'4" x 15'1") - A large open plan kitchen dining room with double glazed window to three sides and two radiators. The kitchen has matching wall and base units and integrated appliances such as, double oven and a gas hob. Free standing dishwasher, under counter fridge and ceramic sink with chrome tap.<br/><br/><b>Living Room</b> - 4.65 x 4.60 (15'3" x 15'1") - Spacious living room with double glazed sliding doors to the rear, double glazed window to the rear, feature electric fire and radiator.<br/><br/><b>Utility Room</b> - 2.99 x 3.6 (9'9" x 11'9") - Matching base units with stainless steel sink, space for a fridge freezer, and plumbing for a washing machine. Composite door leading to the rear of the property.<br/><br/><b>Study</b> - 4.00 x 3.28 (13'1" x 10'9") - Double glazed window to the front, and radiator.<br/><br/><b>Wc</b> - WC, wash basin, frosted double glazed window to the side and heated towel radiator.<br/><br/><b>First Floor Landing</b> - The first floor landing has a loft access point with fully boarded loft with lighting. Doors leading to:<br/><br/><b>Bedroom One</b> - 4.98 x 4.60 (16'4" x 15'1") - Large double bedroom with double glazed windows to the front and side, Velux window and radiator. Flowing into a separate walk in wardrobe area with free standing wardrobes, double glazed window and radiator.<br/><br/><b>En Suite</b> - 2.99 x 2.28 (9'9" x 7'5") - Three piece suite including WC, wash basin and separate shower cubicle. Partly tiled walls, Velux double glazed window and heated towel radiator.<br/><br/><b>Bedroom Two</b> - 4.98 x 3.30 (16'4" x 10'9") - Double bedroom with double glazed window to the front and radiator.<br/><br/><b>Bedroom Three</b> - 3.02 x 3.00 (9'10" x 9'10") - Double bedroom with built in walk in wardrobe, double glazed window to the rear and radiator.<br/><br/><b>Bedroom Four</b> - 4.60 x 3.25 (15'1" x 10'7") - Double bedroom with double glazed window to the rear and radiator.<br/><br/><b>Bathroom</b> - 2.95 x 2.38 (9'8" x 7'9") - Three piece bathroom suite including, double walk in shower cubicle, wash basin and WC. Part tiled walls, wall mounted LED mirror, heated towel radiator, built in storage cupboard and extractor fan.<br/><br/><b>Basement</b> - The large basement has power and lighting, plumbing for a washing machine and space for a tumble dryer and a wall mounted sink. There are a further two rooms providing ample storage space and a workshop.<br/><br/><b>External</b> - To the front of the property is a large driveway for parking upto six cars, leading down to the car port and separate triple garage with inspection pit. To the rear is a spacious garden with a paved seating area and further lawned garden.<br/><br/>