Property Details:
- Type: Semi-detached house
- Bedrooms: 3
- Bathrooms: 1
Agent: Chapters - Sowerby Bridge
Phone: 01422 298458
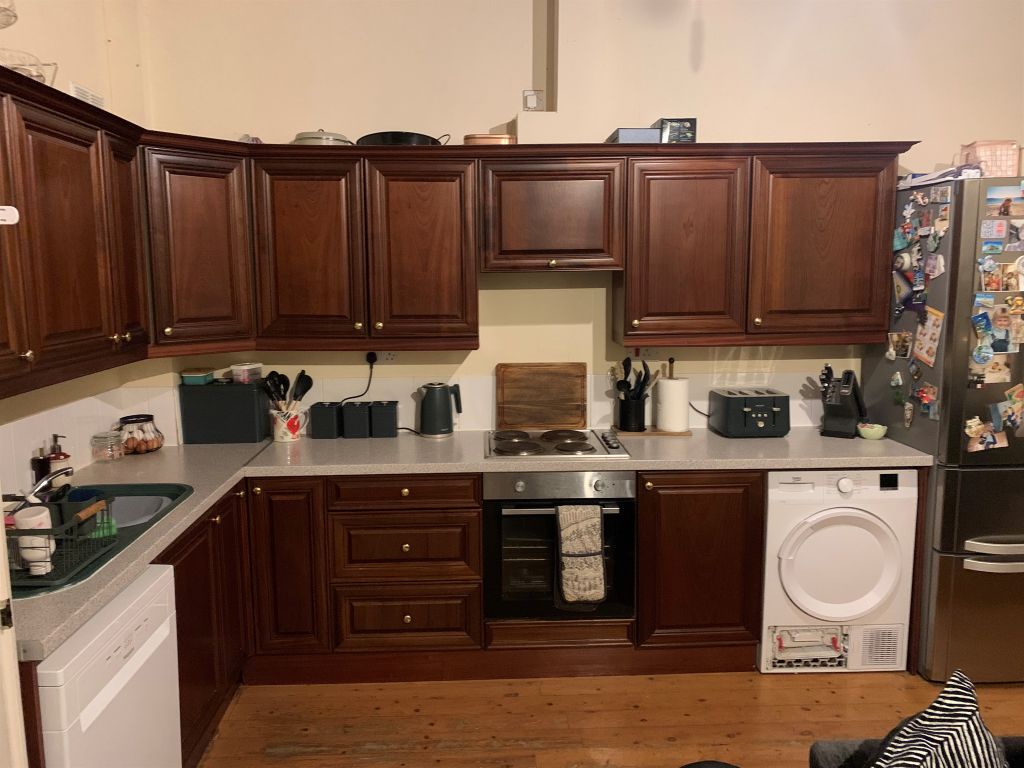
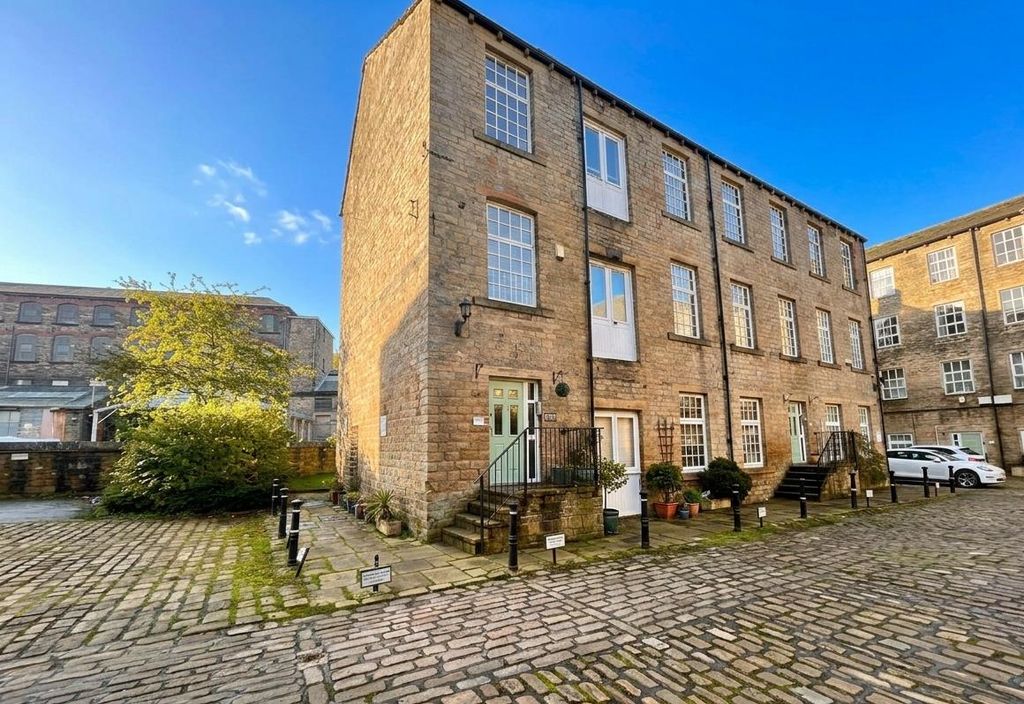
Nestled in the charming area of Breck Lea, Sowerby Bridge, this delightful semi detached house presents an excellent opportunity for families seeking a comfortable and spacious home. Boasting three well proportioned bedrooms, this property is designed to accommodate the needs of modern family life. Upon entering, you will find a welcoming reception room that offers ample space for relaxation and entertaining. The layout of the house ensures a practical flow, making it ideal for everyday living and the property features a well appointed bathroom. One of the standout features of this home is the generous garden, providing ample outdoor space. Additionally, the property benefits from off road parking for multiple vehicles, along with a garage, ensuring convenience and security. <br/>Situated close to local schools and amenities, this property is perfectly positioned for families. The nearby facilities make it easy to enjoy what Sowerby Bridge has to offer. In summary, this good sized semi detached house is a fantastic family home, combining comfort, convenience, and a lovely outdoor space. It is an opportunity not to be missed for those looking to settle in a welcoming neighbourhood.<br/><br/><b>Entrance</b> - Entering through a composite door into the porch with Upvc door leading to the entrance hall. Entrance hallway with wall lighting, radiator and doors leading to:<br/><br/><b>Cloak Room</b> - Cloak room with double glazed window to the front and radiator.<br/><br/><b>Wc</b> - WC, wash basin set to a vanity unit, frosted double glazed window to the side and heated towel radiator.<br/><br/><b>Integral Garage</b> - Integral garage with electric roller shutter, power and lighting.<br/><br/><b>First Floor</b> - <br/><br/><b>Living Room</b> - Open plan living room with electric wall mounted fire, double glazed windows to the front with panoramic views over the countryside, two radiators and stairs leading to the second floor.<br/><br/><b>Kitchen Dining Room</b> - From the living room into the kitchen dining room, the kitchen has matching wall and base units with integrated appliances such as, double oven, gas hob, over head extractor hood with vent leading directly outside, microwave, dishwasher and fridge freezer. There is plumbing for a washing machine and space for a tumble dryer. Double glazed window to the rear stainless steel sink with draining board and composite door to the side. Leading into the dining room with space for dining table and chairs, french doors leading to the rear and radiator.<br/><br/><b>Second Floor</b> - <br/><br/><b>Bedroom One</b> - Double bedroom with double glazed window to the front with views over the country side, built in wardrobes and radiator.<br/><br/><b>Bedroom Two</b> - Double bedroom with double glazed window to the front and radiator.<br/><br/><b>Bedroom Three</b> - Double bedroom with double glazed window to the rear, built in storage and radiator.<br/><br/><b>Bathroom</b> - Double shower cubicle, double sink set to a vanity unit and WC. Frosted double glazed window to the rear, fully tiled walls and flooring and heated towel radiator.<br/><br/><b>External</b> - To the front there is a driveway with parking for two cars and access to the integral garage via an electric roller shutter. To the rear there is a flagged seating area with lawned garden and further flagged patio area with mature shrubs and trees.<br/><br/>