For Rent
Price on request
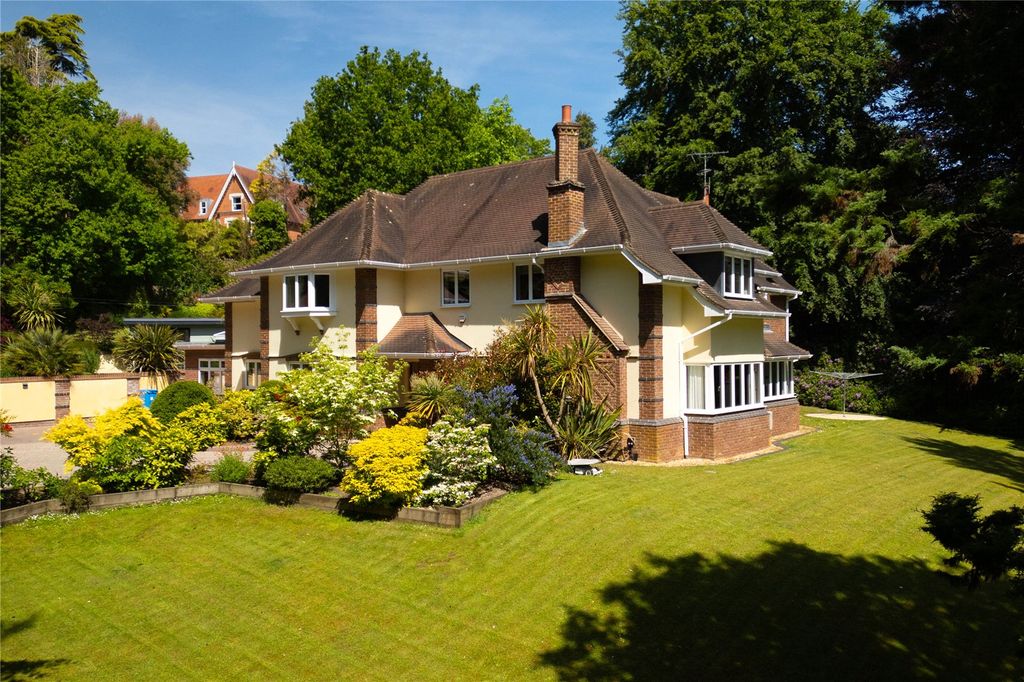
5 bed detached house for saleMornish Road, Branksome Park, Poole BH13
Studio
Poole



Property Details: • Type: Terraced • Tenure: N/A • Floor Area: N/A
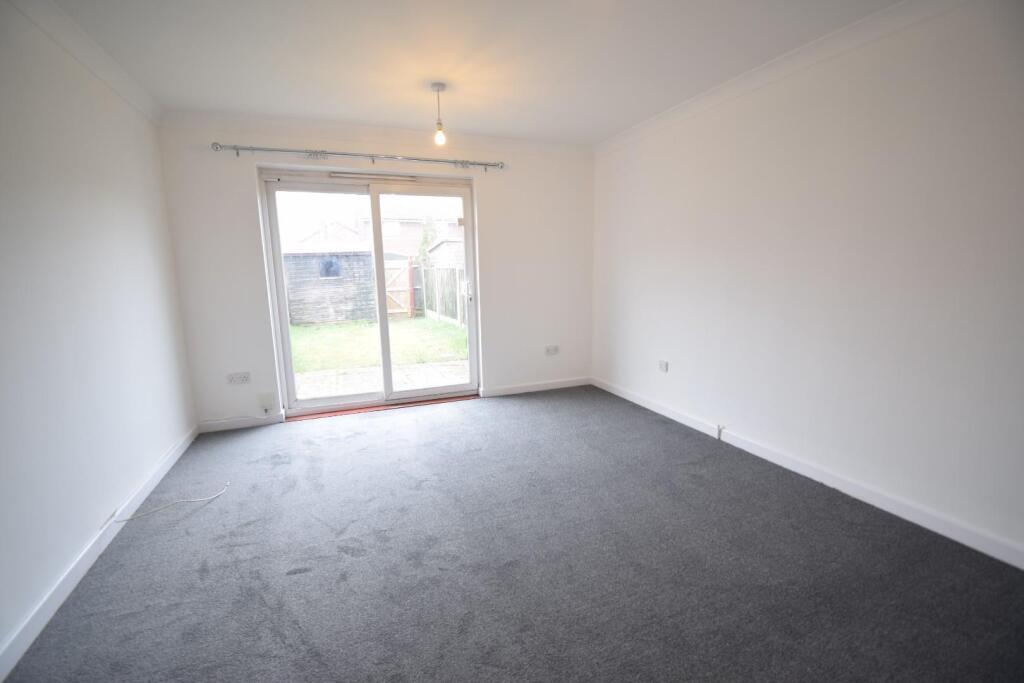
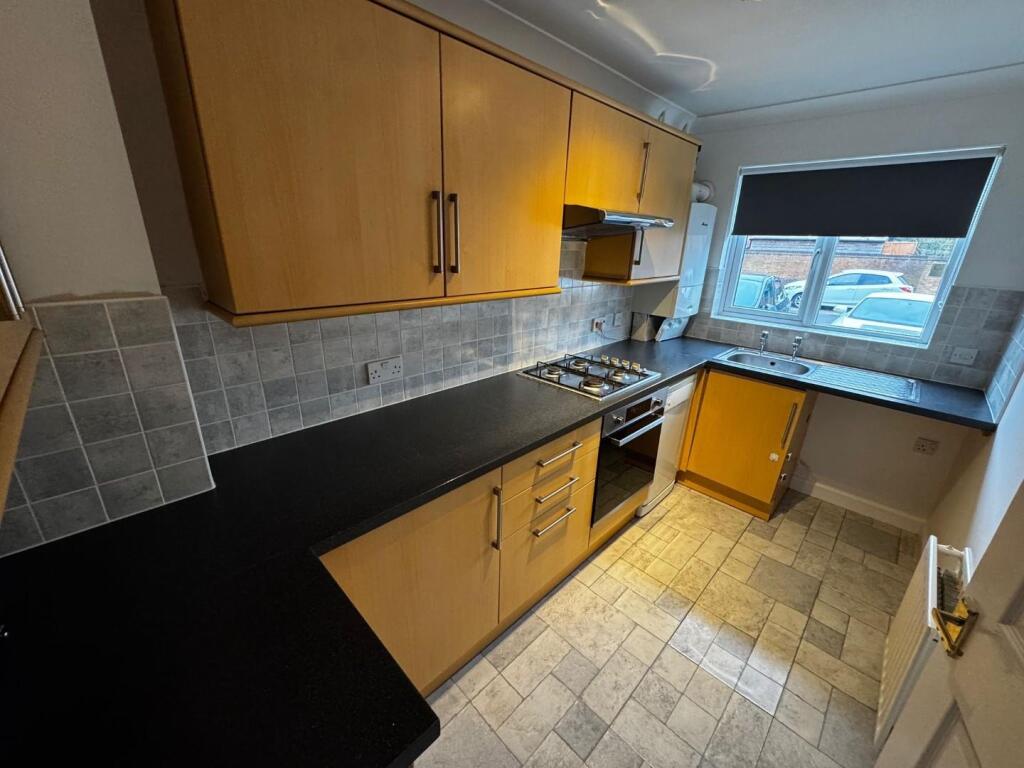
Key Features: • CANFORD HEATH, £285,000 (GUIDE PRICE) • TWO DOUBLE BEDROOM MID TERRACED HOUSE • NEWLY DECORATED THROUGHOUT IN WHITE WITH NEW FLOORING • LOUNGE WITH PATIO DOORS LEADING TO THE REAR GARDEN • MODERN BATHROOM WITH WHITE SUITE & MODERN WOOD COLOUR KITCHEN • GAS CENTRAL HEATING AND DOUBLE GLAZING • ENCLOSED GARDEN WITH LAWN AND PATIO AND GARDEN SHED • ALLOCATED PARKING TO THE FRONT CONVEYED WITH THE PROPERTY • IDEAL FIRST TIME BUY • OFFERED WITH NO FORWARD CHAIN
Location: • Nearest Station: N/A • Distance to Station: N/A
Agent Information: • Address: 478 Ashley Road, Parkstone, Poole, BH14 0AD
Full Description: CANFORD HEATH, £285,000 (Guide Price). IDEAL FIRST TIME BUY. Newly decorated and with new grey flooring is this two double bedroom mid terraced house located in Bredy Close, West Canford Heath, BH17. The property has two double bedrooms, both with built in wardrobes. There is a light wood coloured fitted kitchen with oven, hob and extractor, space and plumbing for dishwasher, washing machine and space for fridge freezer. Bathroom with white suite. Lounge with patio doors leading into an enclosed rear garden with patio, lawn area and a garden shed. Single gate leading to rear parking area. Outside there is one parking space conveyed with the property. Open plan easy maintenance front garden. This property is being offered with NO FORWARD CHAIN.Front Door And Entrance Hall - 3.55 x 1.73 x 0.88 (11'7" x 5'8" x 2'10") - Tiled and pitched covered porch leading to double glazed door, leading into the entrance hall with white ceiling and walls and newly fitted grey carpet. Radiator. Doors to all ground floor rooms. Light switch. Storage cupboard under the stairs. Ceiling lighting.Kitchen - 3.65 x 1.79 (11'11" x 5'10") - White painted wooden door leading into this modern style kitchen with front facing aspect. White ceiling and walls and fitted flooring. A range of light wood coloured wall, base and drawer units with fitted handles, laminate worktops and tiled splash backs. Sink with drainer and mixer tap. Space and plumbing for dishwasher, space and plumbing for washing machine. Space for fridge freezer. Four ring gas hob, electric stainless steel oven with controls and extractor fan above. Ceiling lighting. Radiator. Upvc double glazed window overlooking front of the property. Light switch, plug sockets and fuse switches.Lounge - 4.00 x 3.60 (13'1" x 11'9") - Door leading into the lounge with rear facing aspect. White ceiling and walls and fitted grey carpet. Two ceiling lights. Radiator. Light switch, plug sockets and TV socket. Patio doors leading to outside.Rear Garden - Leading from the lounge into this galley style garden with patio area and lawn. There is a garden shed at the end of the garden and a gate leading to outside path area.Stairs And Landing - 1.92 x 1.81 (6'3" x 5'11") - Leading from the entrance hall to the stairs and landing area with continuation of the neutral grey and white decor. Ceiling lighting. Ceiling loft hatch. White painted woodwork. Doors to all first floor rooms.Bedroom One (Main Rear Facing) - 3.60 x 2.75 (11'9" x 9'0") - White painted wooden door leading into this main double bedroom with rear facing aspect and overlooking the garden. Continuation of the white decor and newly fitted grey carpets. Radiator. Upvc double glazed window.Bedroom Two (Front Facing) - 3.59 x 2.78 x 2.58 (11'9" x 9'1" x 8'5") - White painted wooden door leading into the front facing double bedroom. White ceiling, white walls and newly fitted grey carpet. Radiator. Ceiling lighting. Light switch and plug sockets. Built in cupboard with shelving inside and white wooden door. Upvc double glazed window overlooking the front of the property.Bathroom - 1.89 x 1.73 (6'2" x 5'8") - White painted wooden door leading into the bathroom. White ceiling, tiled walls and lino flooring. Ceiling lighting. White suite consisting of bath with chrome effect fittings and shower over bath, white sink with chrome effect fittings and white wc with seat, lid and cistern with flush. Extractor fan. Radiator. Wall mounted mirror.Parking - We have been advised that there is one allocated parking space conveyed with the property.Tenure - The property is FREEHOLD and is offered with "NO FORWARD CHAIN"BrochuresBredy Close, PooleBrochure