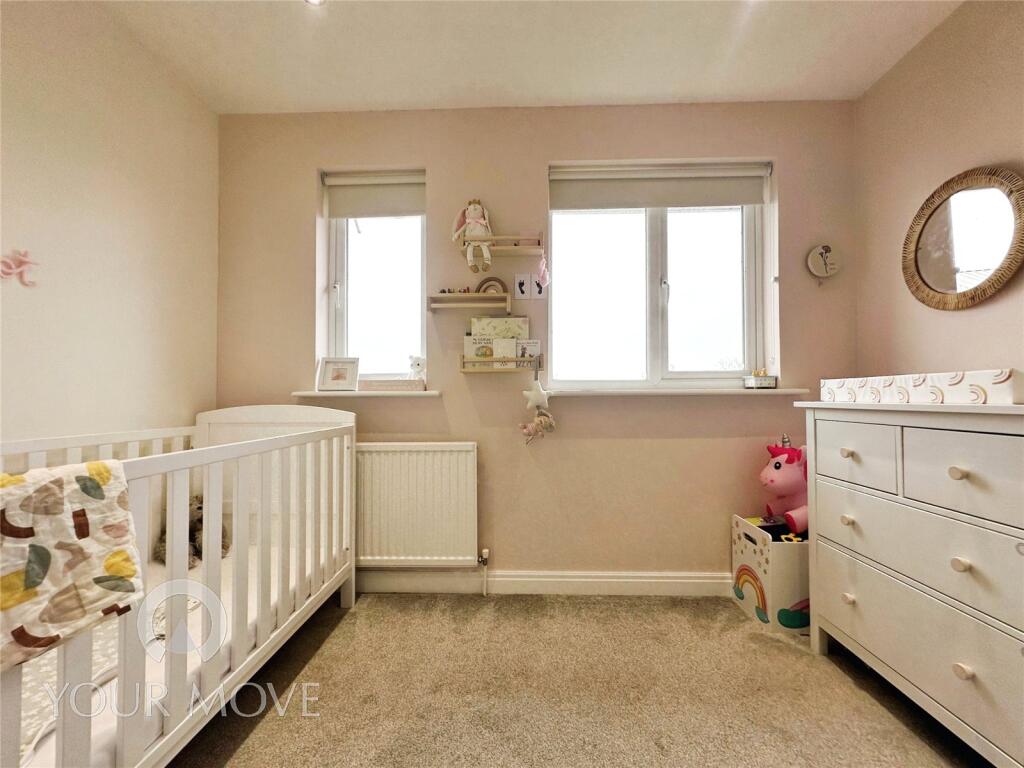
Property Details:
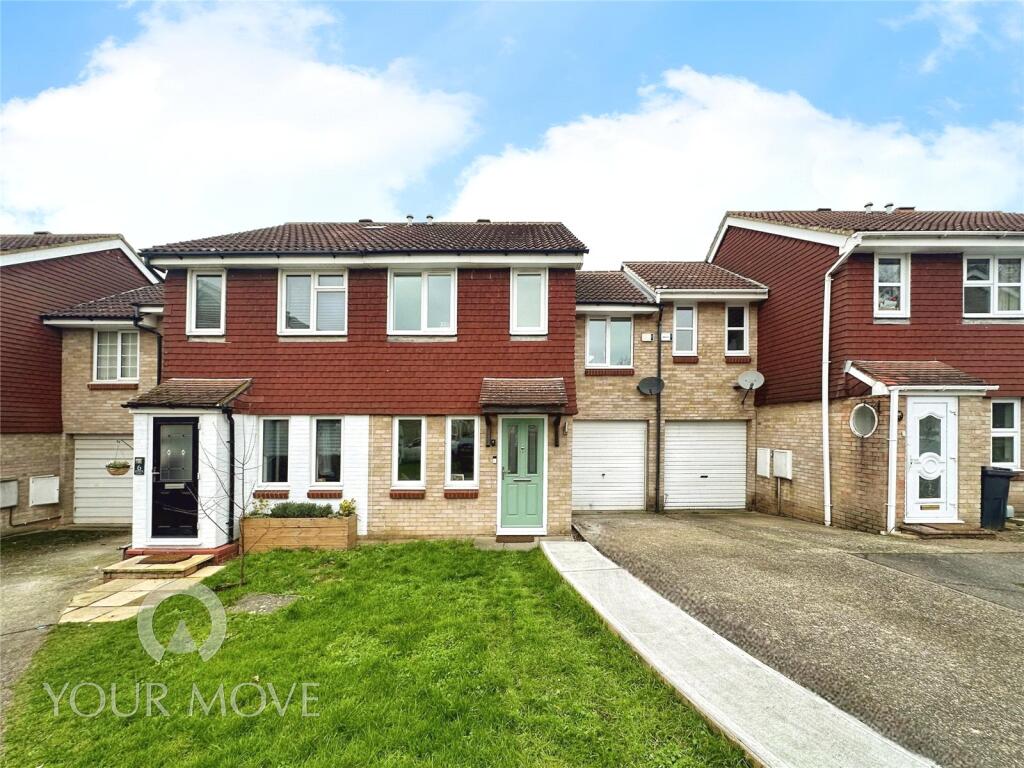
• Type: Terraced
• Tenure: N/A
• Floor Area: N/A
Key Features:
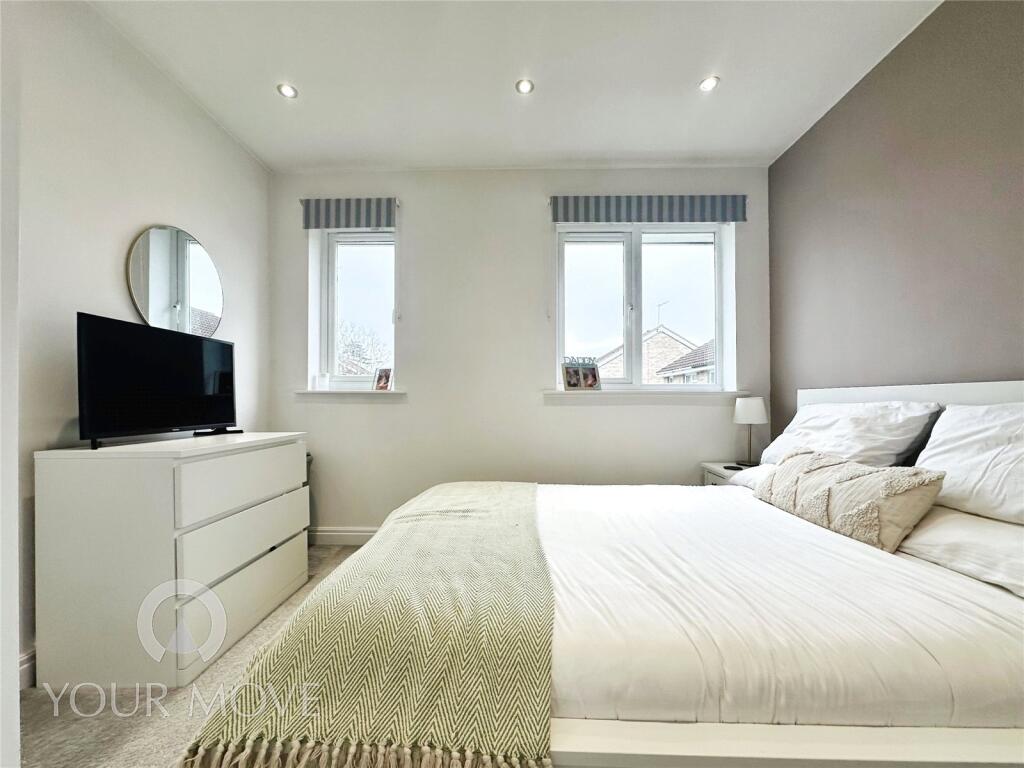
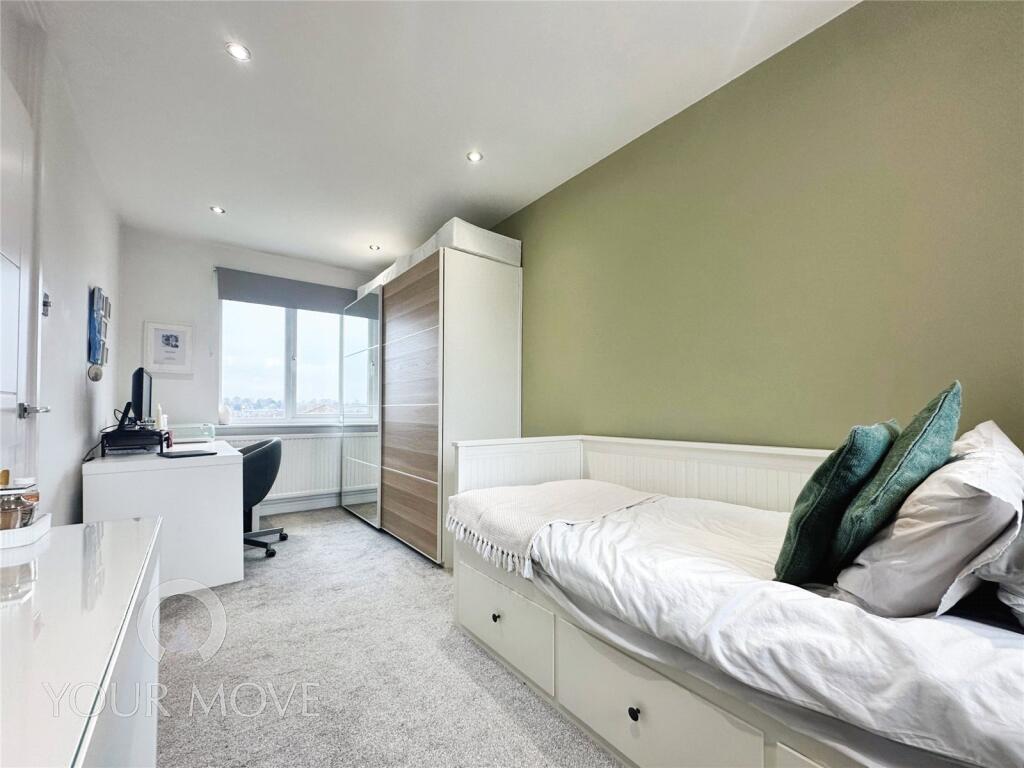
• Three double bedrooms
• Modern bathroom
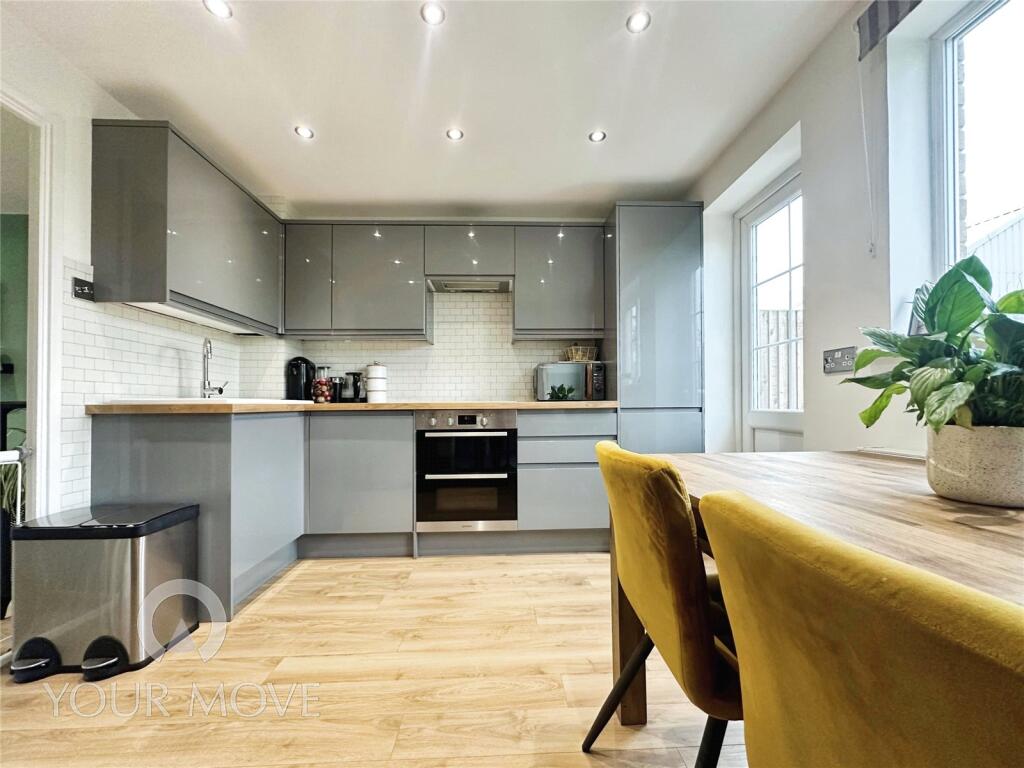
• Naturally lit kitchen
• Off-street parking
• Private garden
• Easy public transport access
• Close to local amenities
Location:
• Nearest Station: N/A
• Distance to Station: N/A
Agent Information:
• Address: 43 High Street,
Swanley,
BR8 8AE
Full Description:
GUIDE PRICE £350,000 to £375,000Your Move Swanley are delighted to present this immaculate terraced house for sale. The property boasts three double bedrooms, a modern bathroom, a naturally lit, modern kitchen, and a separate reception room. This house has been recently refurbished to the highest standard, offering a blend of comfort and sophistication.The house features an additional converted part of the garage into a reception room, providing extra space for family gatherings or relaxation. The property provides off-street parking, which is a significant advantage in an urban area. The house also benefits from a garden, offering a peaceful retreat from the bustling city life. Perfectly situated with easy access to public transport links and local amenities, this property is an ideal choice for first-time buyers or families. With its modernised interior and unique features such as a garage and private parking, it offers a perfect blend of convenience and style.The property falls under the Council Tax Band D. Don't miss this opportunity to acquire the perfect first home!
IMPORTANT NOTE TO POTENTIAL PURCHASERS & TENANTS: We endeavour to make our particulars accurate and reliable, however, they do not constitute or form part of an offer or any contract and none is to be relied upon as statements of representation or fact. The services, systems and appliances listed in this specification have not been tested by us and no guarantee as to their operating ability or efficiency is given. All photographs and measurements have been taken as a guide only and are not precise. Floor plans where included are not to scale and accuracy is not guaranteed. If you require clarification or further information on any points, please contact us, especially if you are traveling some distance to view. POTENTIAL PURCHASERS: Fixtures and fittings other than those mentioned are to be agreed with the seller. POTENTIAL TENANTS: All properties are available for a minimum length of time, with the exception of short term accommodation. Please contact the branch for details. A security deposit of at least one month’s rent is required. Rent is to be paid one month in advance. It is the tenant’s responsibility to insure any personal possessions. Payment of all utilities including water rates or metered supply and Council Tax is the responsibility of the tenant in most cases. SWN250008/2DisclaimerShould a purchaser(s) have an offer accepted on a property marketed by Your Move (Move South Limited), they will need to undertake an identification check. This is done to meet our obligation under Anti Money Laundering Regulations (AML) and is a legal requirement. We use a specialist third party service to verify your identity. The cost of these checks is £60 inc. VAT per purchase, which is paid in advance, when an offer is agreed and prior to a sales memorandum being issued. This charge is non-refundable under any circumstances.Living Room4.75m x 3.2mKitchen3.2m x 3.07mPlay RoomGarageBedroom 15.05m x 2.5mBedroom 23.2m x 3.05mBedroom 33.2m x 2.95mBathroomGardenDrivewayBrochuresWeb DetailsFull Brochure PDF