
Brett Young Close, Halesowen
Property facts
- Property type
- Apartment
- Bedrooms
- 2
- Bathrooms
- 1
Only details supplied with this listing are shown. Ask the listing contact to confirm measurements, taxes and costs.
About this home
Property Details: • Type: Apartment • Tenure: LEASEHOLD • Floor Area: N/A
Key Features: • Offered with no onward chain • Top Floor Apartment • Open Plan Living • Allocated Parking Space • Halesowen Town Centre Nearby
Location: • Nearest Station: Old Hill Station • Distance to Station: 1.7636283200094538 miles
Agent Information: • Address: 18 Hagley Road, Halesowen, B63 4RG
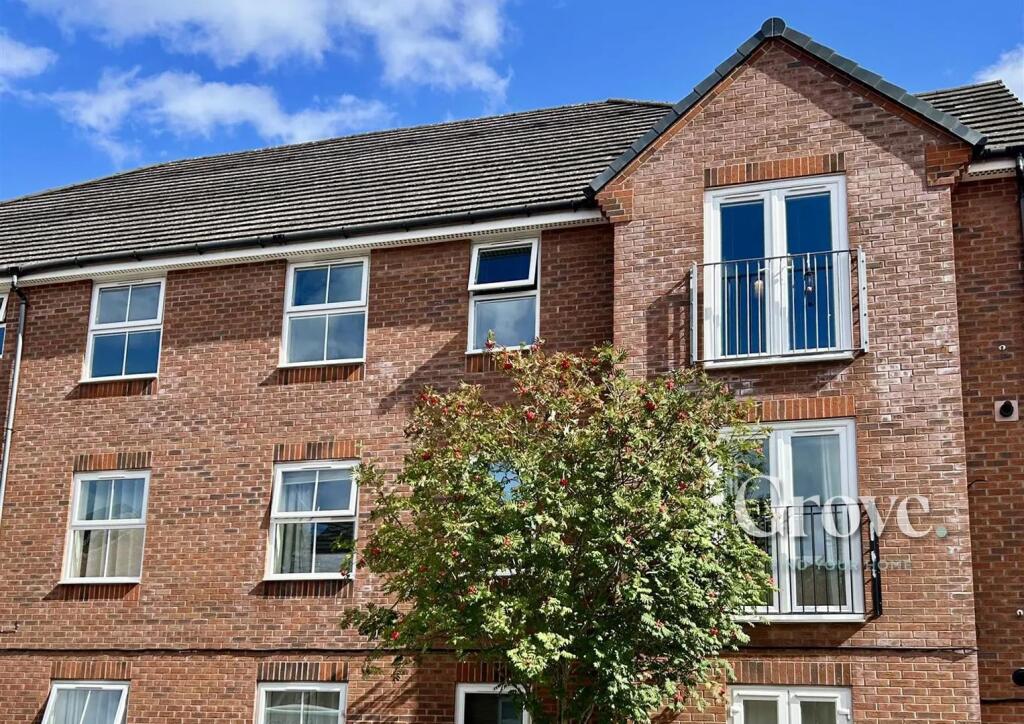
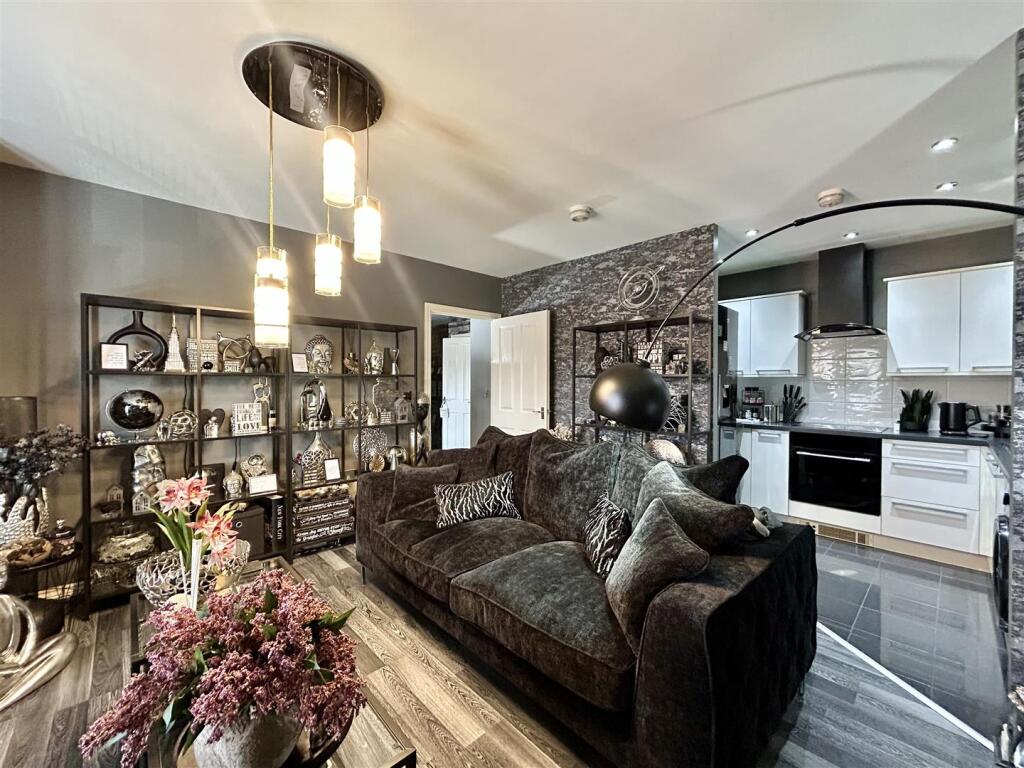
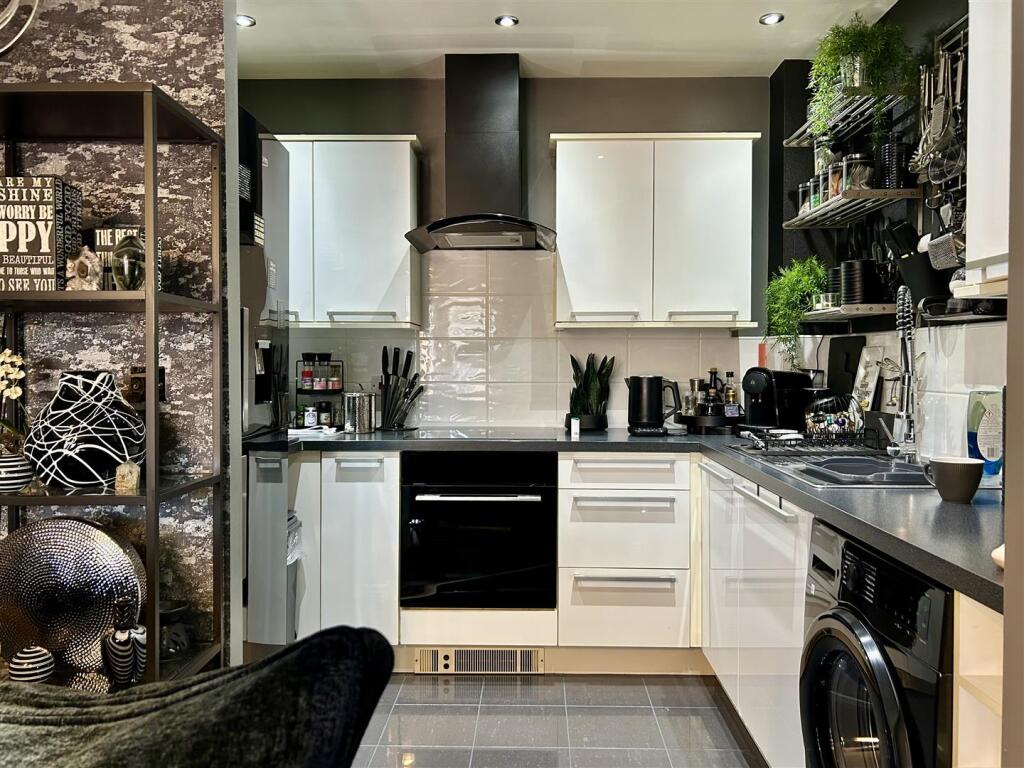
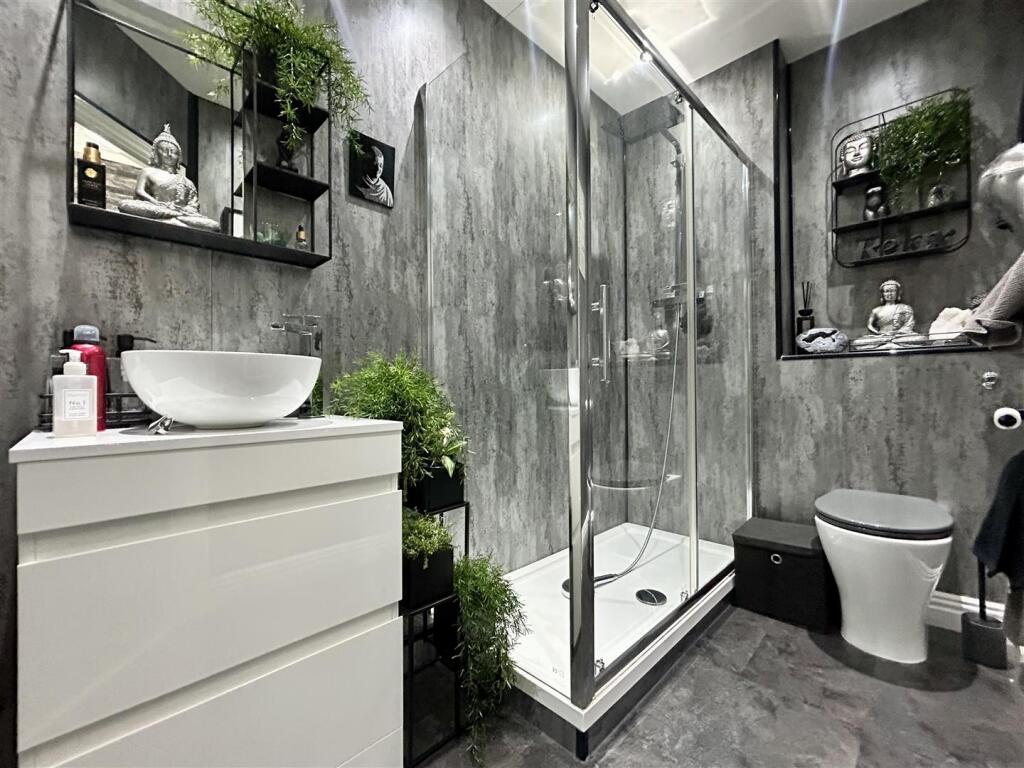
Full Description: OFFERED NO ONWARD CHAIN<br />Located in the desirable area of Brett Young Close, Halesowen, exceptionally well presented top floor apartment is ideally situated within walking distance of a wide range of local amenities, including the shops and cafés of Halesowen Town Centre, as well as nearby parks and green spaces. The area also benefits from excellent public transport connections and convenient access to motorway links, making it ideal for commuting to surrounding towns and cities.<br /><br />The property is located on the top floor. It in brief comprises of a private entrance hall with built in storage, an open plan lounge-kitchen, shower room and two bedrooms. The property offers an allocated parking space. <br /><br />With its appealing features and convenient location, this apartment is sure to attract strong interest. Early viewing is recommended to fully appreciate the accommodation on offer and the opportunity to make this lovely property your new home. JH 28/09/2026 EPC-C<br /><br /><b>Approach</b> - Via communal area with one allocated parking space, communal entrance hall and private entrance.<br /><br /><b>Private Entrance Hall</b> - Vertical central heating radiator, telecom intercom system to the front door, loft access and doors into airing cupboard housing the fuse box and open plan lounge kitchen.<br /><br /><b>Open Plan Lounge Kitchen</b> - 6.0 max 4.3 min x 4.4 max 2.7 min (19'8" max 14'1" - Double glazed door to Juliet balcony, two vertical central heating radiator, gloss wall and base units with square top surface over, splashback tiling to walls, space for fridge freezer, space for washing machine, sink with drainer and mixer tap, integrated oven with induction hob, extractor, central heating boiler.<br /><br /><b>Bedroom One</b> - 3.7 x 2.5 (12'1" x 8'2") - Double glazed window to front, central heating radiator, double opening doors to built in wardrobes.<br /><br /><b>Bedroom Two</b> - 2.6 x 2.3 (8'6" x 7'6") - Double glazed window to front, central heating radiator.<br /><br /><b>Shower Room</b> - Low level flush w.c., vertical central heating towel rail, double walk-in shower with monsoon head over, vanity style wash hand basin with mixer tap.<br /><br /><b>Tenure</b> - Reference to the tenure of a property are based on information supplied by the seller. We are advised that the property is Leasehold, ground rent and other charges may be payable. A buyer is advised to obtain verification from their solicitor. We are advised that the lease is 125 years from 1st January 2008. We are advised the ground rent is £250 per annum and service charge £981.14 per annum.<br /><br /><b>Council Tax Banding</b> - Tax Band is B.<br /><br /><b>Money Laundering Regulations</b> - In order to comply with Money Laundering Regulations, from June 2017, all prospective purchasers are required to provide the following - 1. Satisfactory photographic identification. 2. Proof of address/residency. 3. Verification of the source of purchase funds. All prospective purchasers will be required to undergo Anti-Money Laundering (AML) checks in accordance with current legislation. This may involve providing identification and financial information. It is our company policy to do digital enhanced checks through a third party and a fee will be payable for these checks." We will not be able to progress you offer until these checks have been carried out.<br /><br /><b>Referral Fees</b> - We can confirm that if we are sourcing a quotation or quotations on your behalf relevant to the costs that you are likely to incur for the professional handling of the conveyancing process. You should be aware that we could receive a maximum referral fee of approximately £175 should you decide to proceed with the engagement of the solicitor in question. We are informed that solicitors are happy to pay this referral fee to ourselves as your agent as it significantly reduces the marketing costs that they have to allocate to sourcing new business. The referral fee is NOT added to the conveyancing charges that would ordinarily be quoted.<br /><br />We can also confirm that if we have provided your details to Infinity Financial Advice who we are confident are well placed to provide you with the very best possible advice relevant to your borrowing requirements. You should be aware that we receive a referral fee from Infinity for recommending their services. The charges that you will incur with them and all the products that they introduce to you will in no way be affected by this referral fee. On average the referral fees that we have received recently are £218 per case. <br /><br />The same also applies if we have introduced you to the services of our panel of surveyors who we are confident will provide you with a first class service relevant to your property needs. We will again receive a referral fee equivalent to 10% of the fee that you pay capped at £200.00 This referral fee does not impact the actual fee that you would pay had you approached any of the panel of surveyors directly as it is paid to us as an intermediary on the basis that we save them significant marketing expenditure in so doing. If you have any queries regarding the above, please feel free to contact us.<br /><br />
Features & amenities
Location
If the interactive map is unavailable, open the supplied location in maps.
Open location in mapsThe pin uses coordinates supplied with this listing. Confirm the exact location with the listing contact.
Listing information
- Original source
- www.rightmove.co.uk
- Added to Mirror
Added and updated dates describe the Mirror record. Source publication and verification dates are shown separately when known; none establishes time on market. Confirm current price and availability with the listing contact.
View original listing