Brett Young Close, Halesowen
About this home
Property Details: • Type: Apartment • Tenure: LEASEHOLD • Floor Area: N/A
Key Features: • DOUBLE BEDROOM • BATHROOM • SPACIOUS LOUNGE/DINER • FITTED KITCHEN • ENTRANCE HALL • WELL KEPT COMMUNAL GROUNDS • FANTASTIC LOCATION • GROUND FLOOR APARTMENT • DOUBLE GLAZING • EPC: C
Location: • Nearest Station: Old Hill Station • Distance to Station: 1.7636283200094538 miles
Agent Information: • Address: 13 Hagley Road, Halesowen, B63 4PU
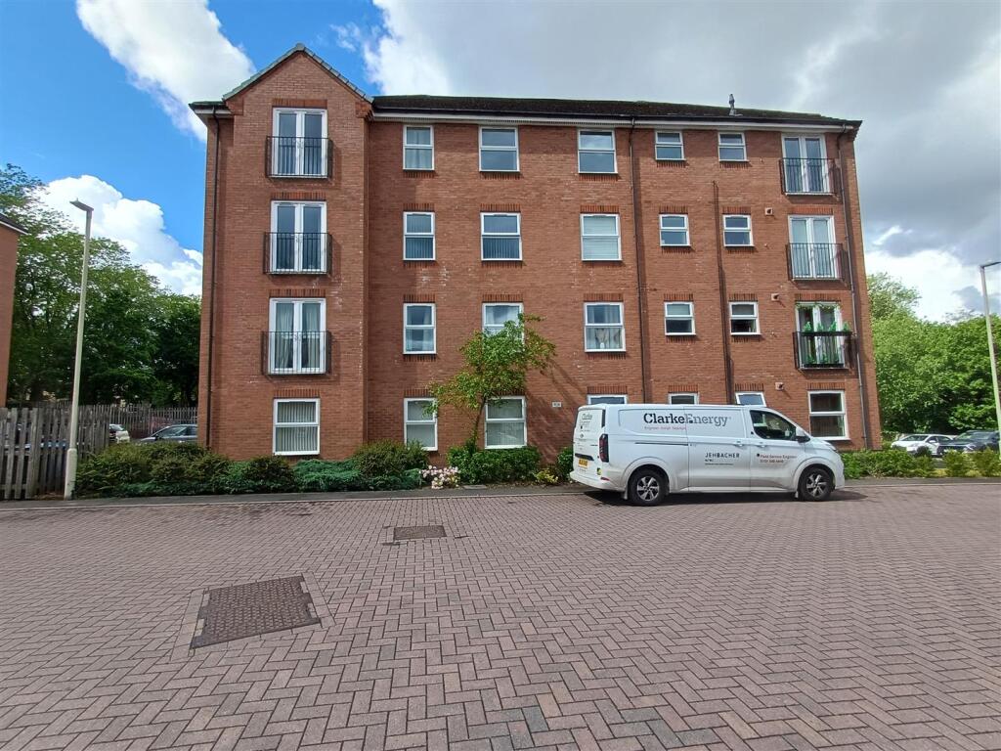
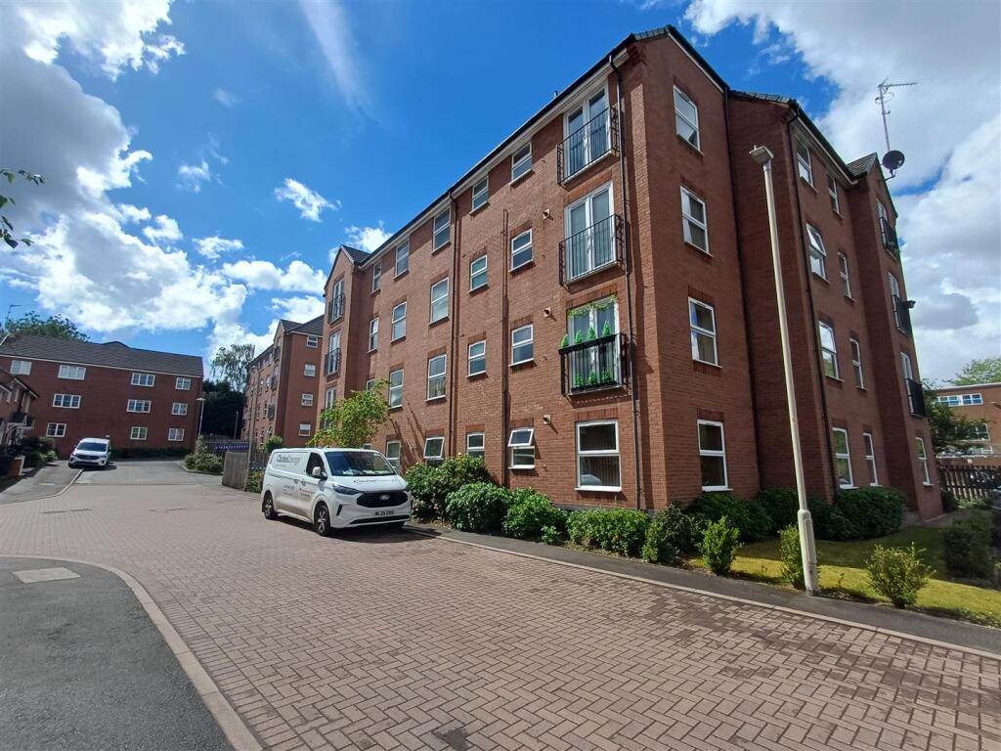
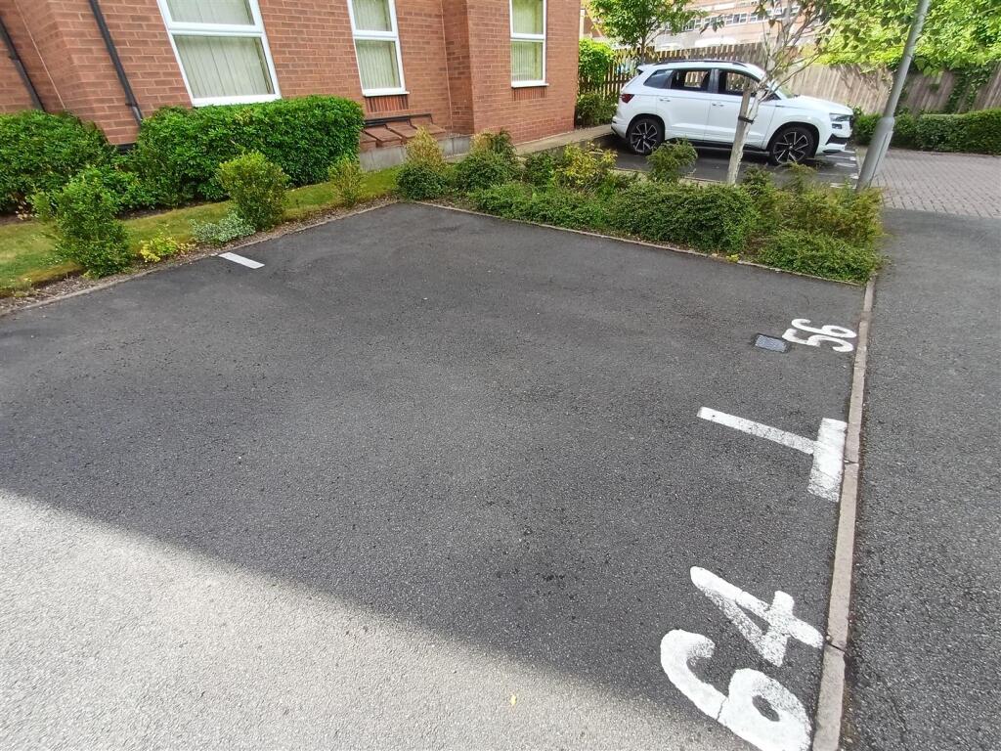
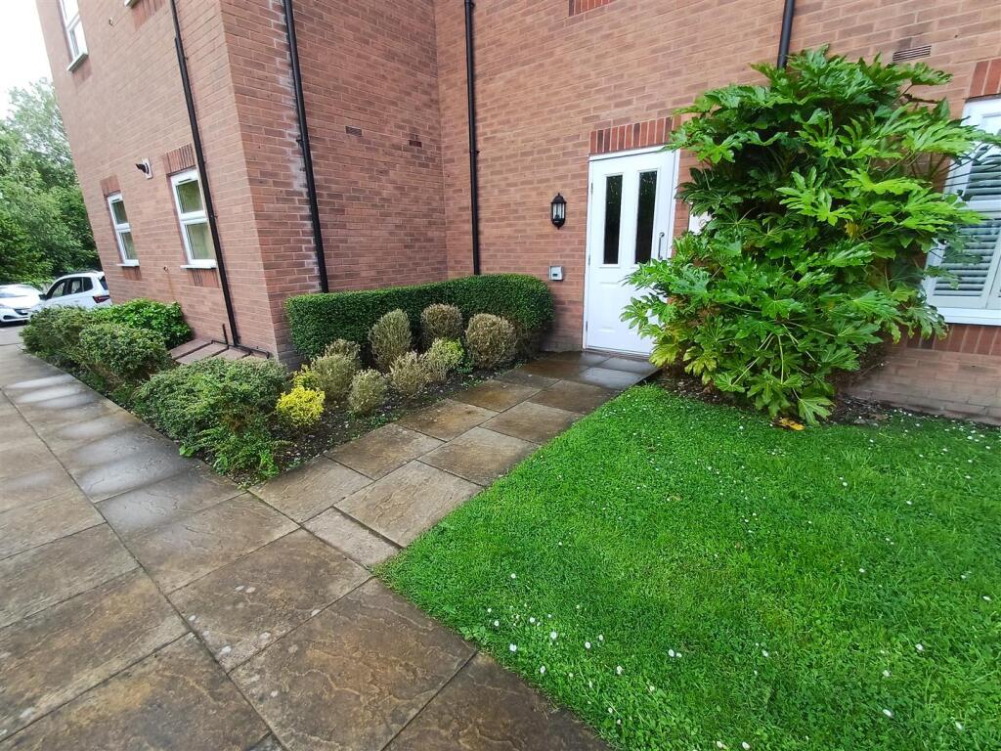
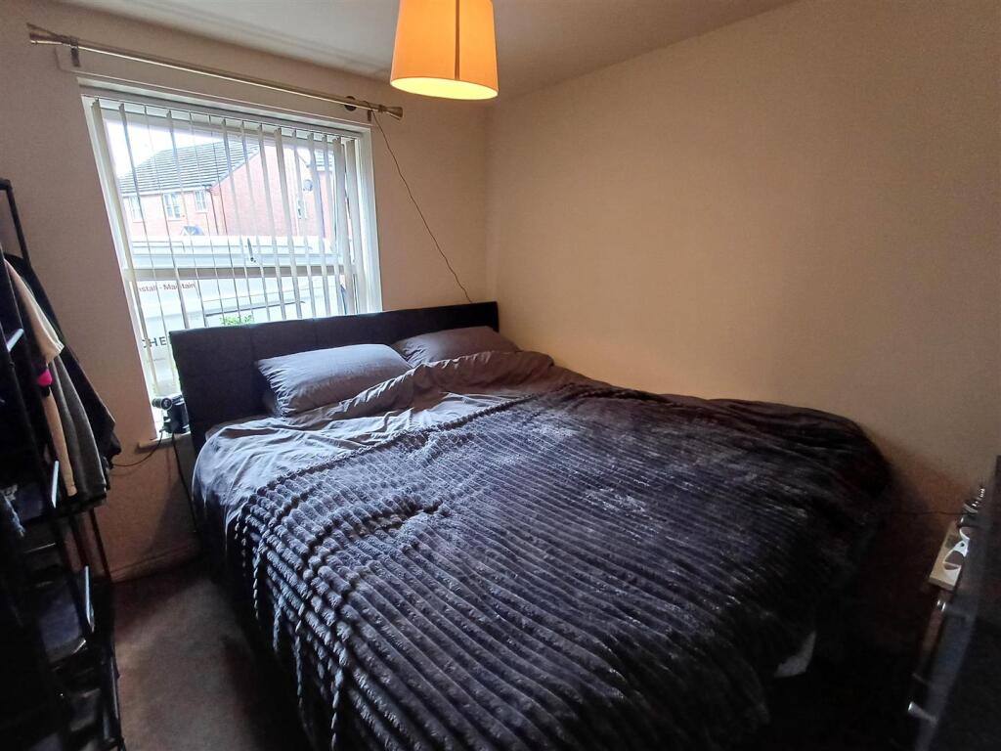
Full Description: **NO UPWARD CHAIN**<br />A superb one bedroom ground floor apartment in this most popular of locations for access to Halesowen town centre and all local amenities. The property briefly comprises: entrance hall, open plan living area to include: spacious lounge/diner and fitted kitchen, bathroom and double bedroom. The property further benefits from: double glazing, gas central heating, one allocated parking space and well kept communal grounds. A FANTASTIC OPTION FOR FIRST TIME BUYERS AND DOWNSIZERS. EPC: C<br /><br /><b>Entrance Hall</b> - With front door entrance, storage cupboard, central heating radiator and doors into:<br /><br /><b>Open Plan Living Area</b> - With access into:<br /><br /><b>Fitted Kitchen</b> - 2.869 x 2.188 (max) (9'4" x 7'2" (max)) - Having matching wall and base units with worktops over to incorporate single drainer sink unit, integrated Zanussi oven, integrated fridge/freezer, integrated automatic washing machine, gas hob, cupboard housing wall mounted Ideal boiler, splash back tiling and double glazed window to front elevation.<br /><br /><b>Spacious Lounge/Diner</b> - 4.011 x 3.796 (max) (13'1" x 12'5" (max)) - With two central heating radiators and double glazed windows to front and side elevation.<br /><br /><b>Bathroom</b> - 2.863 x 1.869 (9'4" x 6'1") - Having panel bath with shower over, shower screen, pedestal wash hand basin, low flush wc, splash back tiling, central heating radiator and obscured double glazed window to front elevation.<br /><br /><b>Double Bedroom</b> - 2.841 x 2.705 (9'3" x 8'10") - With integrated wardrobe and double glazed window to front elevation.<br /><br /><b>Outside</b> - With car park having one allocated space and visitor parking to the right hand side and communal entrance to the rear of the building.<br /><br /><b>Agents Note</b> - Council Tax Band: A<br /><br />EPC: C<br /><br />We have been informed that the property is leasehold. We have been informed that the lease length is approximately 110 years.<br /><br />We have been informed that the property has a ground rent of £200 and a service charge of £981 per annum. <br /><br />All main services connected: gas, electric and water.<br /><br />Broadband/Mobile coverage- please check on link- //checker.ofcom.org.uk/en-gb/broadband-coverage<br /><br />