Property Details:
• Type: Detached
• Tenure: N/A
• Floor Area: N/A
Key Features:
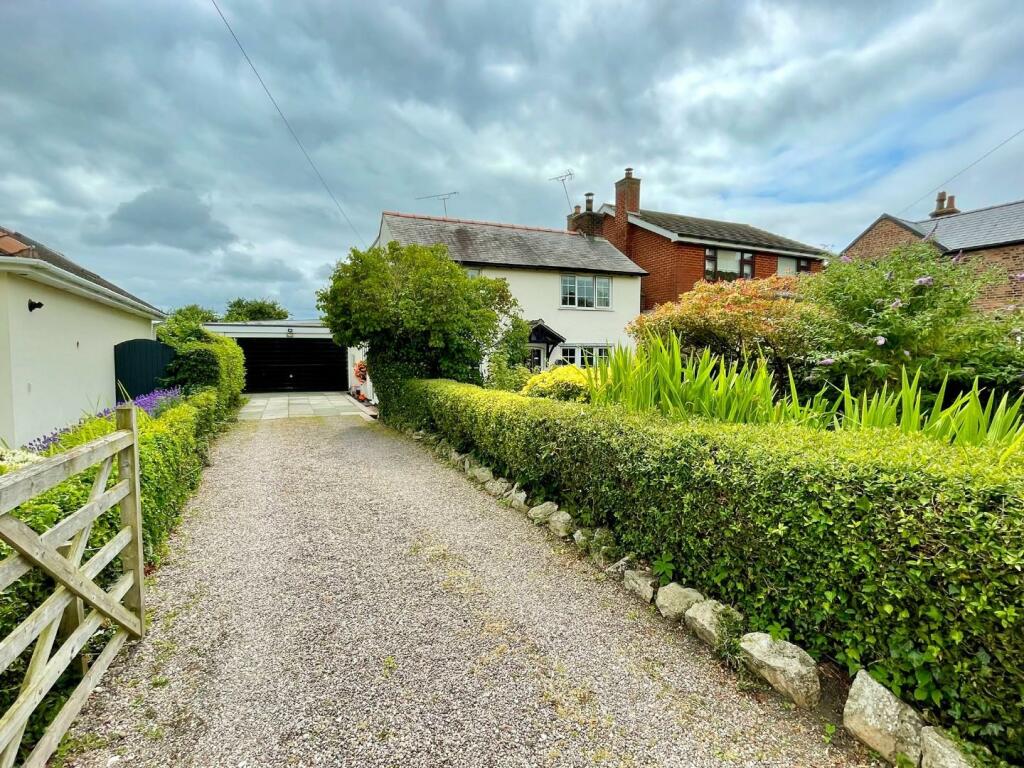
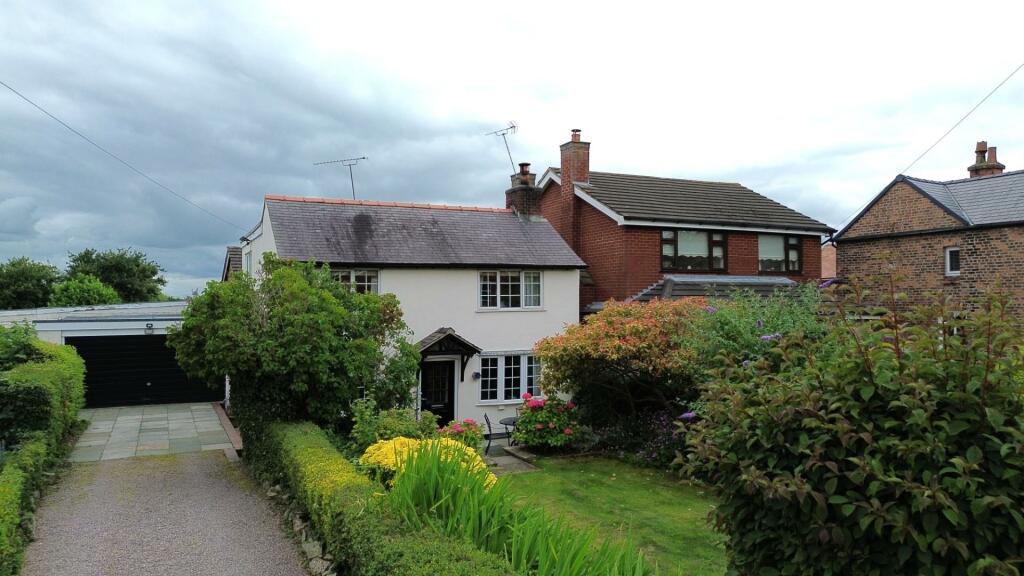
• Detached character cottage located in Bretton.
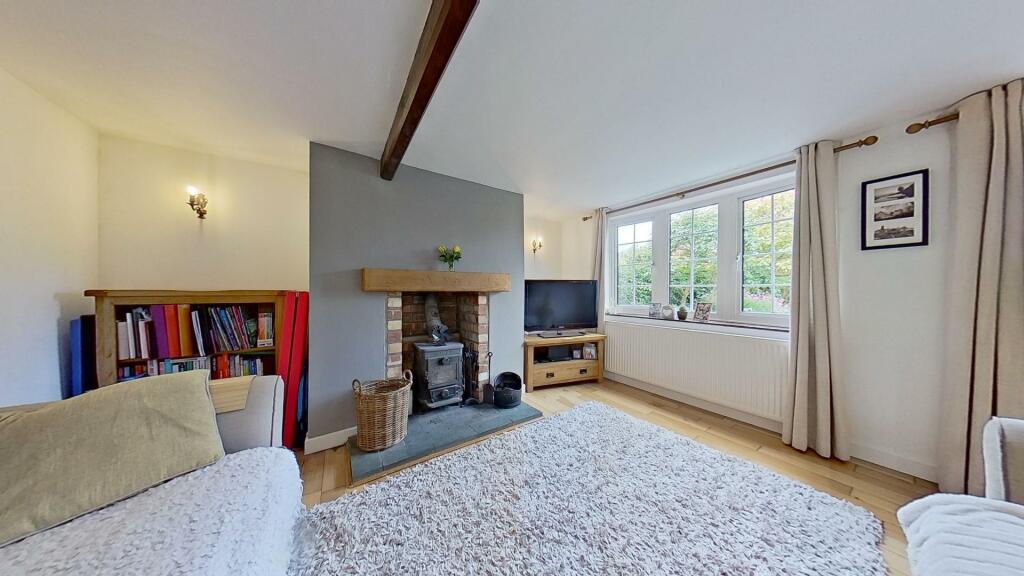
• Living room with cast iron multi-fuel burner, and dining room with beamed ceiling
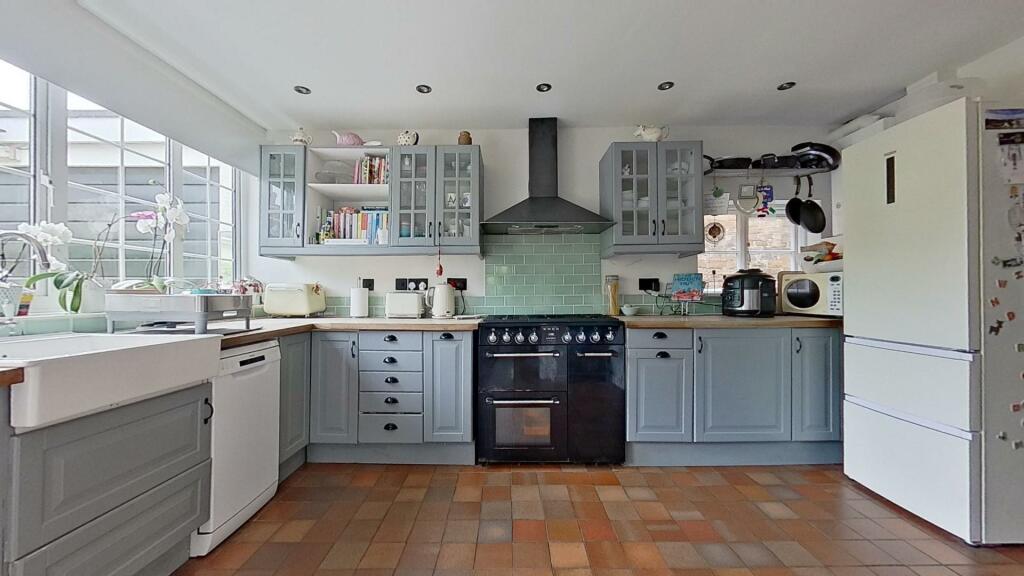
• Fitted kitchen with quarry tiled floor and range style cooker
• Downstairs WC
• Three good size bedrooms and bathroom with separate shower
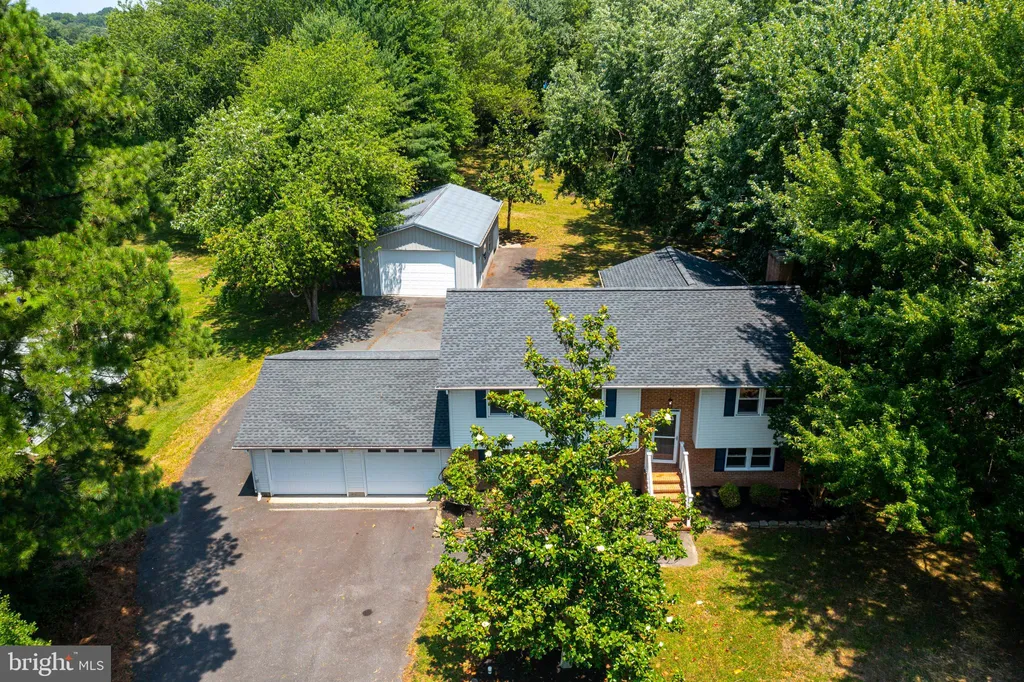
• Gated driveway and double garage
• Beautiful lawned garden and flagged patio to front
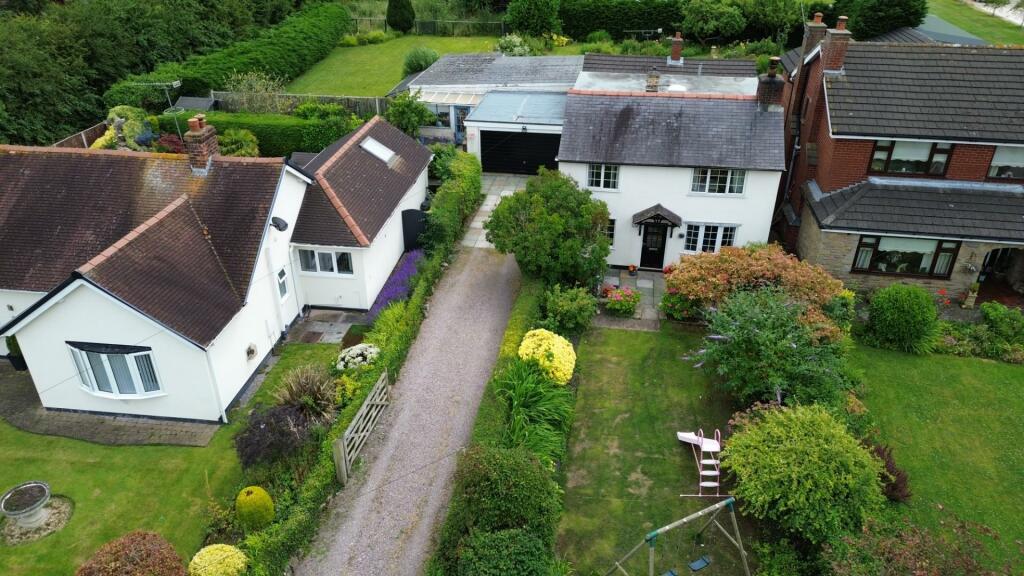
• Separate side garden with lawn, clothes drying area and potting shed
• Semi-rural location close to Broughton and within easy reach of Chester
Location:
• Nearest Station: N/A
• Distance to Station: N/A
Agent Information:
• Address: 14 Grosvenor Street, Chester
CH1 2DD
Full Description:
* DETACHED CHARACTER COTTAGE SET IN BEAUTIFUL GARDENS WITH GATED DRIVEWAY AND DOUBLE GARAGE * An attractive three bedroom detached cottage located along Bretton Lane in Bretton close to the village of Broughton and within easy reach of Chester city centre. The accommodation briefly comprises: canopy porch, living room with cast-iron multi-fuel burner, dining room with beamed ceiling, fitted kitchen with quarry tiled floor and range style cooker, inner hall, downstairs WC/utility, landing, three good size bedrooms and large bathroom with bath and separate shower. The property benefits from gas fired central heating with a combination condensing gas fired central heating boiler and the majority of the windows are UPVC double glazed. To the front there is a long lawned garden with deep well stocked borders and a flagged patio. A gated driveway at the side leads to a double garage. There is also a separate lawned garden at the side with potting shed and mature apple tree.Location - The property is situated in an attractive setting, to the Southwest of Chester. Bretton is well-served with amenities via the nearby Broughton Park shopping parade, incorporating various supermarkets including a Tesco superstore, restaurants, fashion retail outlets and a Cineworld cinema. Chester city provides a more comprehensive offering along with the racecourse, river dee and a wealth of local amenities. State schooling is well provided at Broughton Primary School and St David's High School, Saltney and excellent independent schools include King's and Queen's Schools in Chester. The area is well-placed for commuting to the commercial centres of the Northwest via the A55, North Wales Expressway, which is within 1.5 miles, in turn leading to the M53, M56 and M6 motorway networks.The Accommodation Comprises: - Porch - Wooden frame canopy style porch with composite double glazed entrance door to the living room.Living Room - 4.11m x 4.06m (13'6" x 13'4") - Chimney breast with brick-lined fireplace housing a Morso cast-iron multi-fuel burner with wooden mantel and stone hearth, exposed beam, three wall light points, double radiator with thermostat, oak wood strip flooring, and UPVC double glazed window overlooking the front. Opening to dining room.Dining Room - 4.19m x 2.49m (13'9" x 8'2") - UPVC double glazed window overlooking the front, UPVC double glazed window to side, beamed ceiling, three wall light points with dimmer switch controls, Stadium Eclipse heat recovery vent, and oak wood strip flooring. Wooden panelled latch lever cottage style door to the kitchen.Kitchen - 4.55m max x 3.12m max (14'11" max x 10'3" max) - Fitted with a range of base and wall level units incorporating drawers, cupboards and glazed cabinets with wooden worktops. Large ceramic sink unit with chrome mixer tap. Freestanding Smeg range style cooker with five-ring gas hob, double oven and grill with tiled splashback and chimney style extractor above. Wall tiling to work surface areas, plumbing and space for slimline dishwasher, built-in wine rack, quarry tiled floor, double radiator with thermostat, recessed LED ceiling spotlights, mains connected heat alarm, wall mounted Ideal Logic Combi C30 gas fired central heating boiler, built-in understairs storage cupboard, wall cupboard housing the electric meter and electrical consumer board, gas meter, telephone point, central heating and hot water controls, UPVC double glazed window single glazed window and composite stable type door to outside. Door to the inner hall.Inner Hall - Quarry tiled floor, double radiator with thermostat, ceiling light point, and turned spindled staircase to the first floor. Bi-folding door to the downstairs WC/utility.Downstairs Wc/Utility - 2.13m x 1.22m max (7' x 4' max) - Comprising: low level WC with concealed cistern; and wash hand basin with mixer tap and tiled splashback. Built-in medicine cabinet, fitted worktop with plumbing and space for washing machine beneath, UPVC double glazed window with obscured glass, extractor, ceiling light point, and tiled floor.Landing - Split-level landing area with ceiling light point, mains connected smoke alarm, roof light, and UPVC double glazed window with obscured leaded glass. Stripped wooden panelled pitch pine doors to bedroom one, bedroom two, bedroom three and family bathroom.Bedroom One - 4.17m max x 4.09m max (13'8" max x 13'5" max) - UPVC double glazed window overlooking the front, double radiator with thermostat, and ceiling light point.Bedroom Two - 4.17m x 2.64m (13'8" x 8'8") - UPVC double glazed window overlooking the front, double glazed window to side, double radiator, and ceiling light point.Bedroom Three - 3.10m x 3.02m (10'2" x 9'11") - UPVC double glazed window to side, ceiling light point, and single radiator with thermostat.Bathroom - 2.59m extending to 3.53m x 2.11m (8'6" extending t - Modern white suite with chrome style fittings comprising: panelled bath with mixer tap, shower enclosure with wet boarding, glazed shower screen and curved glazed sliding door; vanity unit with wash hand basin and storage cupboard beneath; and low level dual-flush WC with concealed cistern, worktop and cupboard to side. Part-tiled walls, two UPVC double glazed windows with obscured glass, contemporary ladder style towel radiator, recessed LED ceiling spotlights, extractor, and laminate slate effect flooring.Outside - The property occupies a generous size plot with two separate gardens at the front and side. The cottage is approached via a long gated driveway which leads to a double garage. Outside water tap and LED sensor spotlight.Front Garden - To the front the garden is a particular feature with a flagged patio area and steps leading up to a long lawned area and well stocked borders with a variety of specimen shrubs and trees and being enclosed by mature hedging.Double Garage - 5.18m x 5.05m (17' x 16'7") - Up and over garage door, power, fluorescent strip light, window, side door. There is also a glazed door providing access to a small courtyard area at the rear of the cottage.Side Garden - To the side there is a flagged patio area with space for clothes drier, a potting shed and square shaped gravelled section with mature apple tree. There is also a separate lawned area with well stocked borders being enclosed by wooden fencing and hedge.Directions - From the Agent's Chester office proceed out of the City over the Grosvenor Bridge to the Overleigh roundabout and take the third exit into Hough Green. Continue along Hough Green, through Saltney and towards Broughton. After approximately two miles turn left, signposted Bretton, into Bretton Lane. Follow the lane and property will be found after some distance on the left hand side.Tenure - * Tenure - understood to be Freehold. Purchasers should verify this through their solicitor.Council Tax - * Council Tax Band F - Flintshire County Council.Agent's Notes - * Services - we understand that main gas, electricity, water and drainage are connected.* The property is on a water rates.Anti Money Laundering Regulations - Intending purchasers will be asked to produce identification documentation before we can confirm the sale in writing. There is an administration charge of £80.00 inc VAT per transaction payable by both buyers and sellers, as we must electronically verify the identity of all in order to satisfy Government requirements regarding customer due diligence. We work in partnership with Lifetime Legal, who will carry out these checks. We would ask for your co-operation in order that there will be no delay in agreeing the sale.Material Information Report - The Material Information Report for this property can be viewed on the Rightmove listing. Alternatively, a copy can be requested from our office which will be sent via email.Extra Services - Mortgage referrals, conveyancing referral and surveying referrals will be offered by Cavendish Estate Agents. If a buyer or seller should proceed with any of these services then a commission fee will be paid to Cavendish Estate Agents Ltd upon completion.Priority Investor Club - If you are considering purchasing this property as a buy to let investment, our award winning lettings and property management department offer a preferential rate to anyone who purchases a property through Cavendish and lets with Cavendish. For more information contact Lettings Manager, David Adams on or david. Viewing - By appointment through the Agents Chester Office FLOOR PLANS - included for identification purposes only, not to scale.PS/PMWBrochuresBretton Lane, Bretton, Chester