
For Sale
EUR310,000
Southall UB2
2 bd
1 ba
Flat
Listed by Fine Property - Southall
Property Details: • Type: Detached • Tenure: Freehold • Floor Area: N/A
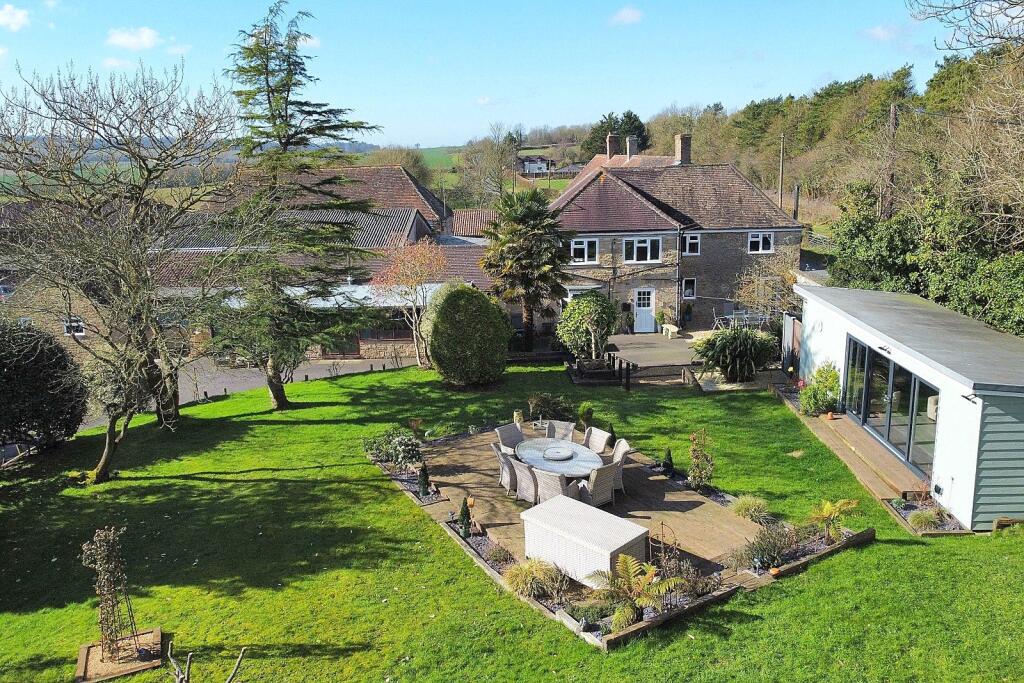
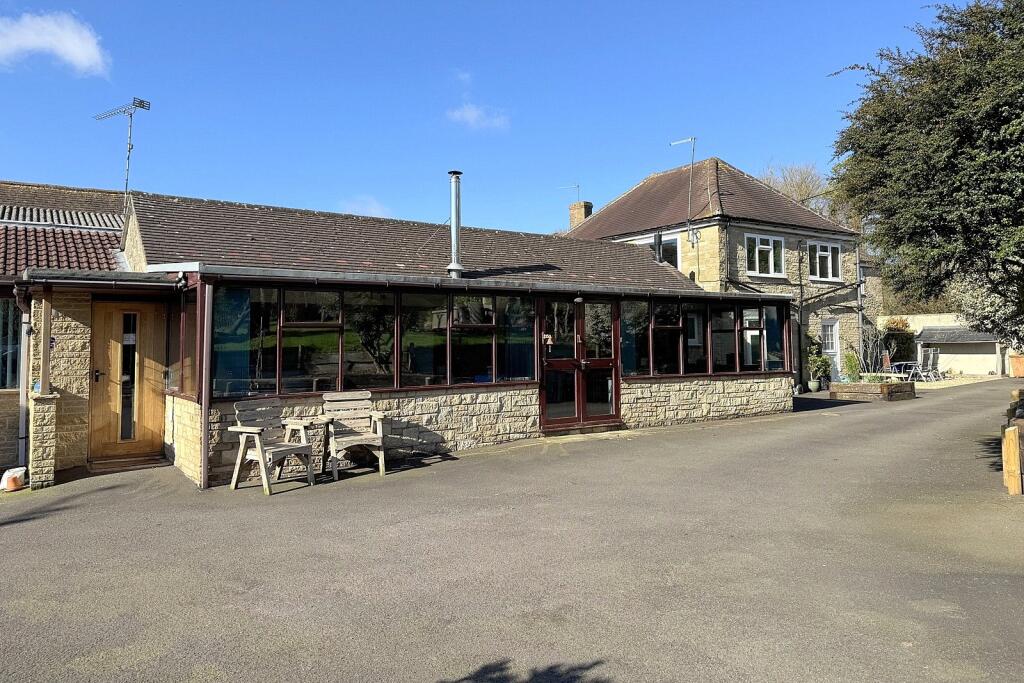
Key Features: • Attached 4 bedroom main property • Single storey 2 bedroom annexe • Spacious kitchen / diner • Large master bedroom with dressing room • Ideal for multi-generational living • Mature secluded garden • Plenty of parking
Location: • Nearest Station: N/A • Distance to Station: N/A
Agent Information: • Address: 19 High Street Wincanton BA9 9JT
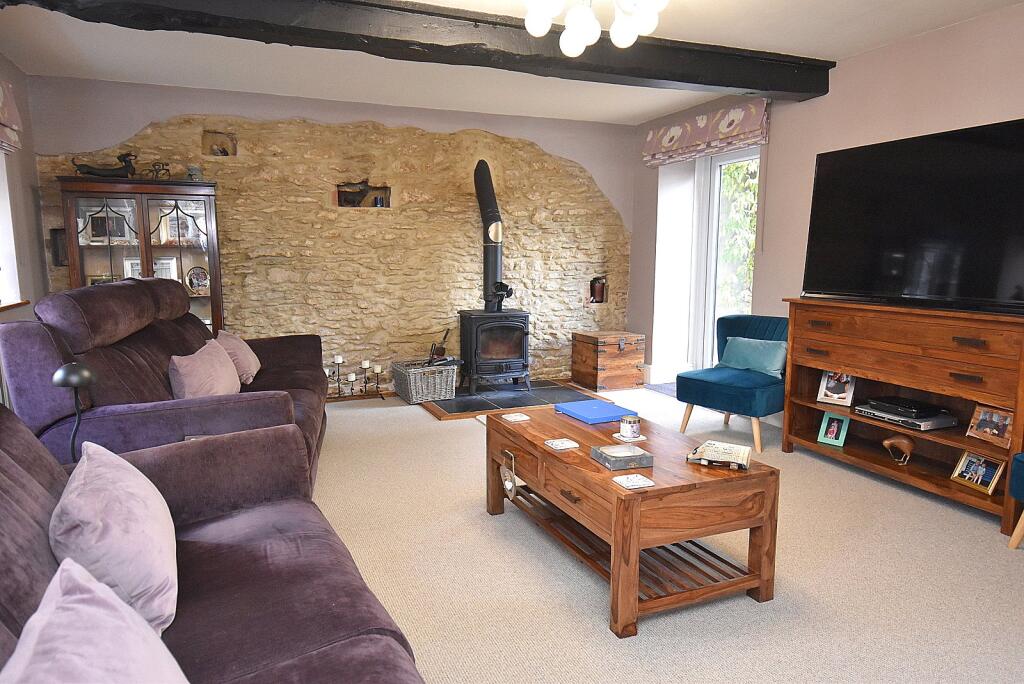
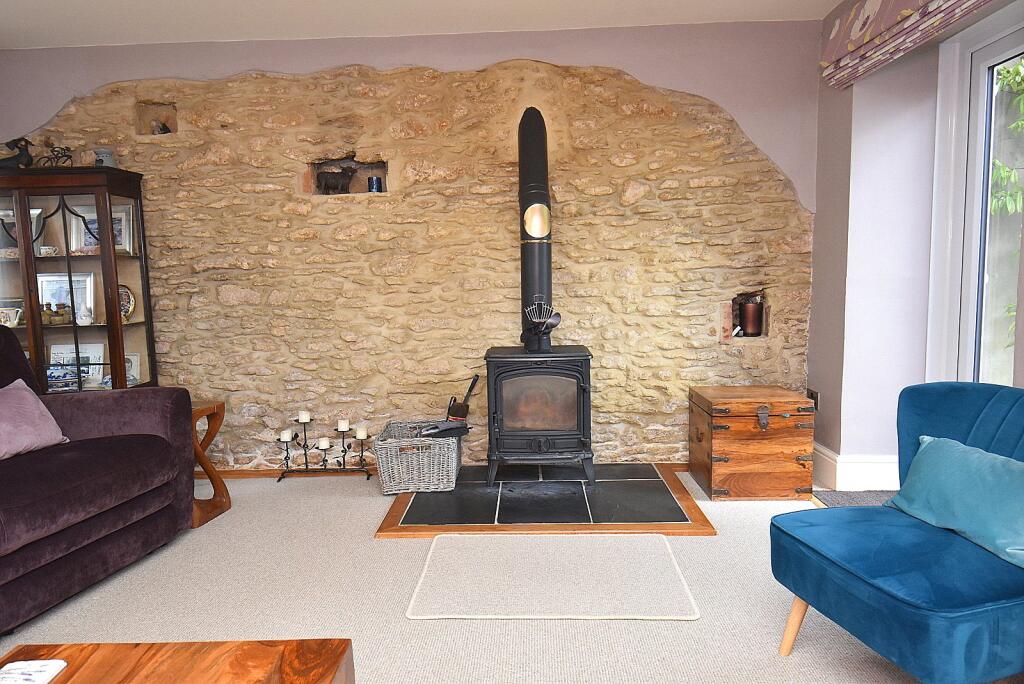
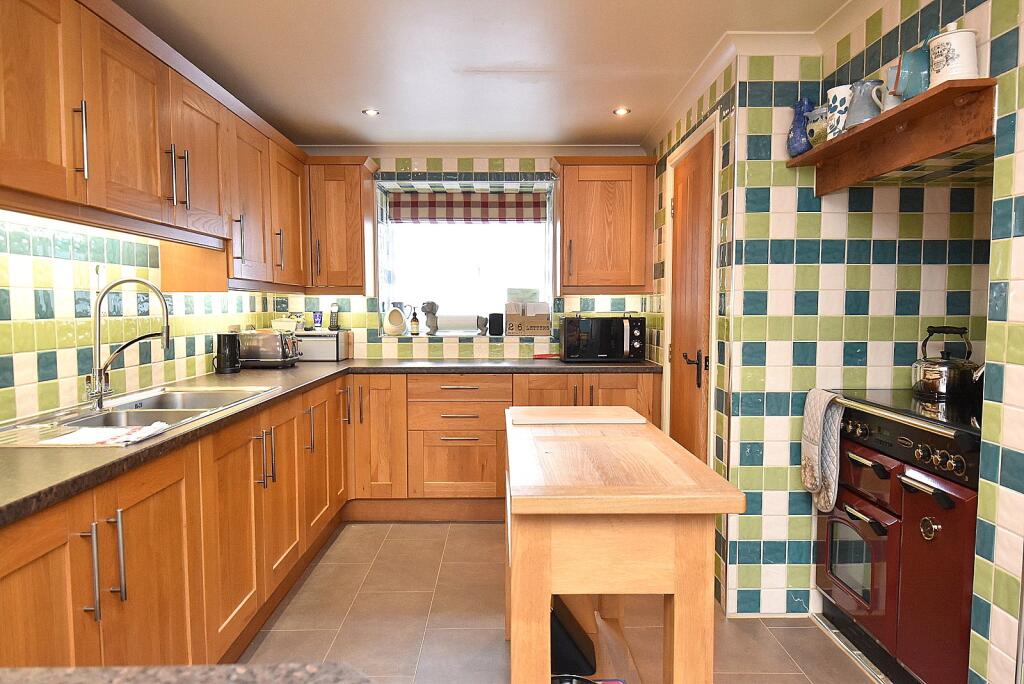
Full Description: A rare opportunity to purchase an attached four bedroom house with an impressive single storey two bedroom annexe. The property is presented in exceptional order throughout with the main house enjoying many characterful features including exposed stonework, ceiling beams and deep display window sills. There is also a large master bedroom with walk-in wardrobe/dressing room, sitting room with wood burning stove, spacious kitchen/diner and stylish bath/shower room. The annexe has its own private entrance and an interconnecting door to the main house providing the flexibility of using the property as a large single dwelling or a home for multi-generational living. The annexe accommodation is particularly generous with a spacious living room opening to a 33’ conservatory/dining room featuring a double sided wood burning stove. There is also a modern fitted kitchen and two double bedrooms one of which has a large en-suite shower room. Outside there is a long sweeping driveway providing parking for many cars and a secluded mature garden with a large lawned area, timber decked terrace ideal for alfresco dining and entertaining.ACCOMMODATIONUPVC double glazed stable door to:ENTRANCE HALL: Radiator, fitted cloaks cupboard and tiled floor.SHOWER ROOM: Shower cubicle, pedestal wash hand basin, low level WC, fully tiled walls and floor, heated towel rail and obscured double glazed window.LIVING ROOM: 23’7” x 15’ A delightful room full of character with exposed stonework, exposed beams, double glazed windows with deep display window sills, wood burning stove, four radiators and understairs cupboard housing an oil fired boiler.KITCHEN/DINER: 24’ x 10’11” (narrowing to 8’9”) Inset double bowl single drainer stainless steel sink unit with cupboard below, further range of matching wall, drawer and base units with work surface over, recess with Rangemaster cooker, breakfast bar and utility cupboard with space and plumbing for a washing machine and tumble dryer. Dining Area with large bay window, two radiators, tiled floor and interconnecting door to annexe. MAIN HOUSE—FIRST FLOORFrom the entrance hall stairs to first floor landing. Exposed beams, double glazed window to rear aspect, hatch to loft with drop down ladder, radiator, linen cupboard with fitted shelving and hatch to loft.BEDROOM 1: 17’9” x 11’1” Double glazed window to front aspect with a pleasant outlook over the garden. Two radiators, double glazed double doors giving access to flat roof and door to walk-in/dressing room wardrobe with an extensive range of open fronted wardrobes, shelving and drawers.BEDROOM 2: 13’ x 7’6” Radiator, exposed beam and dual aspect double glazed windows to front and side aspects.BEDROOM 3: 10’2” x 7’3” Radiator, exposed beam and dual aspect double glazed windows.BEDROOM 4: 11’10” x 7’1” Radiator, exposed beams and double glazed window overlooking the garden.BATHROOM: A modern stylish suite comprising shower cubicle, freestanding bath, fitted units incorporating the wash hand basin and WC, double glazed window to front aspect and heated towel rail.SELF CONTAINED ANNEXEThe annexe has its own private entrance and an interconnecting door to the main house via the kitchen.Private entrance with front door to:ENTRANCE HALL: Tiled floor, double glazed window to front aspect, radiator, door to bedrooms and opening to conservatory/dining room.BEDROOM 1: 15’5” x 10’6” (excluding recess) Dual aspect double glazed windows to front and side aspects, radiator and door to:EN-SUITE SHOWER ROOM: A stylish suite with a large walk-in shower, fully tiled walls and floor, fitted units incorporating a semi recess wash hand basin and WC with concealed cistern, heated towel rail and double glazed window.BEDROOM 2: 10’2” x 9’8” Radiator and internal window to the hallway.CONSERVATORY/DINING ROOM: 33’8” x 9’ A light and airy room with a large opening featuring a double sided wood burning stove leading through to the living room.LIVING ROOM: 23’10” x 13’3” Feature leaded light stained glass windows and two radiators.BATHROOM: Modern suite comprising panelled bath, pedestal wash hand basin, fitted units incorporating the WC with concealed cistern, double glazed window, fully tiled walls and heated towel rail.KITCHEN: 11’ x 9’9” Modern fitted kitchen comprising inset 1½ Belfast sink with cupboard below, further range of wall, drawer and base units with work surface over, tower unit with built-in double oven, inset induction hob, tiled floor and door to:INNER HALLWAY: This connects the annexe to the main house. Utility cupboard with tiled floor and walls, fitted shelving, double glazed window, linen cupboard and oil fired boiler. OUTSIDEThe large secluded garden is positioned to the front of the property with a long sweeping driveway providing parking for many vehicles. Railway sleeper steps lead up to a generous lawned area with various shrubs interspersed throughout the garden. An area of decking provides the ideal setting for al fresco dining and entertaining, and a large cabin (29’ x 9’2”) is the perfect garden room to sit and relax or entail for a wonderful home office. There are also numerous timber sheds, log store and large timber garage/workshop (18’9” x 18’7”) with light and power.BrochuresParticulars


