Property Details:
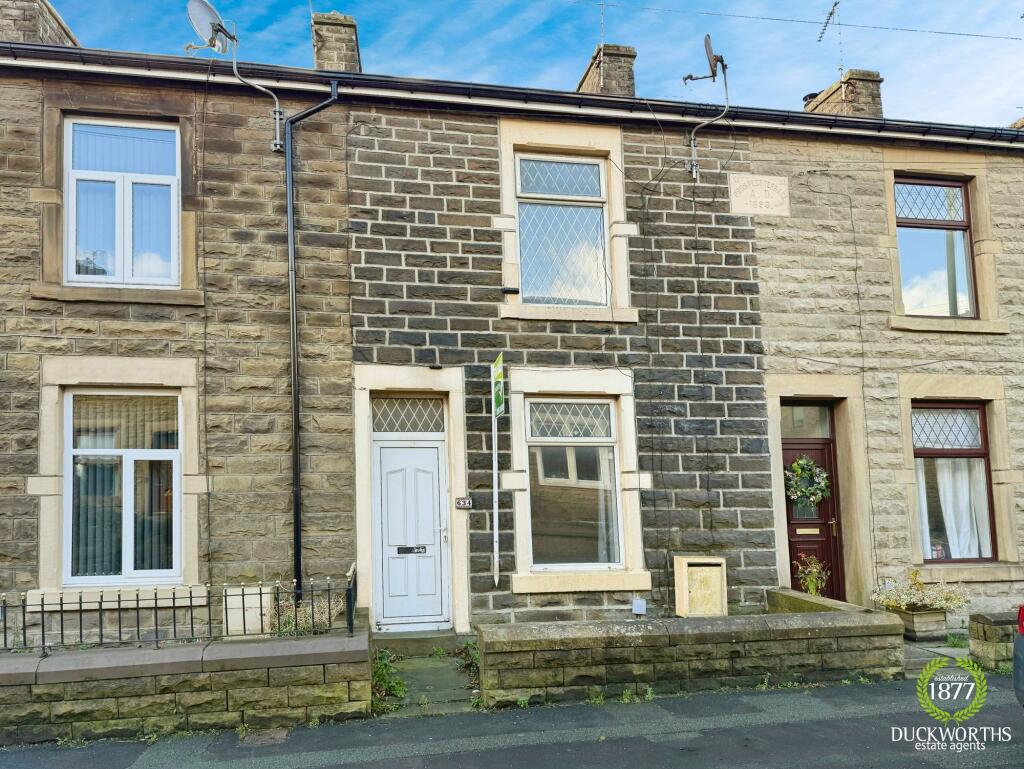
• Type: Terraced
• Tenure: N/A
• Floor Area: N/A
Key Features:
• Central village location
• Enclosed garden
Location:
• Nearest Station: N/A
• Distance to Station: N/A
Agent Information:
• Address: 1 The Bakery,
47 Broad street,
Canterbury,
Kent,
CT1 2LS
Full Description:

An attractive and deceptively spacious house set in the heart of the popular village of Bridge. The property is well presented throughout offering comfortable accommodation including open plan sitting/dining room and an attractive kitchen to the rear. On the first floor are two bedrooms and an attractive bathroom with separate WC. To the top floor is a loft conversion providing a further double bedroom. The property benefits from gas fired central heating and double glazed windows and patio doors.
Externally the property has a rear garden with small patio and shingled area, opening up to a good sized lawned area.
The property is set in the centre of the popular village of Bridge yet with easy access to the surrounding countryside. Bridge offers a comprehensive range of local amenities including a mini-supermarket, pharmacy, dentist, and hairdresser. There are two public houses in the village, a modern health centre, and a popular primary school. The highly regarded Pig Hotel at Bridge Place is a handsome 17th century manor house providing a wonderful boutique-style hotel and restaurant in a delightful setting. The surrounding countryside provides good walking, riding, and cycling. The Cathedral City of Canterbury is easily accessible providing a comprehensive range of shopping, leisure, and educational facilities, as well as a regular High-Speed rail service from Canterbury West station to London St. Pancras with a journey time of approximately 55 minutes.
EPC Rating - 70CSitting Room14' 0'' x 12' 0'' (4.26m x 3.65m)Dining Room13' 4'' x 7' 8'' (4.06m x 2.34m)Kitchen8' 9'' x 5' 9'' (2.66m x 1.75m)First Floor LandingBedroom One12' 2'' x 10' 5'' (3.71m x 3.17m)Bedroom Three9' 9'' max x 7' 7'' max (2.97m x 2.31m)L-shaped plus wardrobeSecond FloorBedroom Three14' 10'' x 11' 3'' (4.52m x 3.43m)GardenBrochuresProperty BrochureFull Details