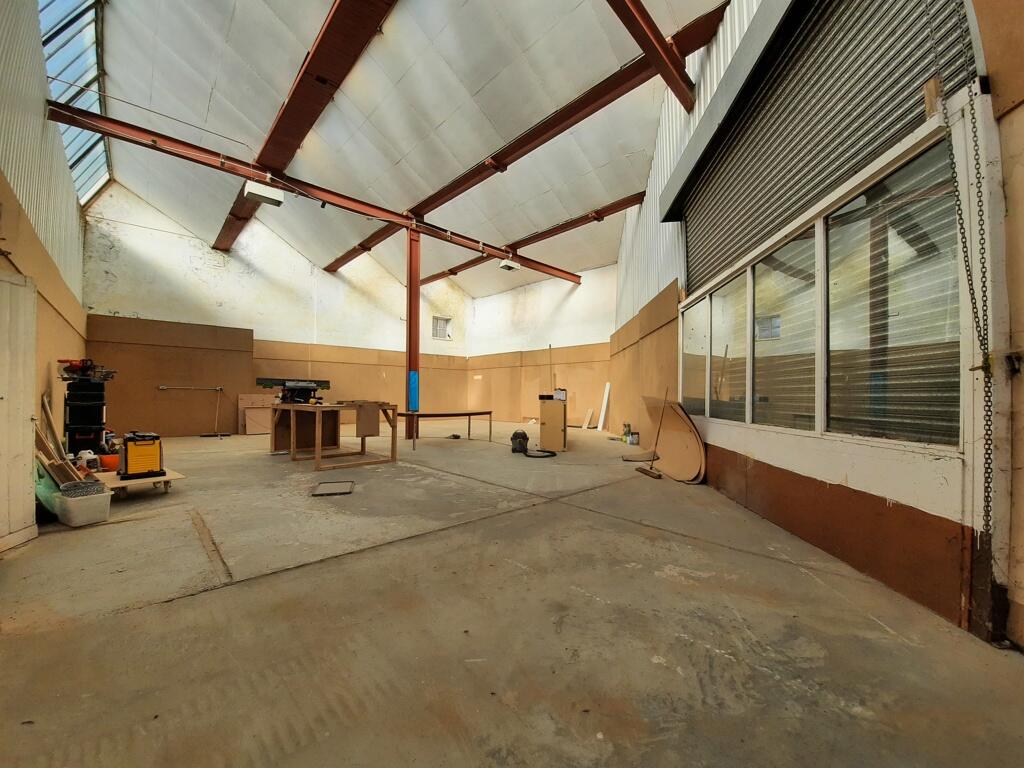
Bridge Mill, Burnley Road, Colne, Lancashire
About this home
Property Details: • Type: N/A • Tenure: N/A • Floor Area: N/A
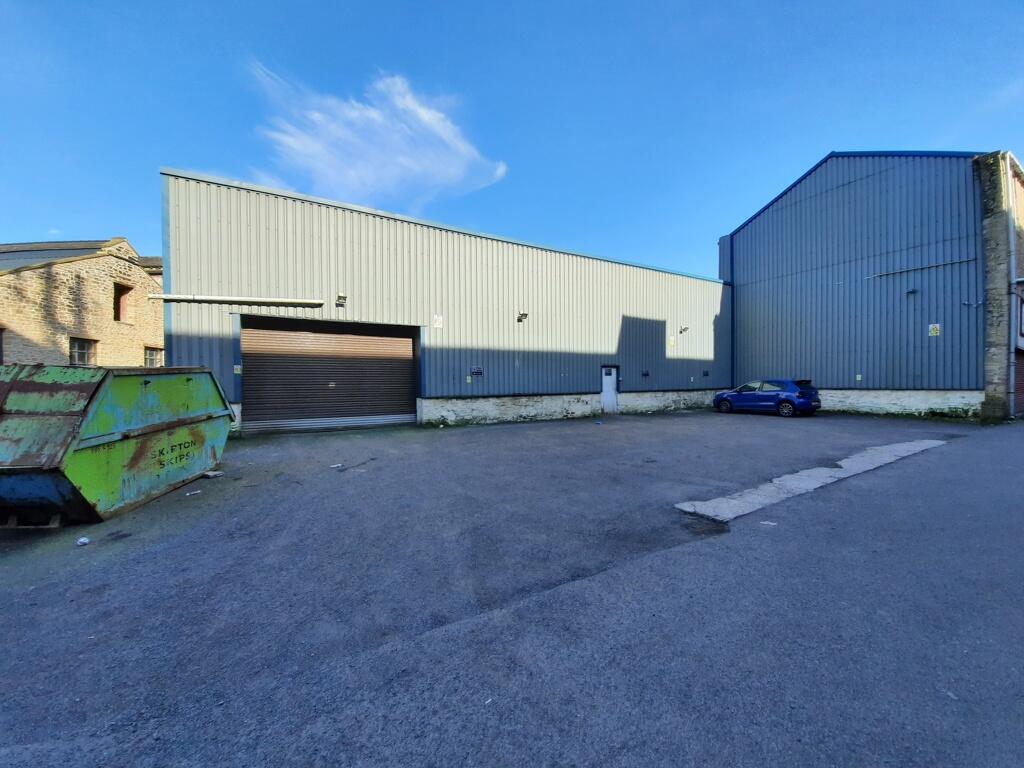
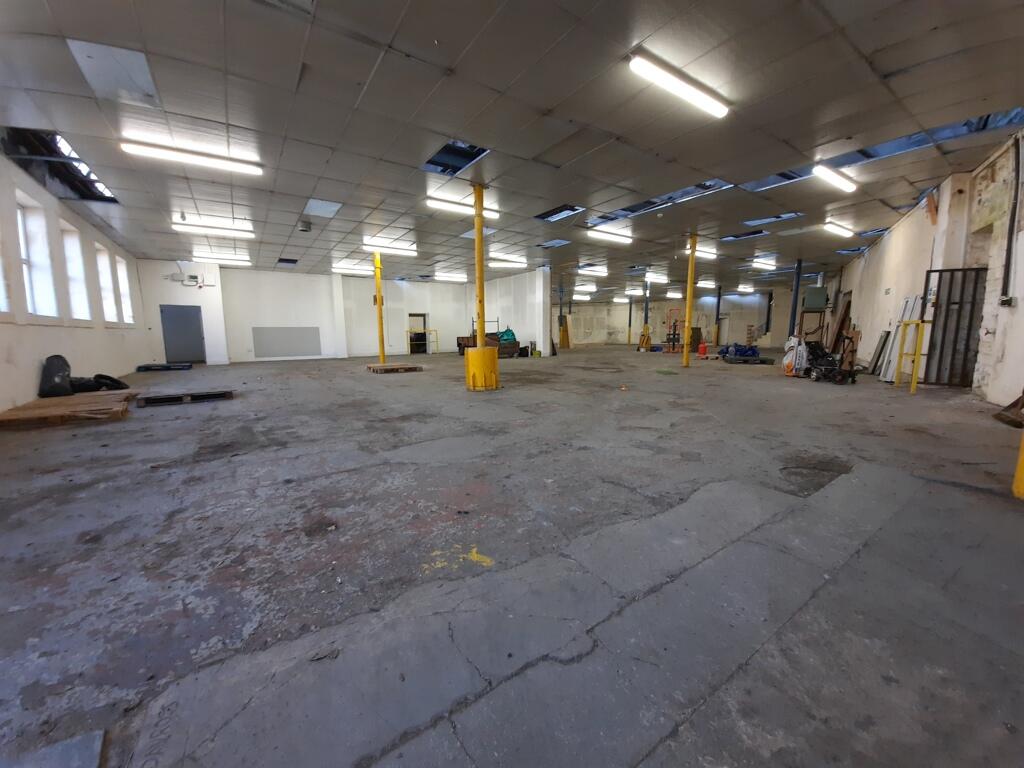
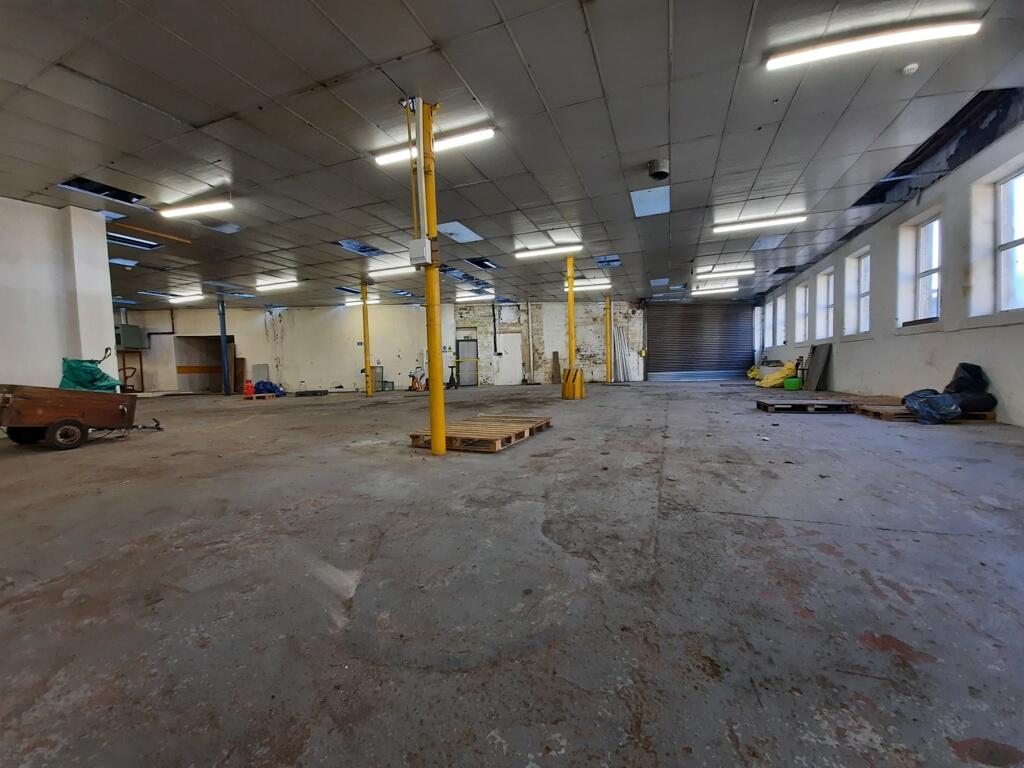
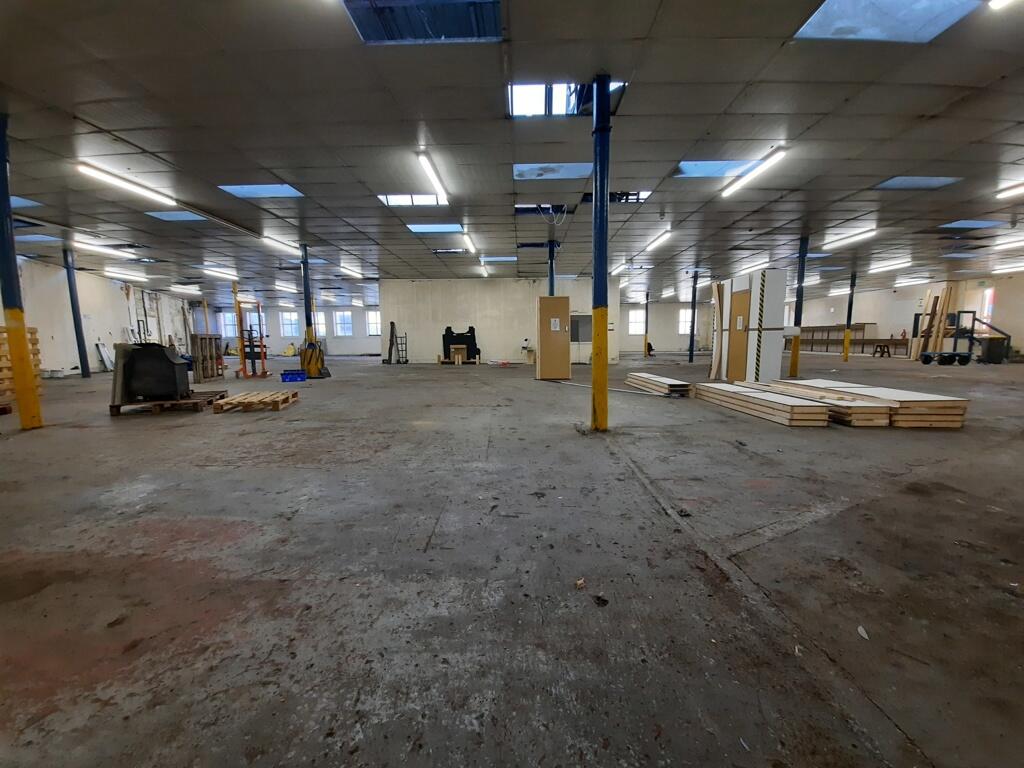
Key Features: • Extensive open plan warehousing with adjoining high bay workshop, offices and off road parking. • Competitive rent and suitable for a variety of storage and workshop uses. • Main road position approximately ½ a mile from junction 14 of the M65. • Previous uses including storage, showroom and light manufacturing.
Location: • Nearest Station: N/A • Distance to Station: N/A
Agent Information: • Address: Petty Commercial, Old Red Lion, 2, Manchester Road, Burnley, BB11 1HH
Full Description: The property comprises a single storey workshop/warehouse of traditional north-light roof construction, with stone and brick elevations.The main warehouse is generally open plan and includes three private offices, a store room and male and female WC facilities. In addition to the main warehouse is a high-bay workshop, positioned at a slightly higher level. This is connected internally to the warehouse and also features its own timber frontage to Burnley Road, with roller shutter security, a separate personnel door and display windows. Ideal for warehousing or light manufacturing uses, the property benefits from three phase electricity supply, LED lighting, excellent natural light and on site parking. Externally, there is a tarmac yard providing off-road parking and loading facilities.Bridge mill is prominently positioned with a substantial frontage onto the busy Burnley Road (A56), providing direct access into Colne town centre and situated just minutes from Junction 14 of the M65 motorway.The property is also conveniently located near Colne railway station, with nearby occupiers including Boundary Mill Stores, Lanlee Supplies and Primet Business Centre. Ground FloorMain Warehouse 1,009.66 sq.m 10,867.98 sq.ftOffice 1 9.92 sq.m 106.77 sq.ftOffice 2 9.98 sq.m 107.42 sq.ftOffice 3 10.12 sq.m 108.93 sq.ftStore 8.54 sq.m 91.92 sq.ftWC's 12 sq.m 129.16 sq.ftHigh bay workshop 232.12 sq.m 2,498.53 sq.ftGIA 1,292.34 sq.m 13,911 sq.ftThe property has the benefit of all mains services.It is the prospective Tenant's responsibility to verify that all appliances, services and systems are in working order, and are of adequate capacity and suitable for their purpose.It is the prospective Tenant's responsibility to verify that their intended use is acceptable to the local planning authority.£25,000 per annum plus VAT. The property is available by way of a new full repairing and insuring lease for a term to be agreed.Each party is to be responsible for their own legal costs.Extensive open plan warehousing with adjoining high bay workshop, offices and off road parking. Competitive rent and suitable for a variety of storage and workshop uses. Main road position approximately ½ a mile from junction 14 of the M65.Previous uses including storage, showroom and light manufacturing.