For Rent
Price on request
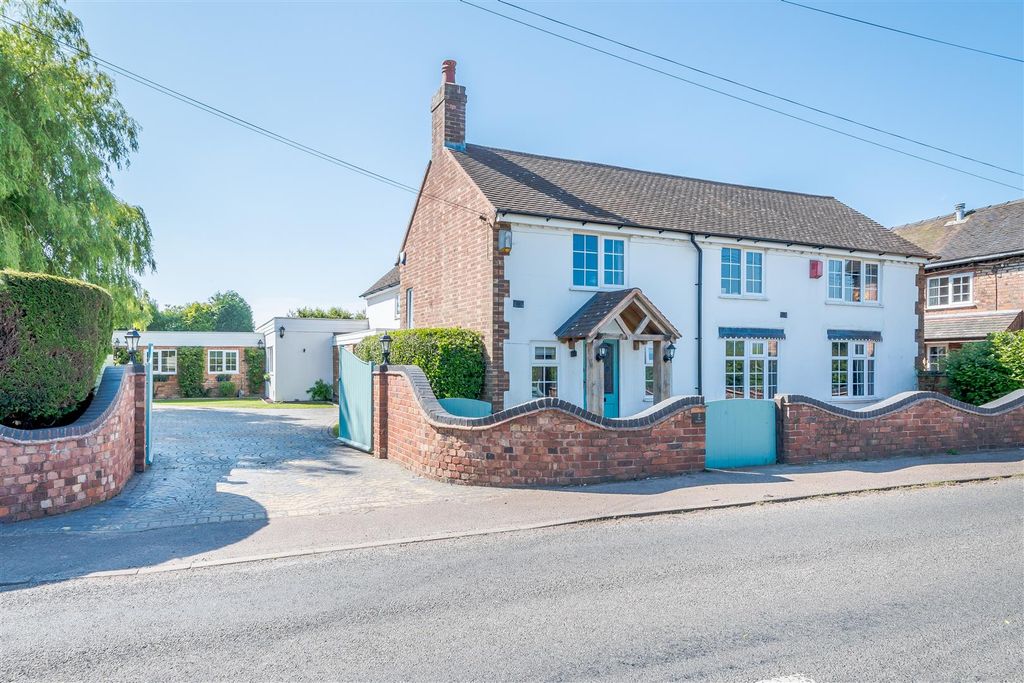
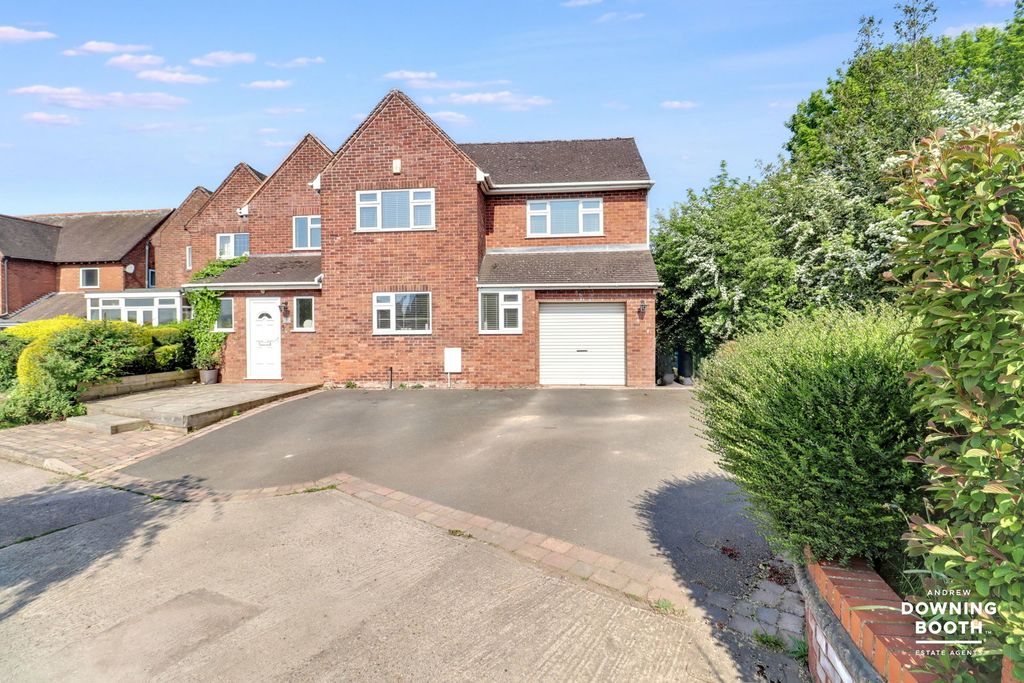
5 bed detached house for saleOver Borrowcop, Lichfield WS14
Lichfield WS14


Only details supplied with this listing are shown. Ask the listing contact to confirm measurements, taxes and costs.
Property Details: - Type: Semi-detached house - Bedrooms: 2 - Bathrooms: 2
Agent: Paul Carr - Lichfield Phone: 01543 748360
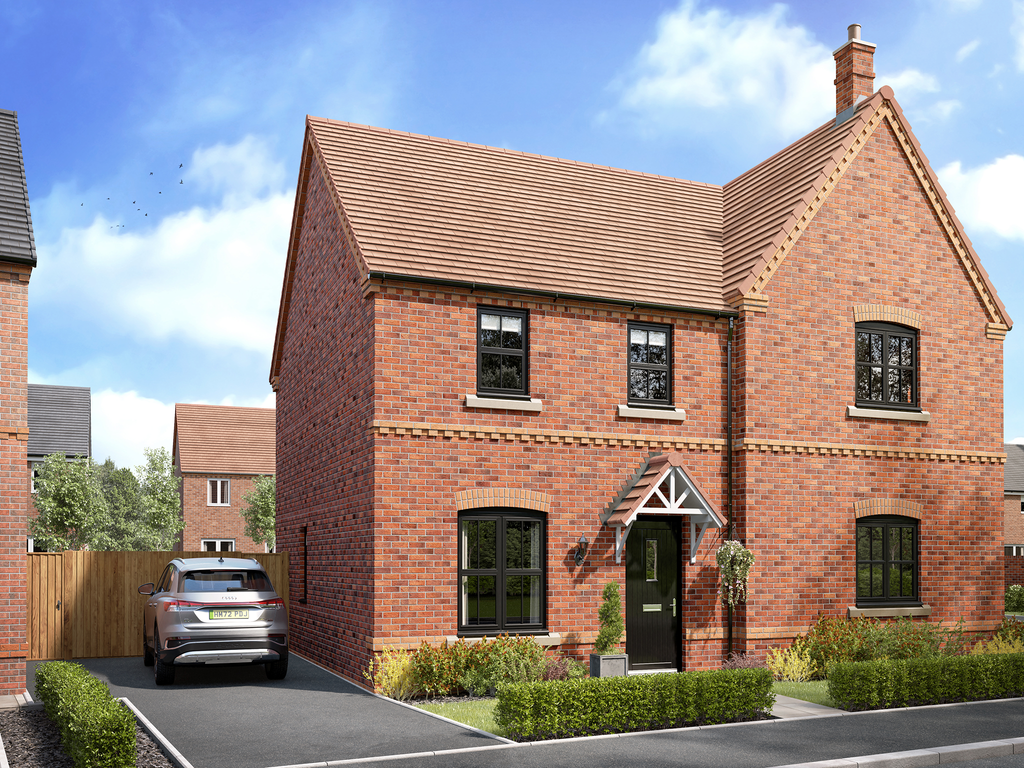
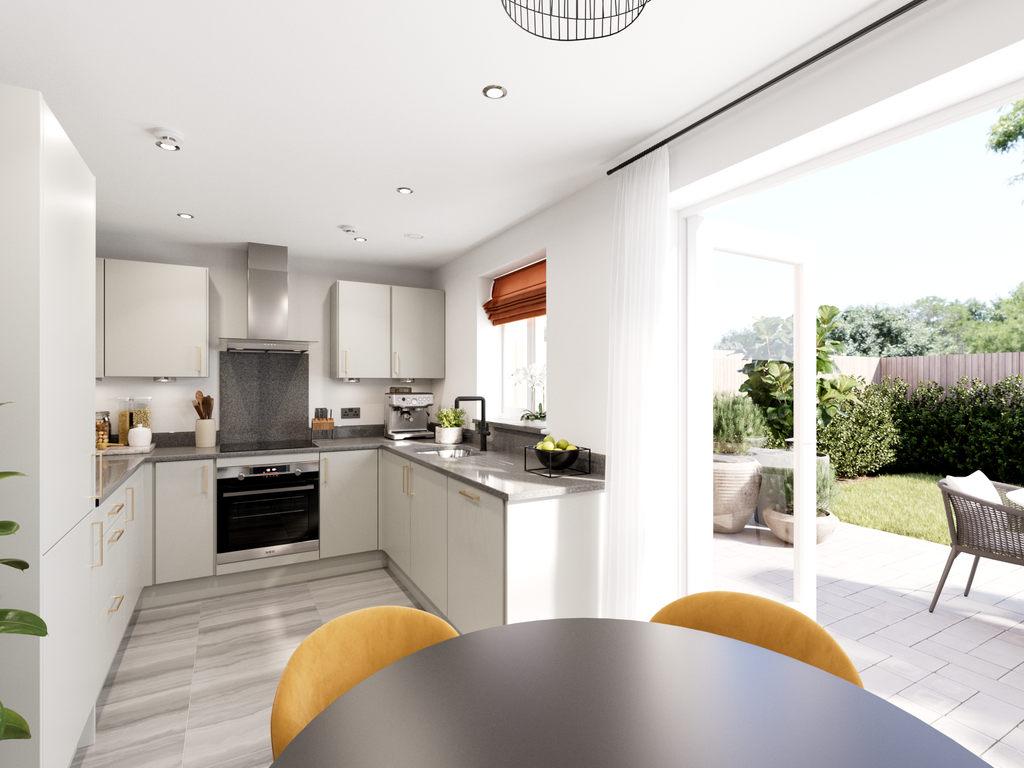
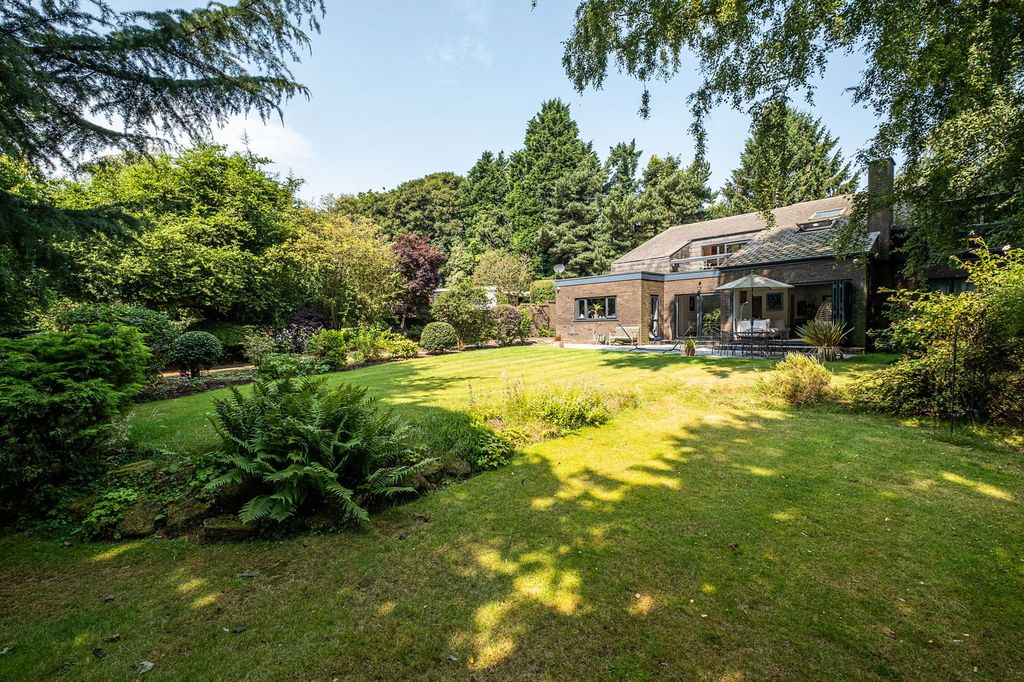
<p>Situated in Bridgeman Way on a quiet part of the Friary Meadow development, off Birmingham Road in Lichfield is this modern two bedroom home, ideal for first time buyers, downsizers, or investors searching in the area.<br/><br/>The internal accommodation comprises of a welcoming entrance hallway with guest W.C, and a modern fitted kitchen.<br/><br/>To the rear is a spacious lounge/diner providing ample entertainment space for friends and family, with a large fitted storage cupboard and French doors out to the garden.<br/><br/>Upstairs off the landing is a main family bathroom, plus two double bedrooms. The main bedroom has an en-suite shower room and the second bedroom features a fitted storage cupboard.<br/><br/>Outside is a superb, South facing rear garden with social patio space, neatly maintained lawn, and private fenced enclosure with gated side access to the driveway.</p>Call Paul Carr Lichfield to arrange an appointment to view!<br/><br/><br/><strong>Buyers Identity Checks:</strong><br/>Identity Verification Fee - We are required by law to conduct anti-money laundering checks on all those buying a property as part of our due diligence. As agents acting on behalf of the seller, we are required to verify the identity of all purchasers once an offer has been accepted, subject to contract. The initial checks are carried out on our behalf by Lifetime Legal . A non-refundable administration fee of £40 + VAT (£48 including VAT) applies which covers the cost of obtaining relevant data and any manual checks and monitoring which might be required. This fee will need to be paid by you in advance of us issuing a memorandum of sale, directly to Lifetime Legal, and is non-refundable.<br/><br/>Hall<br/><br/>Kitchen - 2.99m (9'10") x 1.84m (6')<br/><br/>WC<br/><br/>Lounge/Diner - 4.72m (15'6") x 3.98m (13'1") max<br/><br/>Landing - 2.08m (6'10") x 2.04m (6'8") <br/><br/>Bedroom 1 - 3.08m (10'1") x 2.96m (9'9") <br/><br/>En-suite<br/><br/>Bedroom 2 - 3.97m (13') x 2.54m (8'4")<br/><br/>Bathroom<br/><br/>Council Tax Band: C<br/>Tenure: Freehold
If the interactive map is unavailable, open the supplied location in maps.
Open location in mapsThe pin uses coordinates supplied with this listing. Confirm the exact location with the listing contact.
Added and updated dates describe the Mirror record. Source publication and verification dates are shown separately when known; none establishes time on market. Confirm current price and availability with the listing contact.
View original listing