Property Details:
• Type: Semi-Detached
• Tenure: Freehold
• Floor Area: N/A
Key Features:
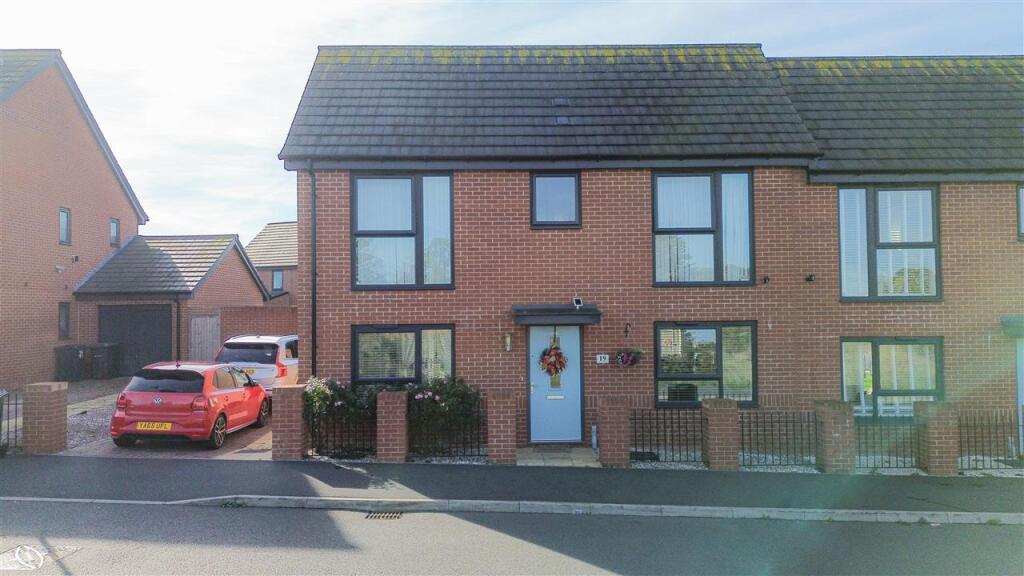
• Stunning three-bedroom semi-detached family home
• Beautifully presented and ready to move straight into
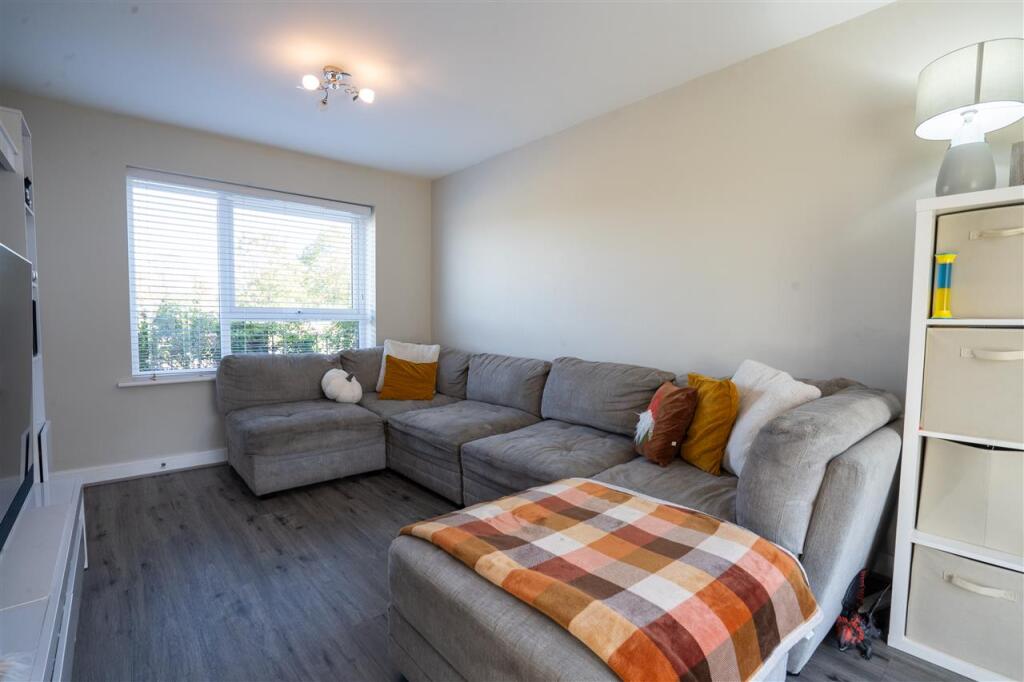
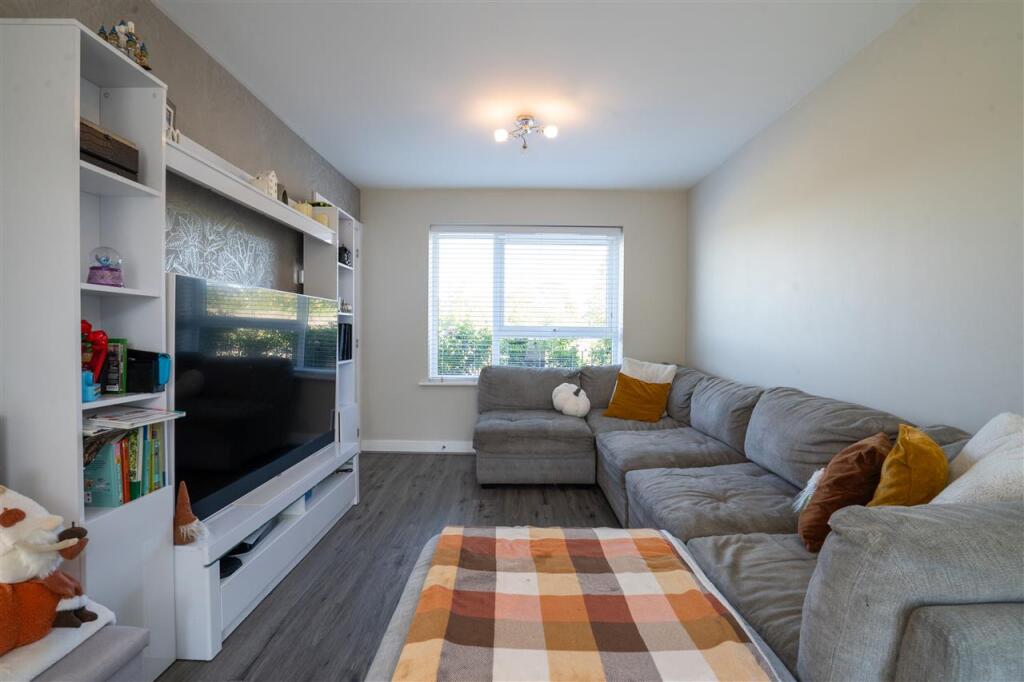
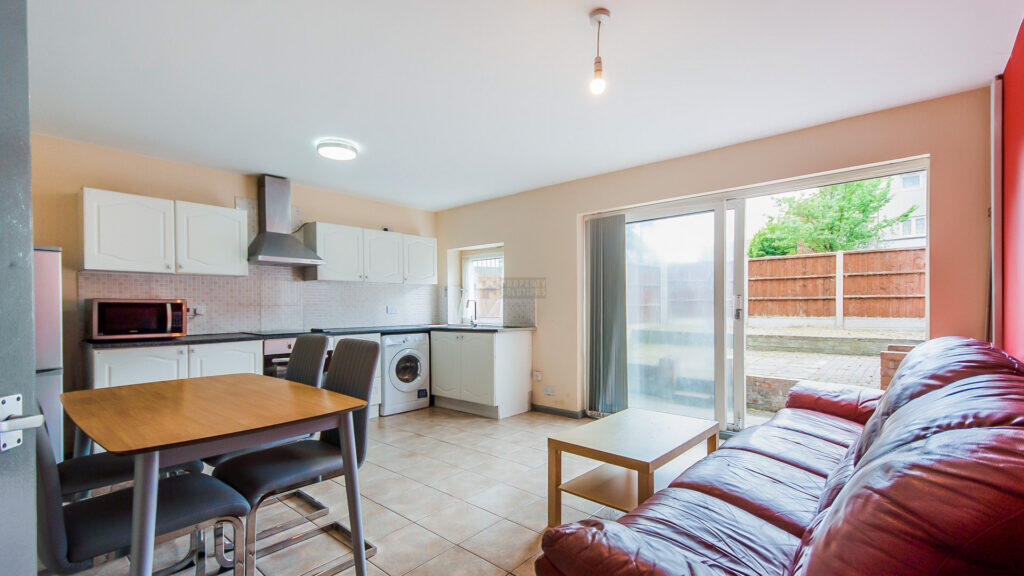
• Spacious lounge and modern kitchen diner
• Useful utility room and convenient guest W/C
• Master bedroom with en-suite plus two further good-sized bedrooms
• Stylish family bathroom with contemporary finish
• Large rear garden, ideal for families and entertaining
• Off-road parking to the front
• Prime location within walking distance to shops and transport links
• Must be viewed internally to fully appreciate size and condition
Location:
• Nearest Station: N/A
• Distance to Station: N/A
Agent Information:
• Address: 185 Church Road,
Yardley,
Birmingham,
B25 8UR
Full Description:
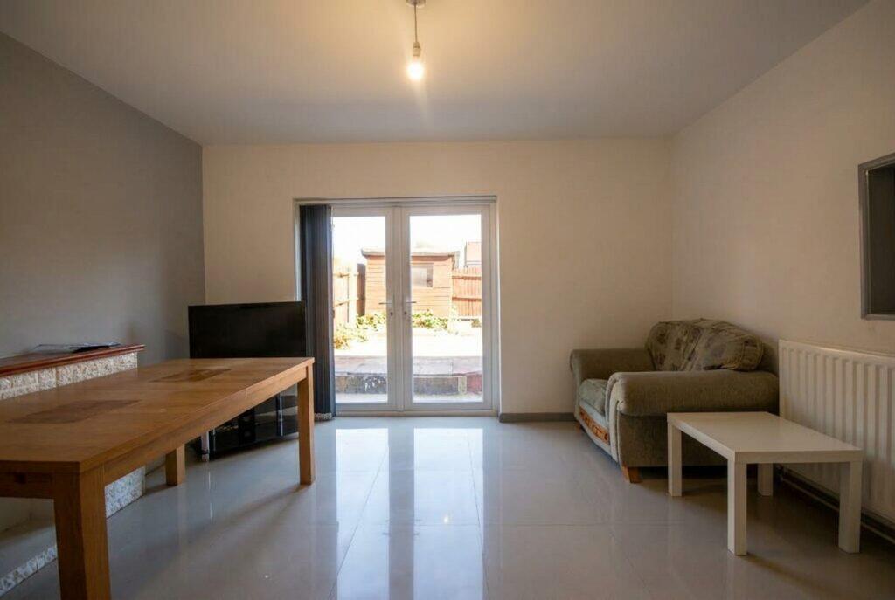
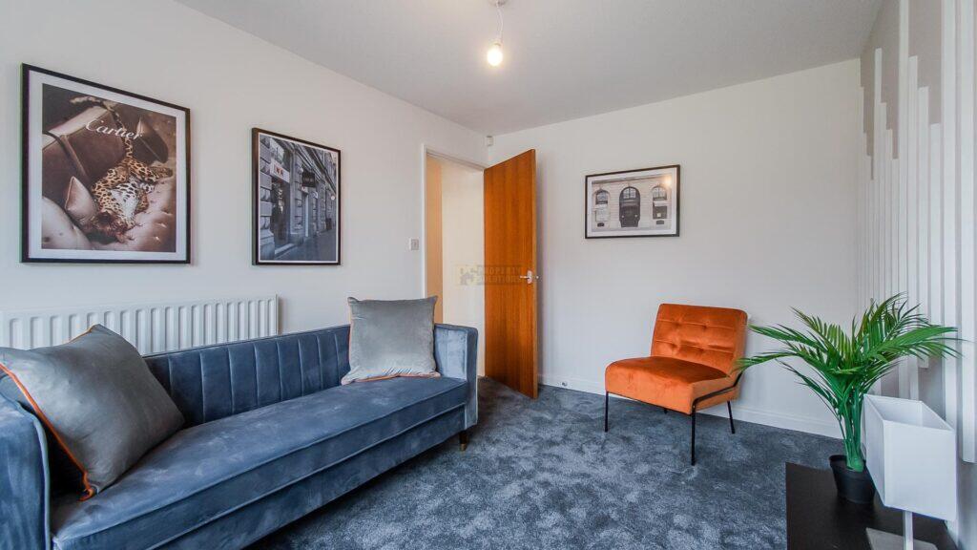
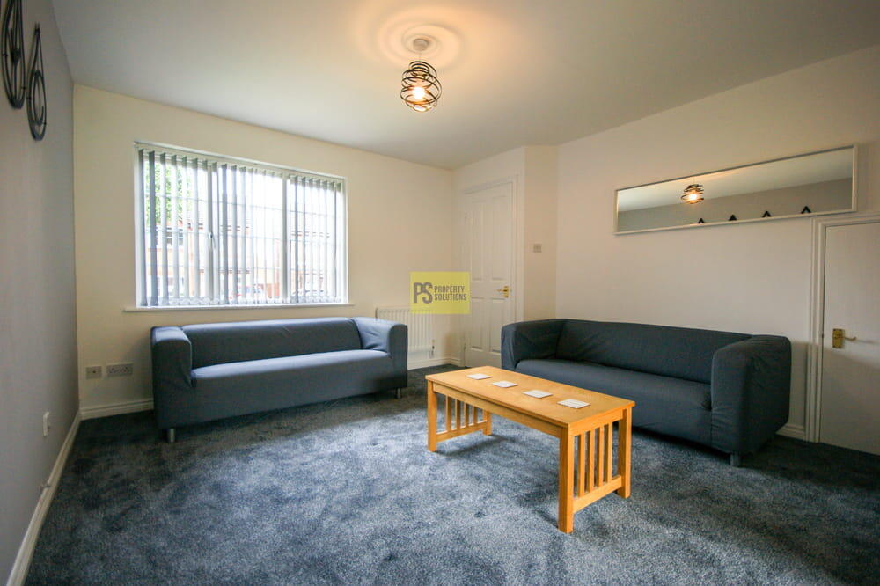
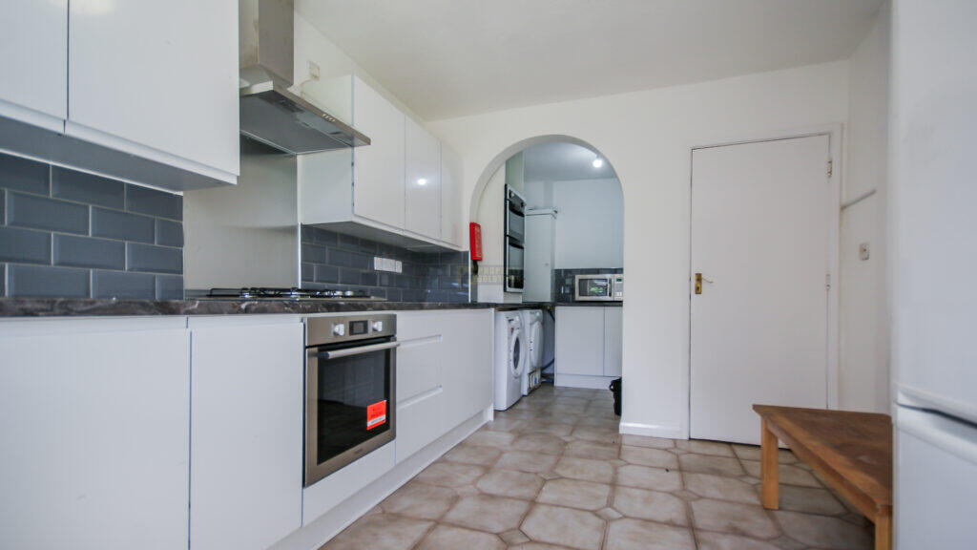
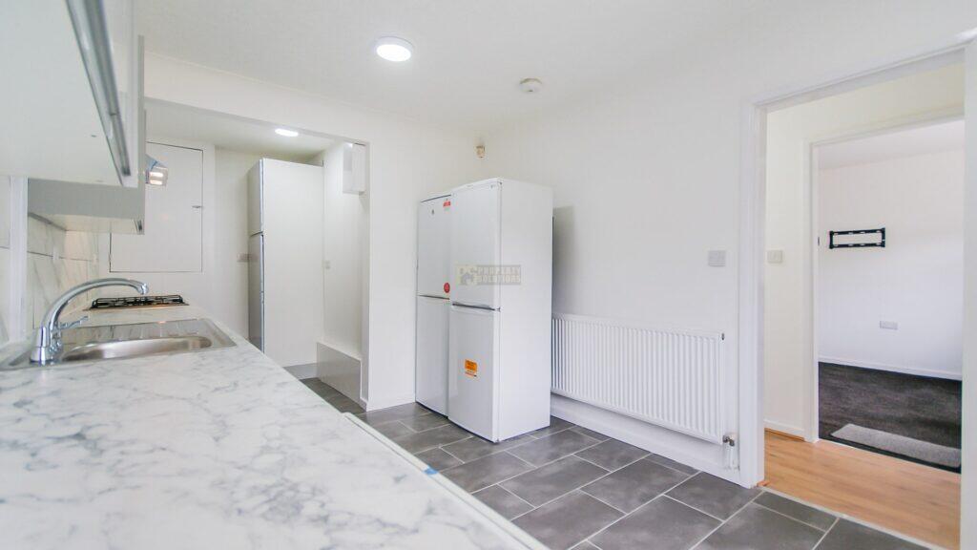
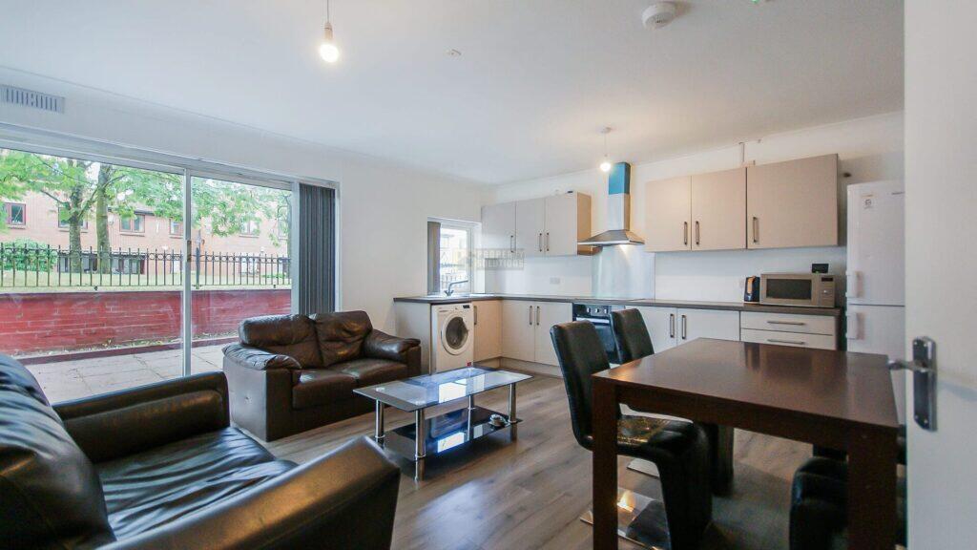
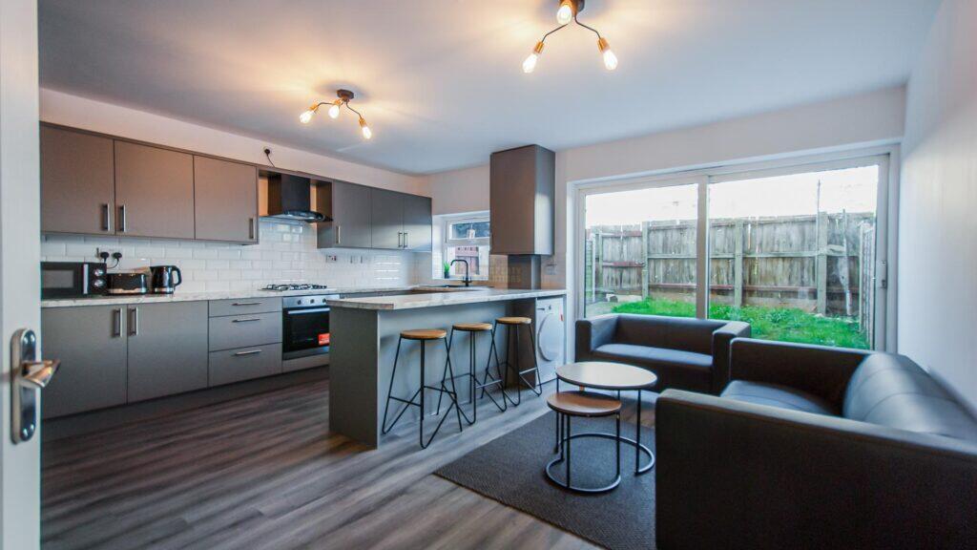
Partridge Homes are delighted to present this stunning three-bedroom semi-detached family home, beautifully maintained and ready to move straight into. Perfectly located in a prime and sought-after position within walking distance of local shops and excellent transport links, this property is a must-see to truly appreciate the space and quality on offer. The accommodation briefly comprises an inviting entrance hallway, spacious lounge, modern kitchen diner, utility room, and guest W/C, while upstairs boasts three generously sized bedrooms, including a master with en-suite, and a stylish family bathroom. Externally, the property benefits from a large rear garden, ideal for families and entertaining, as well as off-road parking to the front.Approach The property is set back from the road with driveway to side, and pathway leading to entrance door giving access to entrance hallway.Entrance Hallway Having doors leading to lounge, kitchen, and guest w/c, stairs leading to first floor accommodation, and central heating radiator.Lounge 2.94m (9' 8") x 4.78m (15' 8")Having double glazed window to front, double glazed doors leading to rear garden, and central heating radiators.Kitchen Diner 2.96m (9' 9") x 5.03m (16' 6")The kitchen has been fitted with a range of wall, drawer, and base level units with work surface over incorporating sink with drainer and mixer tap over, four ring gas hob with extractor hood over, oven, integrated fridge freezer, space for dining table and chairs, double glazed windows to front and rear, central heating radiator, and door leading to utility area.Utility 2.17m (7' 1") x 2.15m (7' 1")Having base units with work surface over with space for washing machine, and door leading to rear garden.Downstairs WC 1.62m (5' 4") x 1.03m (3' 5")Having low level flush w/c, wash hand basin, tiling to splash prone areas, and central heating radiator.First Floor Accommodation Landing Having doors leading to bedrooms, and bathroom, and double glazed window to rear.Bedroom One 2.83m (9' 3") x 3.15m (10' 4")Having double glazed window to front, central heating radiator, and door leading to en-suite.Ensuite 1.98m (6' 6") x 1.39m (4' 7")Having shower unit, low level flush w/c, wash hand basin, tiling to splash prone areas, built in wardrobes, central heating radiator, and obscure double glazed window to rear.Bedroom Two 2.99m (9' 10") x 2.90m (9' 6")Having double glazed window to front, and central heating radiator.Bedroom Three 2.95m (9' 8") x 2.12m (6' 11")Having double glazed window to rear, and central heating radiator.Bathroom 1.86m (6' 1") x 2.16m (7' 1")Having bath with shower over, low level flush w/c, wash hand basin, tiling to splash prone areas, obscure double glazed window to front, and central heating towel rail.Outside Rear Garden Mainly laid to lawn with paved patio area, and fencing to boundaries.