Property Details:
• Type: End of Terrace
• Tenure: FREEHOLD
• Floor Area: 807 sqft
Key Features:
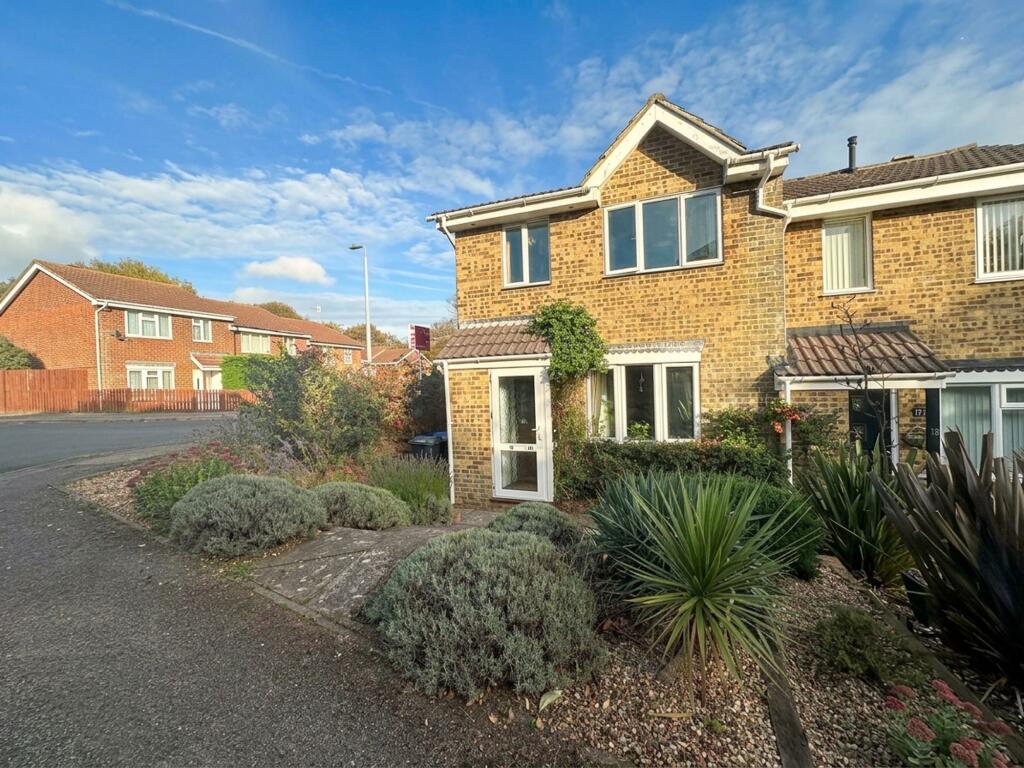
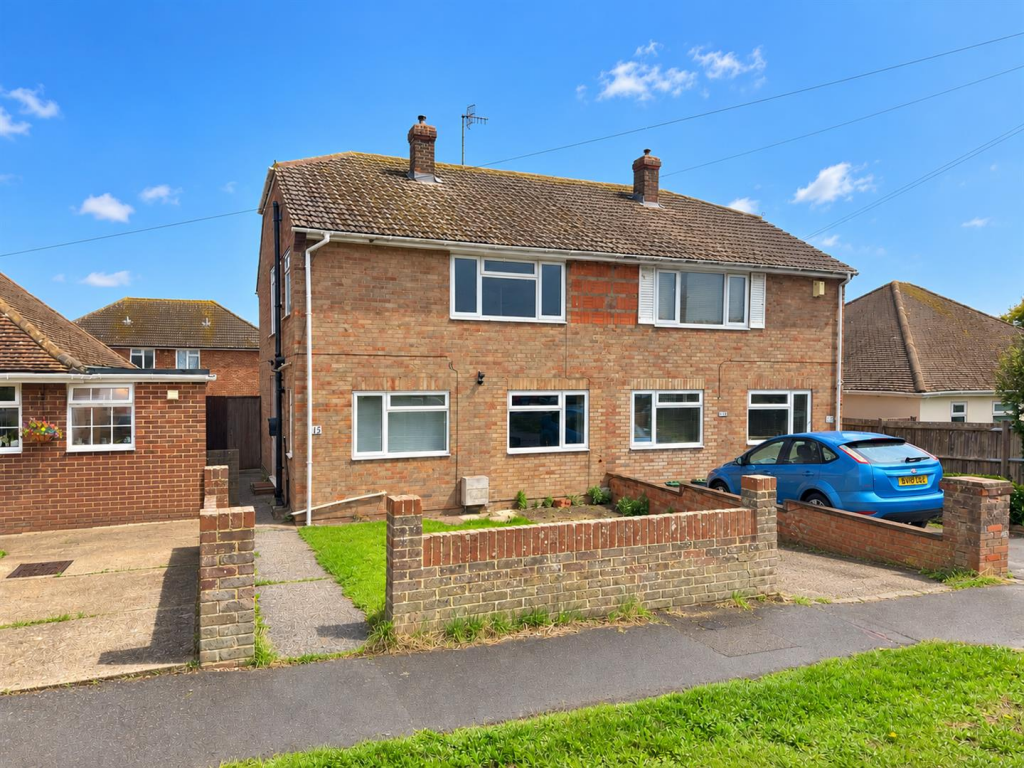
• 3 Bedroom End of Terraced house situated in a sought after location in Telscombe Cliffs
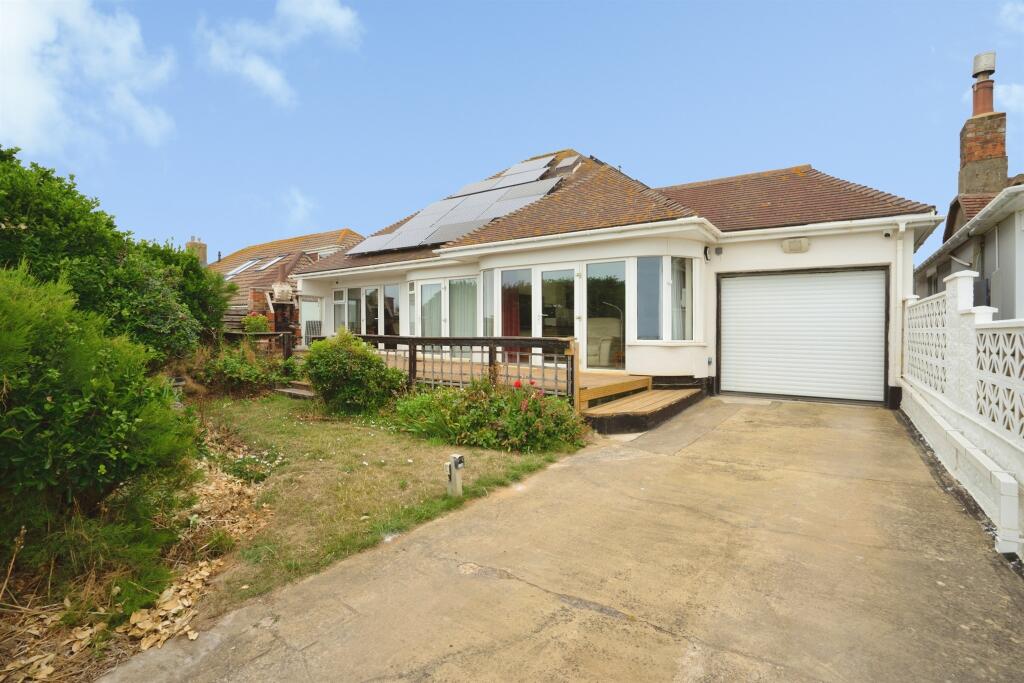
• Occupying a corner plot benefitting from a larger garden and a garage
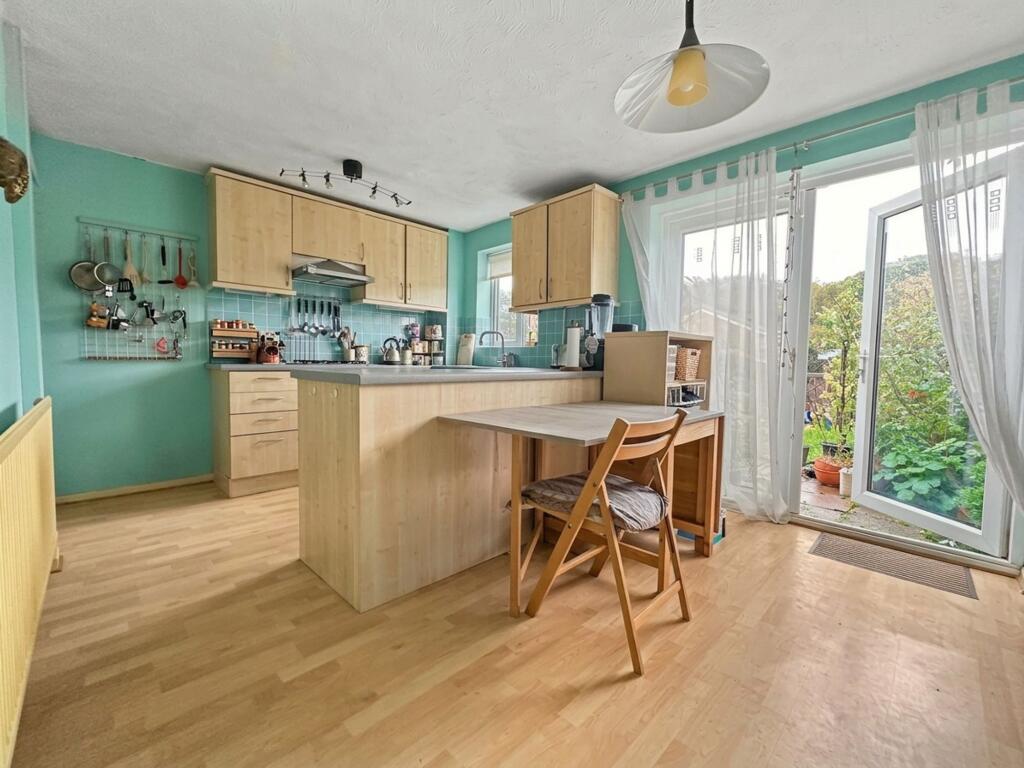
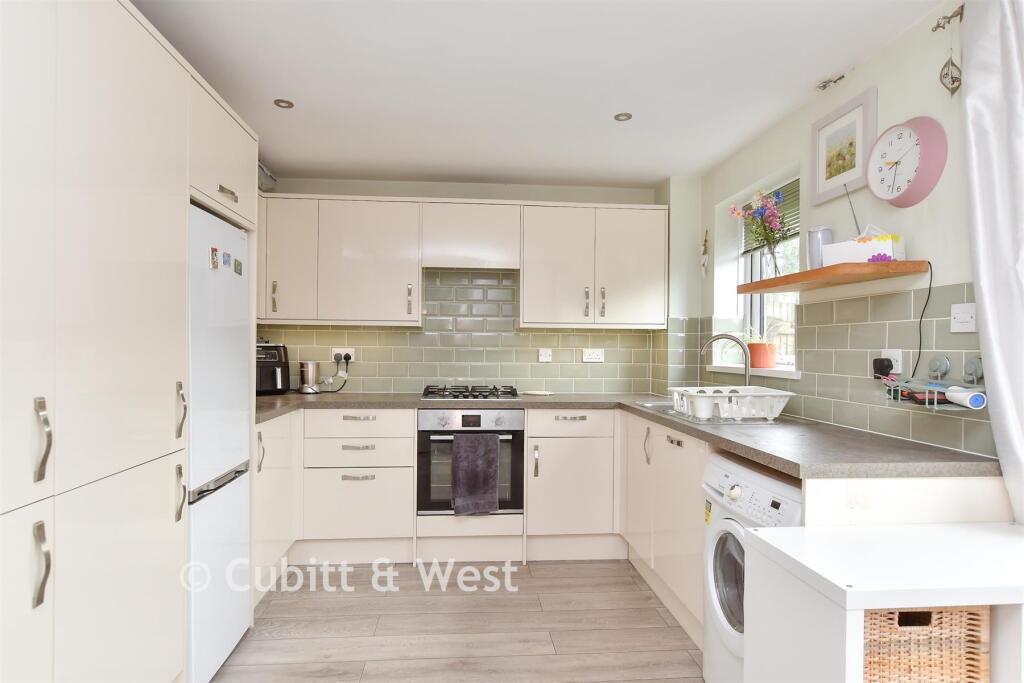
• Spacious Kitchen/Dining room opening onto the rear garden
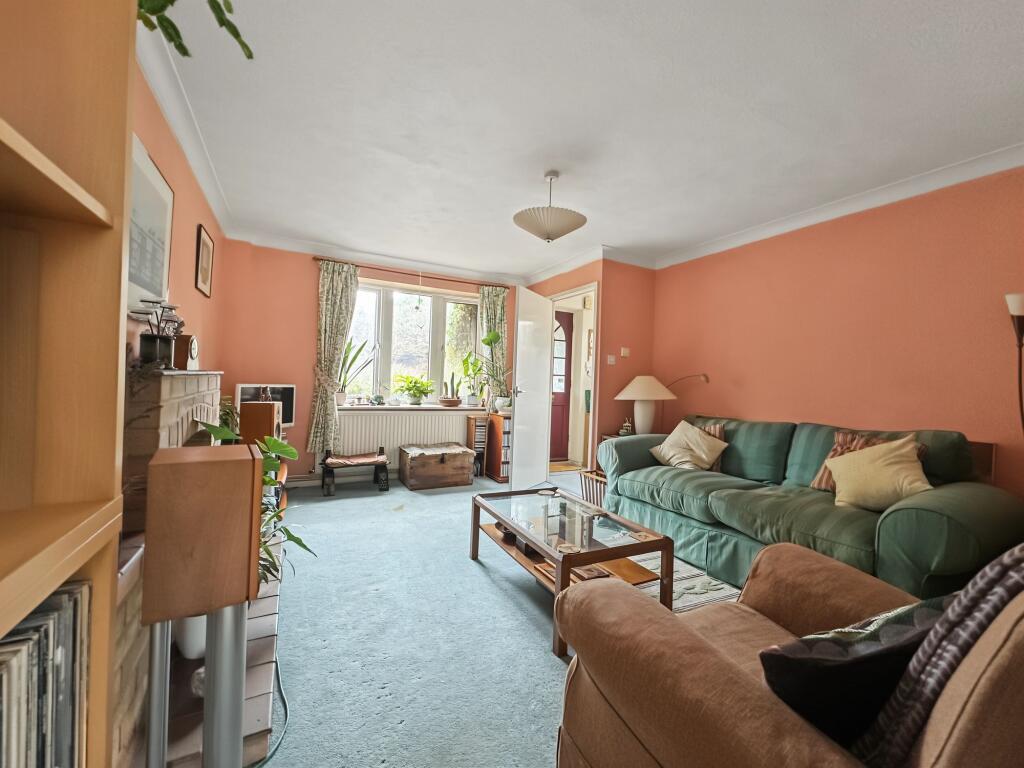
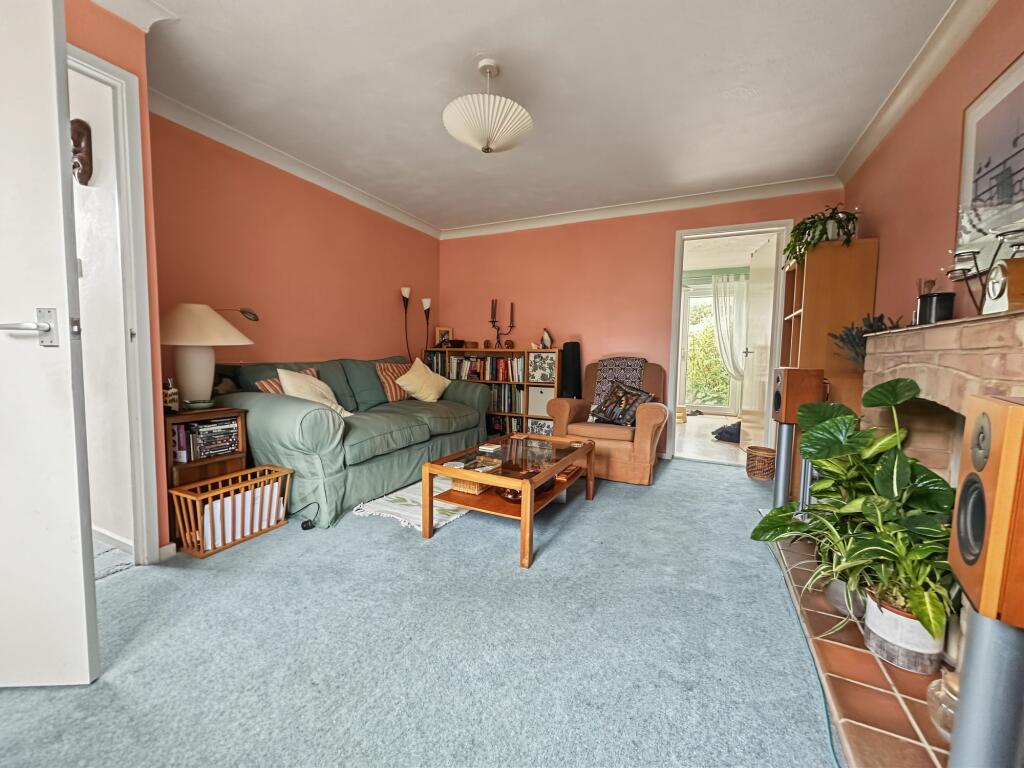
• Spacious Lounge overlooking the front garden
• 3 Bedrooms and refitted family bathroom
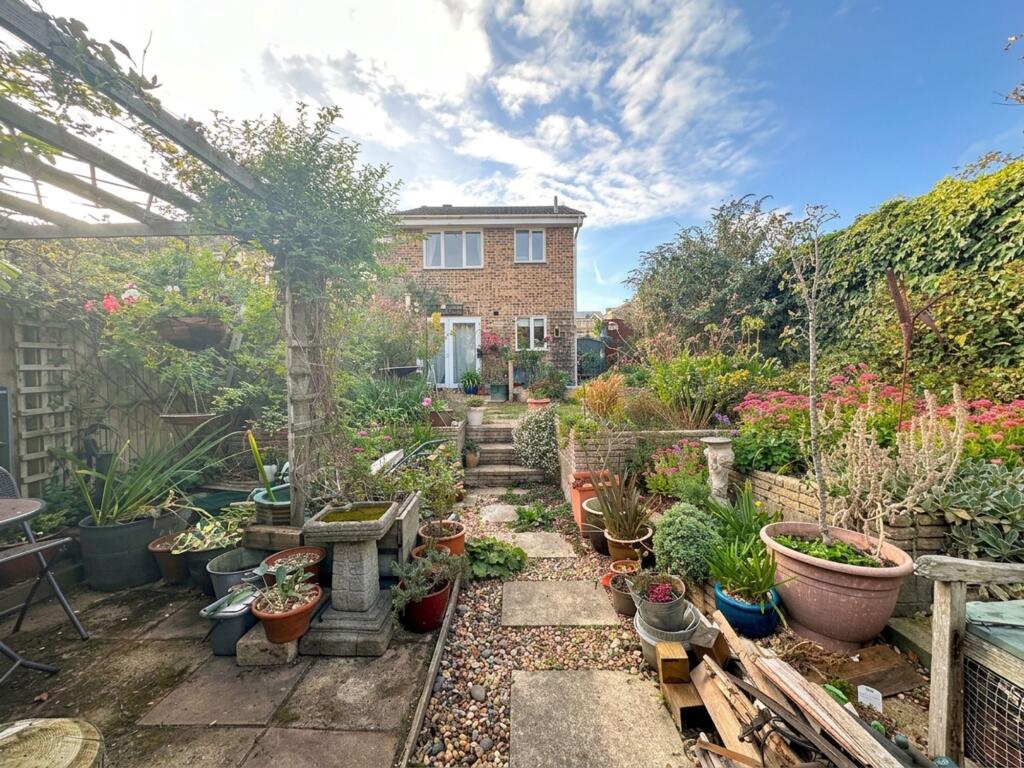
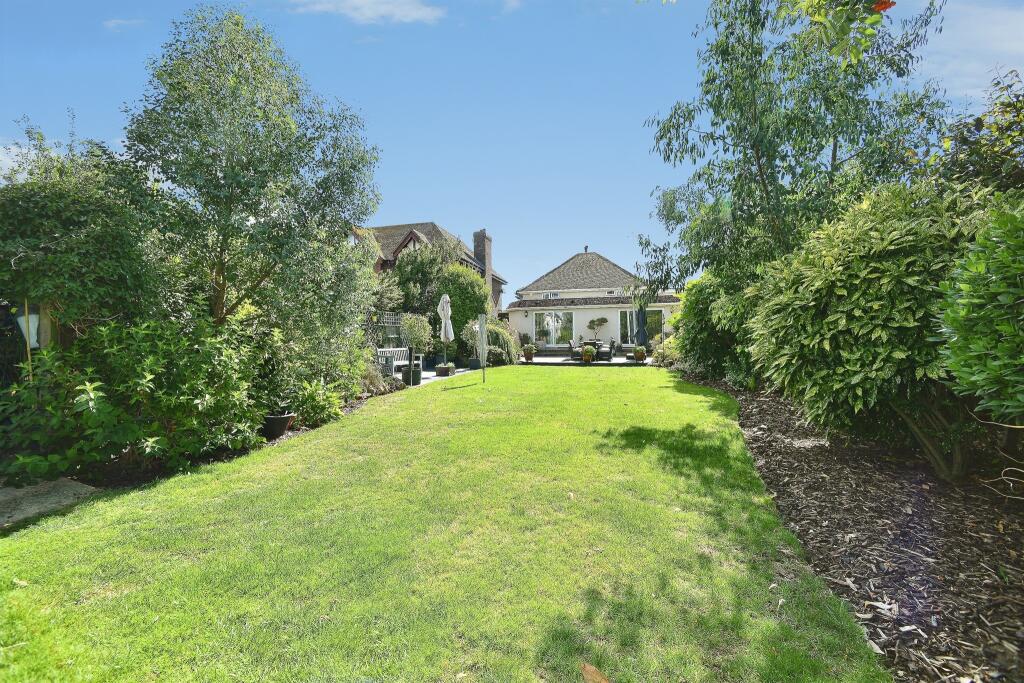
• Good size rear garden with side area and gate to the garage
• Ideally situated for Telscombe Cliffs School, local shop, bus services and Chatsworth park
Location:
• Nearest Station: Southease Station
• Distance to Station: 2.6843502732569395 miles
Agent Information:
• Address: 233a South Coast Road,
Peacehaven,
BN10 8LD
Full Description:
<p>Set within the highly desirable area of Telscombe Cliffs, this three-bedroom end of terrace house offers an excellent opportunity for families and professionals seeking a well-appointed home with easy access to essential amenities. Positioned on a generous corner plot, the property benefits from an enviable sense of space and privacy, with the added advantage of a garage for secure parking or additional storage. <br /><br />The interior is thoughtfully arranged to maximise comfort and functionality, starting with a spacious lounge that enjoys a pleasant outlook over the front garden. The heart of the home is the expansive kitchen and dining room, which seamlessly opens onto the rear aspect, providing ample space for family meals and social gatherings. The kitchen is fitted with a range of base cupboards, drawers and matching wall cupboards, space for appliances together with a deep walk in cupboard. A large breakfast bar creates a good divide between the kitchen and dining area.<br /><br />Upstairs, three well-proportioned bedrooms offer flexibility for family living, guest accommodation, or a dedicated home office, depending on your requirements. The refitted family bathroom has a white suite with panelled bath, wash basin and low flush WC. The first floor landing has a window allowing lots of light and a hatch to the roof space with a ladder. <br /><br />The property’s location is particularly convenient, being within a short stroll of Telscombe Cliffs School, local shops for everyday essentials, reliable bus services, and the green open spaces of Chatsworth Park, making it an ideal base for those seeking both tranquillity and connectivity. With its spacious layout, modern finishes, and proximity to key amenities, this home presents a superb opportunity to enjoy the best of coastal living in a peaceful yet well-connected community.</p><p>ENTRANCE HALL</p><p>LOUNGE 14’6” x 12’ (4.45m x 3.65m)</p><p>KITCHEN 15’3” x 10’1” (4.66m x 3.07m)</p><p>BEDROOM 1 12’4” x 8’6” (3.77m x 2.62m)</p><p>BEDROOM 2 10’6” x 8’2” (3.23m x 5.54m)</p><p>BEDROOM 3 9’4” x 6’6” (2.86m x 2.01m)</p><p>BATHROOM 6’11” x 5’5” (1.82m x 1.67m)</p><br />EPC Rating: C