
For Sale
GBP450,000
Spencer Way, London
2 bd
1 ba
Flat
London
Listed by Felicity J. Lord - Wapping
Property Details: • Type: House • Tenure: N/A • Floor Area: N/A
Key Features:
Location: • Nearest Station: N/A • Distance to Station: N/A
Agent Information: • Address: South Parade, School Hill, Merstham, RH1 3RA
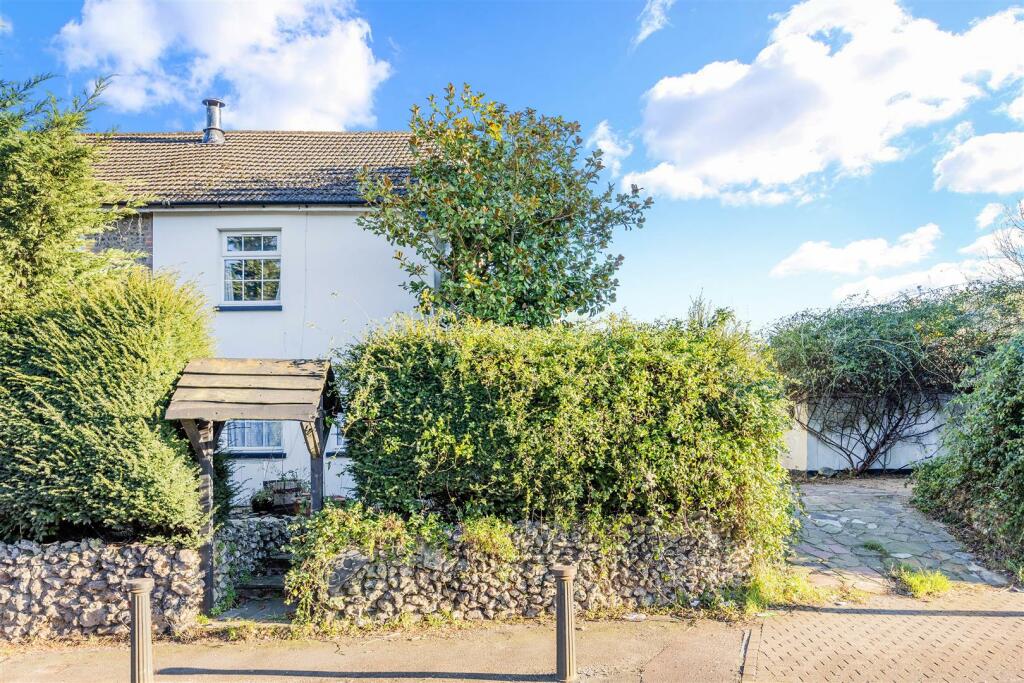
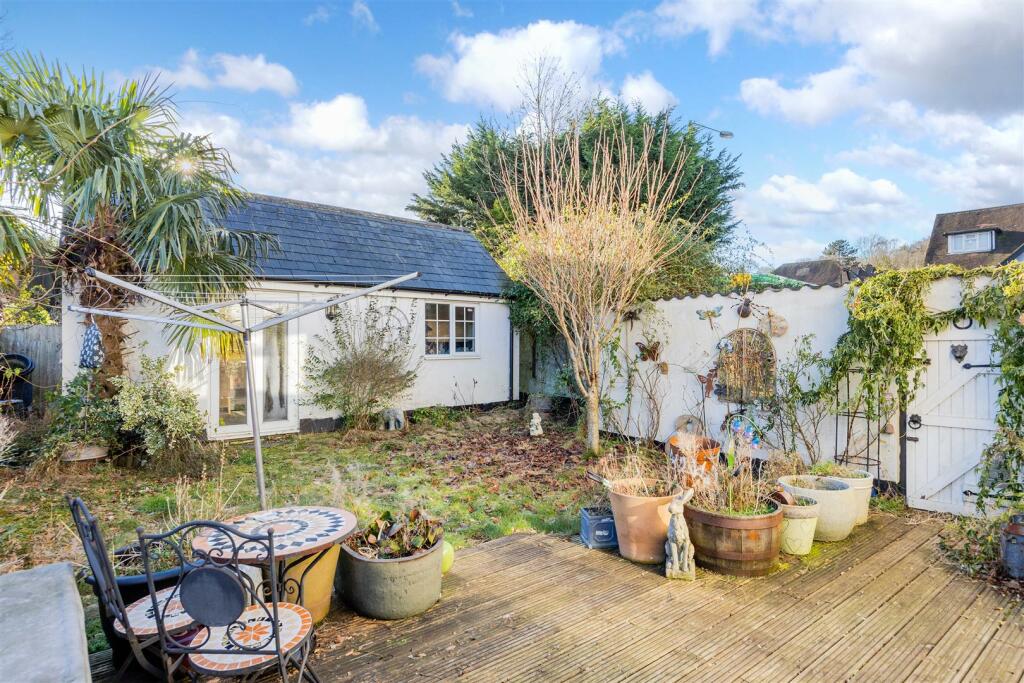
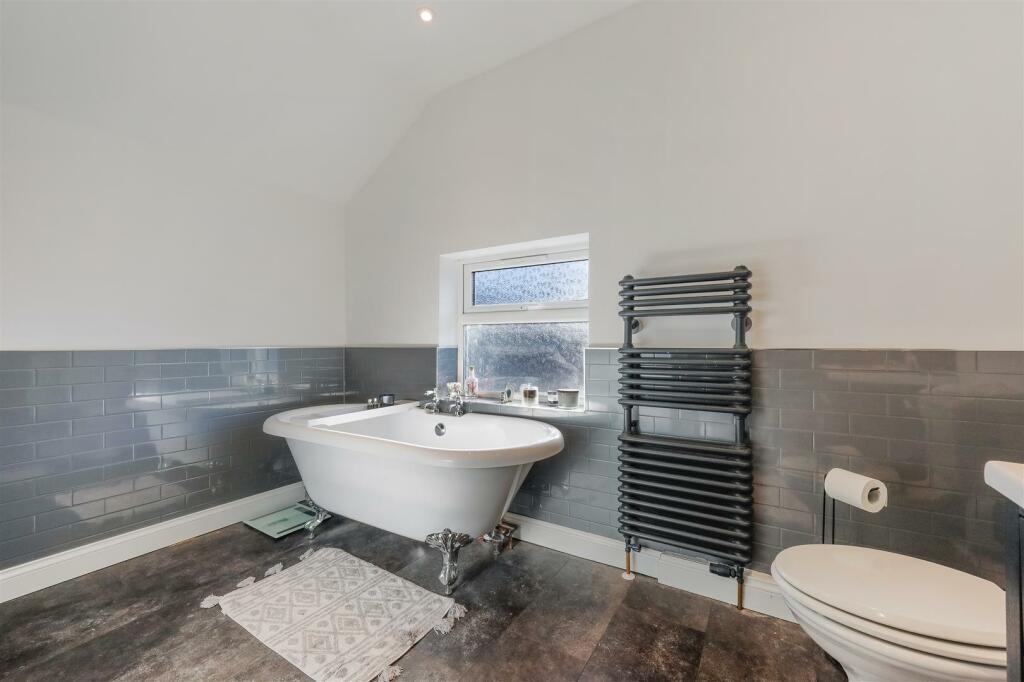
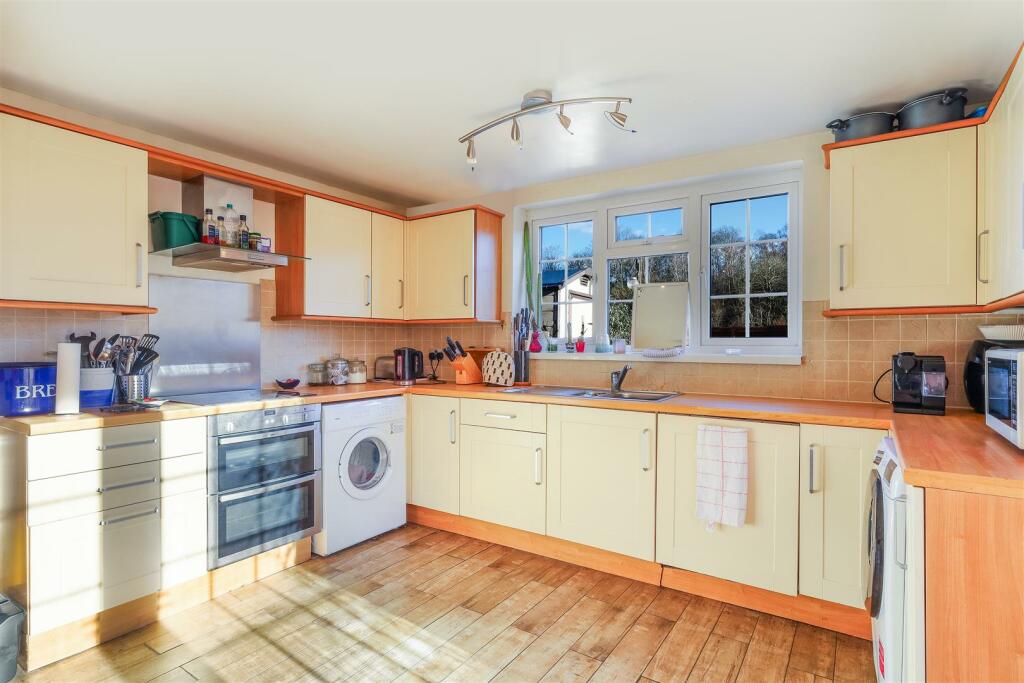
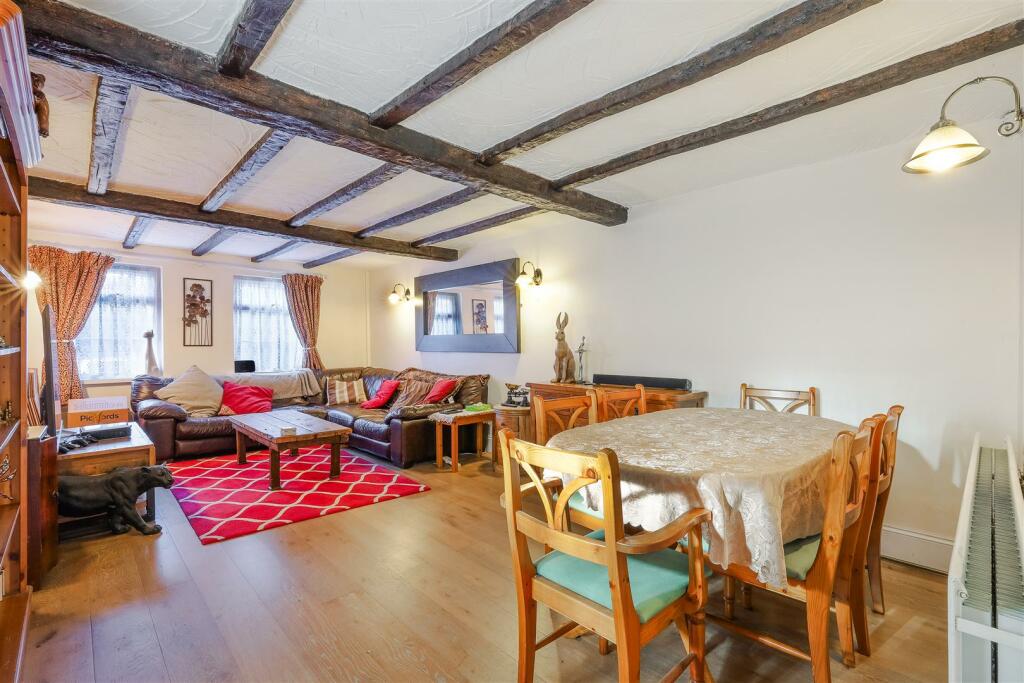
Full Description: We are delighted to introduce this charming semi-detached property, currently listed for sale. This impressive residence showcases an inviting layout, thoughtfully designed to meet the needs of contemporary living. The property boasts a totally separate Annex which has a bathroom, kitchen and studio which can be used as a home office, guest suite or a third bedroom with ensuite. The property boasts two generously proportioned bedrooms, offering ample space for rest and relaxation. A single bathroom serves the home, fitted to a high standard and designed to create a private oasis within the property.The heart of the home is undoubtedly the spacious reception room, perfect for entertaining or unwinding after a long day. The flow from the reception room to the kitchen creates a seamless integration between the two spaces, making it ideal for modern living. The kitchen is both practical and stylish, serving as the perfect space to prepare meals and interact with family or guests. It also offers plenty of storage, making it an organised and efficient space.Whilst this property offers a perfect canvas for the new homeowner to put their stamp on, it maintains a warm and inviting atmosphere, sure to appeal to a wide range of prospective buyers.Upvc Double Glazed Door - Giving access to:Entrance Porch - With side aspect obscured Upvc double glazed windows, tiled floor, space for coats and shoes, power point, wood door leading to:Sitting/Dining Room - 6.76m x 3.71m (22'2 x 12'2) - Front aspect Upvc double glazed windows, double panelled radiator, wood style flooring, wall mounted lights, beamed ceiling, power points, TV aerial point.Inner Lobby - Giving access to first floor via stairs, radiator, wood style flooring, stable door giving access to:Kitchen/Breakfast Room - 4.29m x 3.76m (14'1 x 12'4) - Rear aspect Upvc double glazed window, side aspect Upvc double glazed patio doors giving access to rear garden, tiled floor, range of wall mounted and base level units, roll top work surface, stainless steel sink with mixer tap, built in double oven with ceramic hob above and extractor hood, space and plumbing for washing machine, space and plumbing for tumble dryer, tiled walls, power points, integrated dishwasher, space for American style fridge/freezer, double panelled radiator, door to understairs storage cupboard with shelving.Stairs Leading To First Floor Landing - Radiator, dado rail, wall mounted lights, access to loft via hatch, picture rail, thermostat for central heating, power points, door to:Family Bathroom - A four piece suite comprising low level WC, Victorian style, vanity unit with inset wash hand basin and Victorian style mixer tap, separate shower cubicle with Victorian style shower head and fittings, Victorian style roll top bath with centre drainer and Victorian style taps, heated towel rail, tiled walls, side aspect Upvc double glazed window, wall mounted medicine cabinet, down-lighters, extractor fan.Main Bedroom - 4.29m x 3.76m (14'1 x 12'4) - A double aspect room with Upvc double glazed windows to rear and side aspects, a range of bedroom furniture comprising triple fitted wardrobe with mirror-glide doors, hanging rail and shelving, coved ceiling, power points, cupboard housing boiler and shelving, radiator.Bedroom 2 - 3.71m x 3.53m (12'2 x 11'7) - Front aspect Upvc double glazed window, double panelled radiator, power points, plate rail.Annex/Studio - Side aspect Upvc double glazed window and comprising:Studio Sitting Room/Bedroom - 3.66m x 3.05m (12'0 x 10'0) - Rear aspect Upvc double glazed window, radiator, spot-lights, wood style flooring, thermostat for central heating, power points, access to loft with boiler via hatch, archway to:Kitchen Area - 2.64m x 1.57m (8'8 x 5'2) - Comprising a range of wall mounted and base level units, roll top work surface, stainless steel sink, built in oven with ceramic hob and extractor over, tiled walls, continuation of wood style flooring, side aspect Upvc double glazed window, wall mounted radiator.Bathroom - A white three piece suite comprising low level WC, panel enclosed bath with mixer tap and shower attachment, inset wash hand basin, heated towel rail, tiled floor, tiled walls, front aspect Upvc obscured double glazed window, down-lighters, extractor, space and plumbing for washing machine with shelving above.Outside - Rear Garden - Mainly laid to lawn with area of decking, panelled fencing, outside lighting.Front Garden - OFF STREET PARKING for several vehicles, timber built shed, access to front door and porch.Car Port - 3.76m x 3.20m (12'4 x 10'6) - Council Tax Band C - BrochuresBrighton Road, Hooley, Coulsdon


.jpg?width=590&quality=80)
