Property Details:
• Type: House
• Tenure: Freehold
• Floor Area: N/A
Key Features:
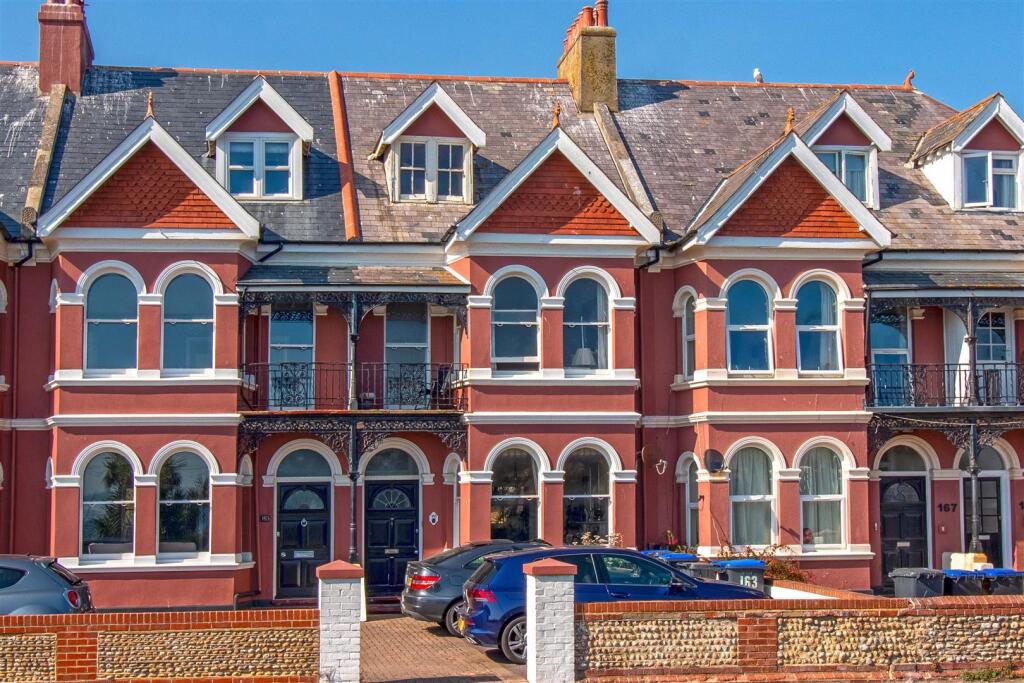
• Mid Terrace Family Home
• Six Bedrooms
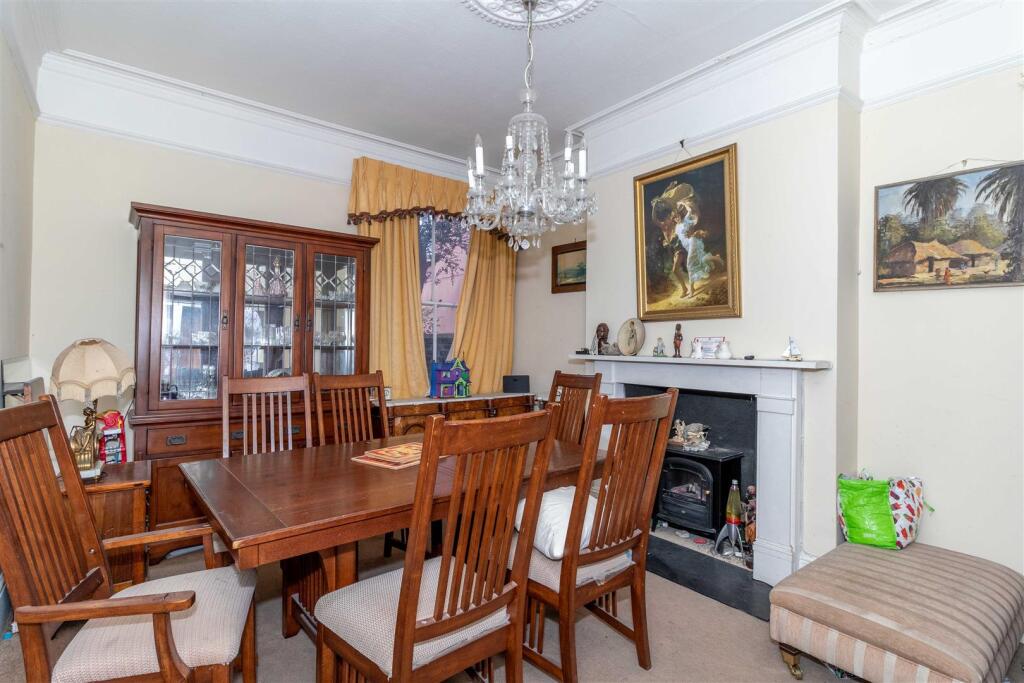
• Two Reception Rooms
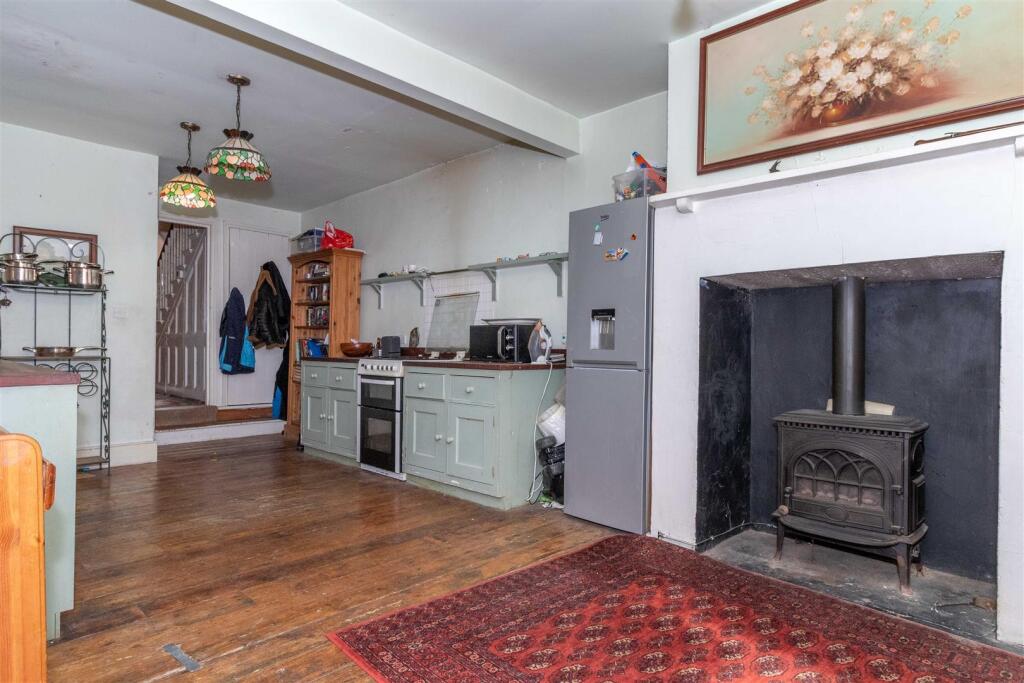
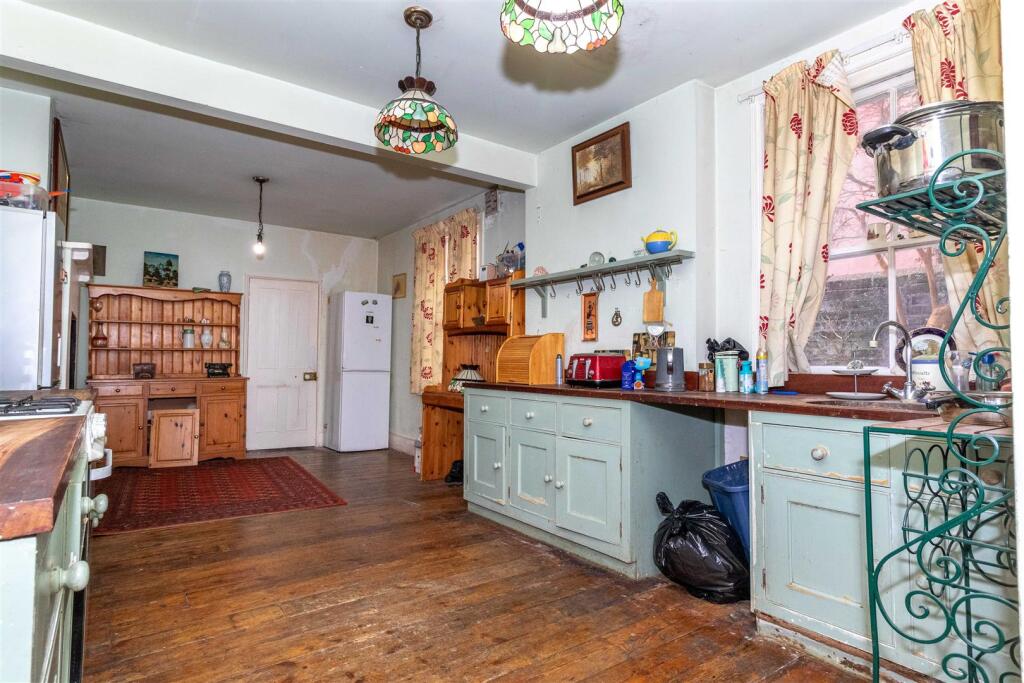
• Kitchen/Breakfast Room and Utility Room
• Principle Bedroom with En-suite and Dressing Room
• Attractive Rear Garden
• Driveway and Off Road Parking
• EPC Rating - E (46)
• Freehold
• Council Tax Band - E
Location:
• Nearest Station: N/A
• Distance to Station: N/A
Agent Information:
• Address: 30 Guildbourne Centre,
Worthing,
West Sussex,
BN11 1LZ
Full Description:
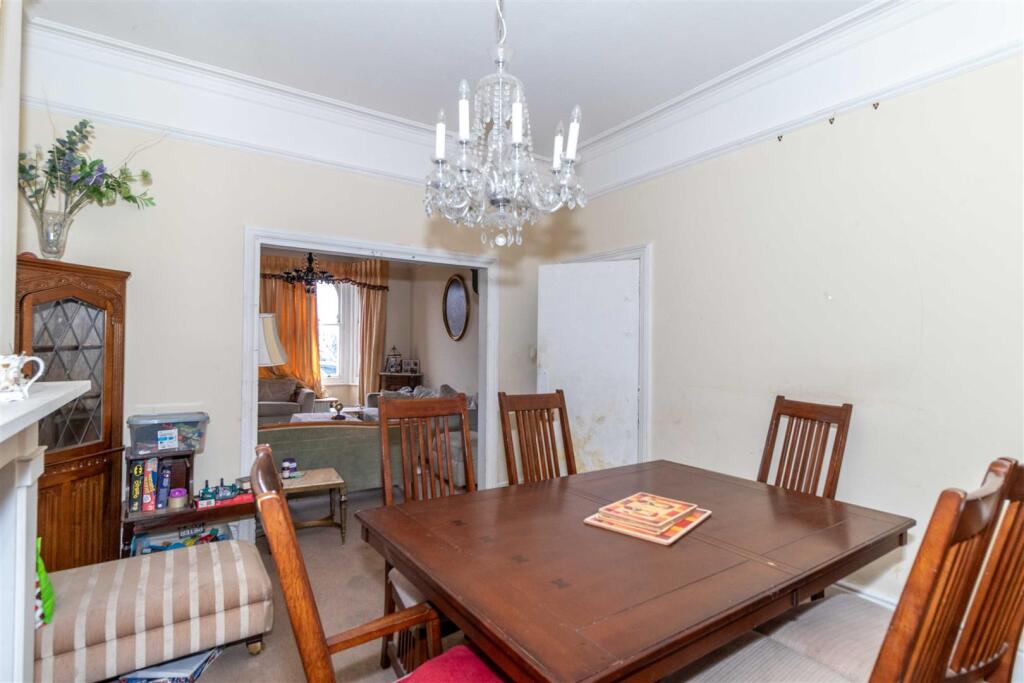
Robert Luff and Co are delighted to offer to the market this mid terrace family home, situated in the heart of East Worthing, close to town centre shops, restaurants, parks, schools, bus routes and mainline station. Accommodation offers entrance hall, lounge, formal dining room, kitchen/breakfast room, utility room, ground floor WC, principle bedroom with en-suite and dressing room, further five bedrooms, two bathrooms and separate WC. Other benefits include rear garden and driveway.Entrance Vestibule - Original Part-glazed door into entrance vestibule. Original tiled floor. Part-glazed door into:Entrance Hall - Under stairs storage cupboard. Radiator with cover.Lounge - 5.36m into bay x 4.11m (17'7 into bay x 13'6) - Original Sash bay window to front enjoying views across the beach and out to sea. Radiator. TV point. Telephone point. Feature fireplace. Picture rail. Archway opening through to:Formal Dining Room - 4.34m x 3.58m (14'3 x 11'9) - Original sash window to rear. Feature fireplace with slate hearth. Space for formal table and chairs. Picture rail. Ceiling rose.Ground Floor Wc - Window to side aspect. Radiator. Low level flush WC. Wash hand basin.Kitchen/Breakfast - 7.72m x 3.58m (25'4 x 11'9) - A range of matching wall and base units. Wooden worktop incorporating a single stainless steel sink unit with mixer tap. Space for cooker. Space for fridge/freezer. Feature fireplace with wood burner inset. Space for table and chairs. Door leading to:Utility Room - Two windows to rear. Worktop incorporating a stainless steel sink with mixer taps. Space and plumbing for washing machine. Space for tumble dryer. Wall mounted shelving. Door leading to rear garden.First Floor Landing - Stairs leading to first floor. Attractive split level landing. Two radiators. Loft hatch. Walk in laundry cupboard housing boiler.Bedroom One - 5.54m x 5.28m (18'2 x 17'4) - Original sash bay window to front enjoying stunning sea views over the beach. Radiator. Feature fireplace. Picture rail. Feature ceiling rose. Full length sash window opening to:Balcony - feature rough iron railings. Space for table and chairs. Stunning sea views over the beach.En-Suite Wet Room - Tiled shower enclosure. Low level flush WC. Wash hand basin. Radiator. Part tiled walls. Extractor fan.Dressing Room - 3.58m x 2.36m (11'9 x 7'9) - Original sash window to rear. A range of fitted wardrobes with hanging space and shelves. Picture rail.Bedroom Two - 3.81m x 3.66m (12'6 x 12) - Double-glazed bay window to rear. Radiator. Original cast iron fireplace. Picture rail.Bedroom Three - 3.66m x 2.57m (12 x 8'5) - Double-glazed sash style window to side aspect. Radiator. Original cast iron fireplace. Picture rail.Bathroom - Original sash style window to side. Panel enclosed bath with mixer tap and shower attachment. Low level flush WC. Wash hand basin set into vanity shelf. Radiator. Extractor fan.Separate Wc - Frosted sash window to side aspect. Low level flush WC.Second Floor Landing - Stairs leading to second floor. Split level landing with walk in loft space. Leaded light window to rear.Bedroom Four - 3.71m x 3.28m (12'2 x 10'9) - Original sash window to front enjoying a beautiful elevated view over the beach. Telephone point. Picture rail. Door leading to:Jack And Jill En-Suite Bathroom - Panel enclosed bath with mixer taps and shower attachment. Low level flush WC. Pedestal wash hand basin. Radiator. Extractor fan.Bedroom Five - 3.71m into bay x 3.66m (12'2 into bay x 12) - Original sash window to rear. Radiator. TV aerial. Original cast iron fireplace.Loft Room - Ideal for and extra bedroom or office space.Outside - Rear Garden - Attractively laid to shingle with a shrub border. Walk in storage cupboard. Rear gate providing access. Storage shed.Driveway - Allocated off road parking.Service Charge - £85 per month to cover front drive and up keep of frontage, including guttering, painting of front walls and driveway.The information provided about this property does not constitute or form any part of an offer or contract, nor may it be regarded as representations. All interested parties must verify accuracy and your solicitor must verify tenure/lease information, fixtures and fittings and, where the property has been extended/converted, planning/building regulation consents. All dimensions are approximate and quoted for guidance only as are floor plans which are not to scale and their accuracy cannot be confirmed. References to appliances and/or services does not imply that they are necessarily in working order or fit for the purpose.BrochuresBrighton Road, Worthing