Property Details:
• Type: House
• Tenure: FREEHOLD
• Floor Area: N/A
Key Features:
• Three-bedroom semi-detached home
• Prime seafront location on Brighton Road
• Stunning panoramic sea views across the English Channel
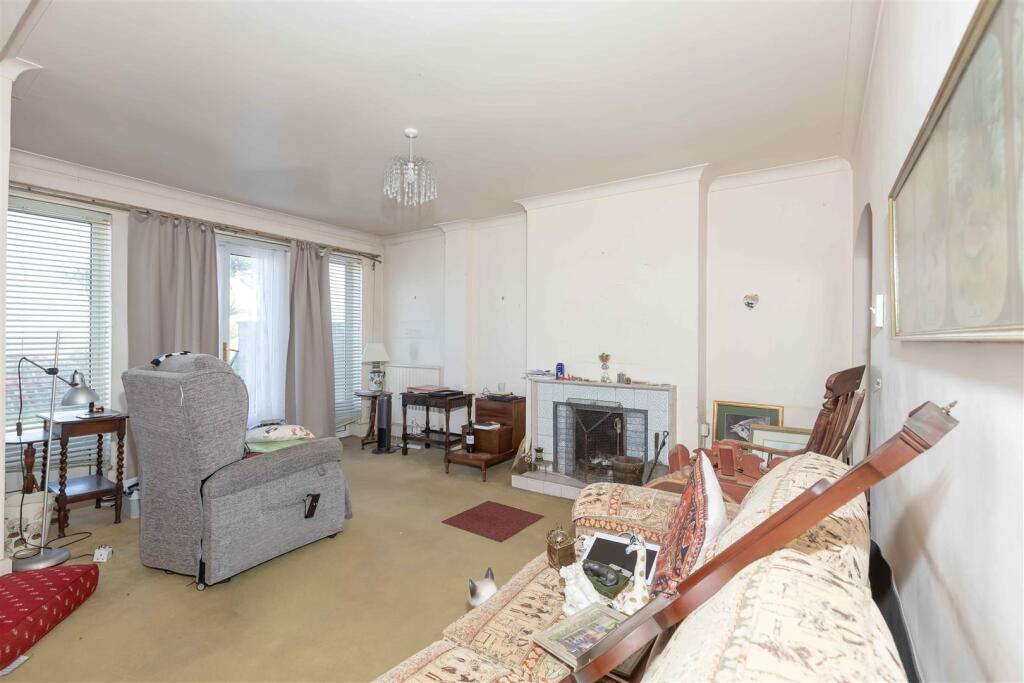
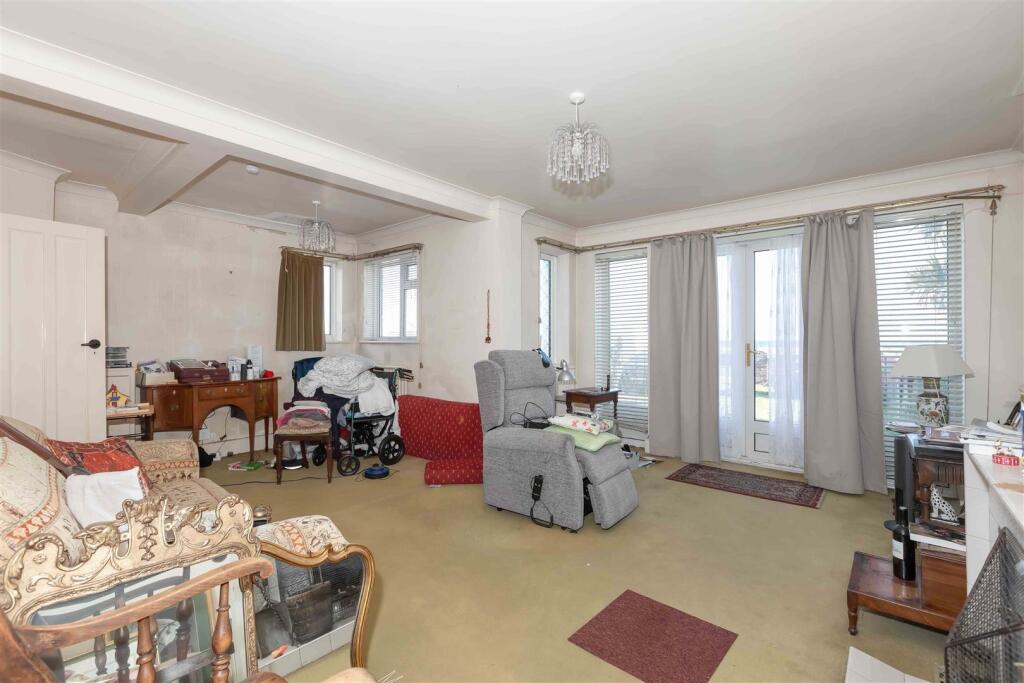
• Spacious double-aspect lounge with French doors to sea views
• Separate dining room overlooking the garden
• Ground floor WC and versatile third bedroom/office/utility
• Garage with up-and-over door and off-road parking
• Courtyard-style rear garden with access to garage
• In need of modernisation with excellent potential
• Council Tax Band E | EPC Rating TBC
Location:
• Nearest Station: East Worthing Station
• Distance to Station: 0.712669582983677 miles
Agent Information:
• Address: 30 Guildbourne Centre,
Worthing,
West Sussex,
BN11 1LZ
Full Description:
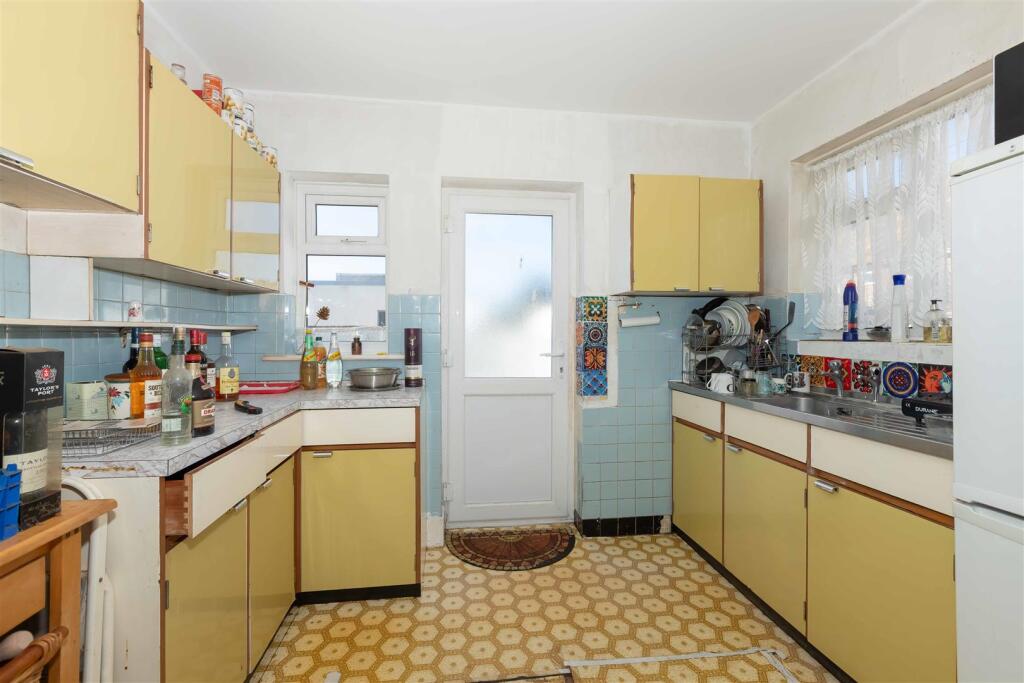
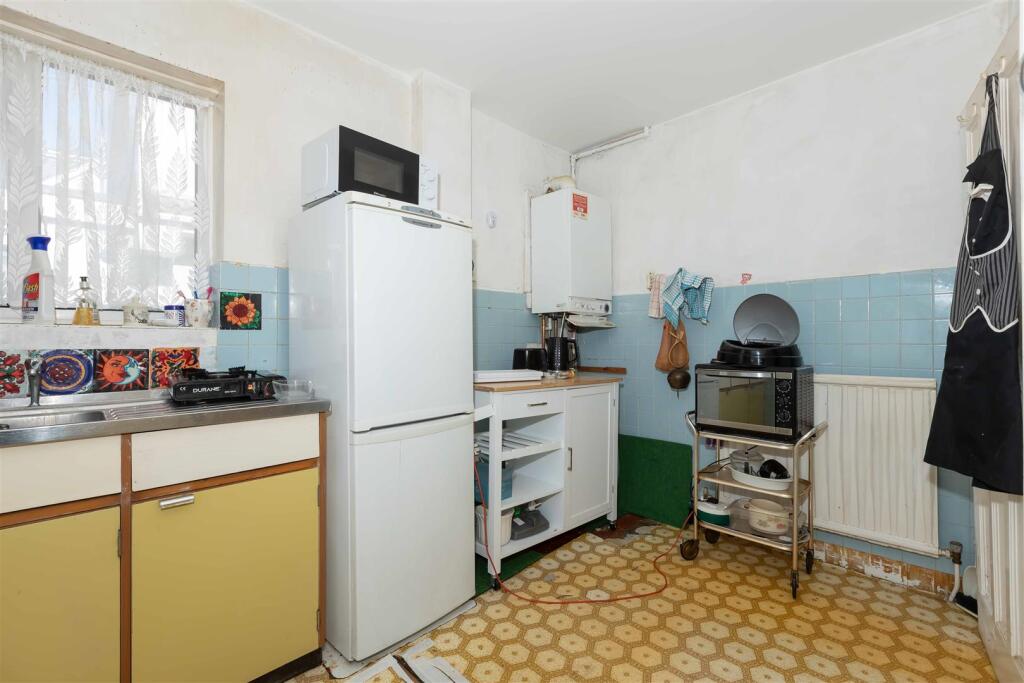
We are pleased to offer this two-bedroom semi-detached seafront home on the highly sought-after Brighton Road, boasting stunning panoramic views across the English Channel and Worthing promenade. With a garage and off-road parking, and offering excellent scope for modernisation, this property presents a rare opportunity to create a truly exceptional coastal residence.<br /><br />Ideally positioned on Brighton Road, this two-bedroom semi-detached home boasts uninterrupted sea views and exceptional potential. The property requires updating throughout, making it an ideal project for buyers looking to create a bespoke seafront home.<br /><br />The ground floor comprises an entrance hall with stairs rising to the first floor, leading into a bright and spacious double-aspect lounge featuring a fireplace, stained glass window, and French doors opening to direct sea views. An archway leads through to the dining room, which overlooks the rear garden through two stained glass windows.<br /><br />The kitchen is fitted with a range of wall and base units, with space for appliances and access to both the garden and a basement hatch. A versatile third bedroom/office/utility room is also located on the ground floor, along with a convenient WC.<br /><br />Upstairs, the first floor offers two well-proportioned bedrooms. The principal bedroom enjoys stunning far-reaching sea views along the coastline, while the second bedroom overlooks the rear garden with distant views towards the Downs. The bathroom is fitted with a walk-in shower, WC, and wash hand basin. An airing cupboard is located on the landing.<br /><br />Externally, the property benefits from a courtyard-style garden with access to the garage and driveway. The garage features an up-and-over door.<br /><br />