Property Details:
• Type: Terraced
• Tenure: Freehold
• Floor Area: N/A
Key Features:
• Seafront Residence
• Four Double Bedrooms
• Two Reception Rooms
• Open Plan Kitchen/Breakfast Room
• Four Bathrooms
• Seaviews & South Facing Balcony
• Immaculately Renovated Throughout
• Wealth Of Original Features
• Close To Shops, Amenities & Mainline Train Station
• No Ongoing Chain
Location:
• Nearest Station: N/A
• Distance to Station: N/A
Agent Information:
• Address: 12 Chapel Road,
Worthing,
West Sussex,
BN11 1BE
Full Description:
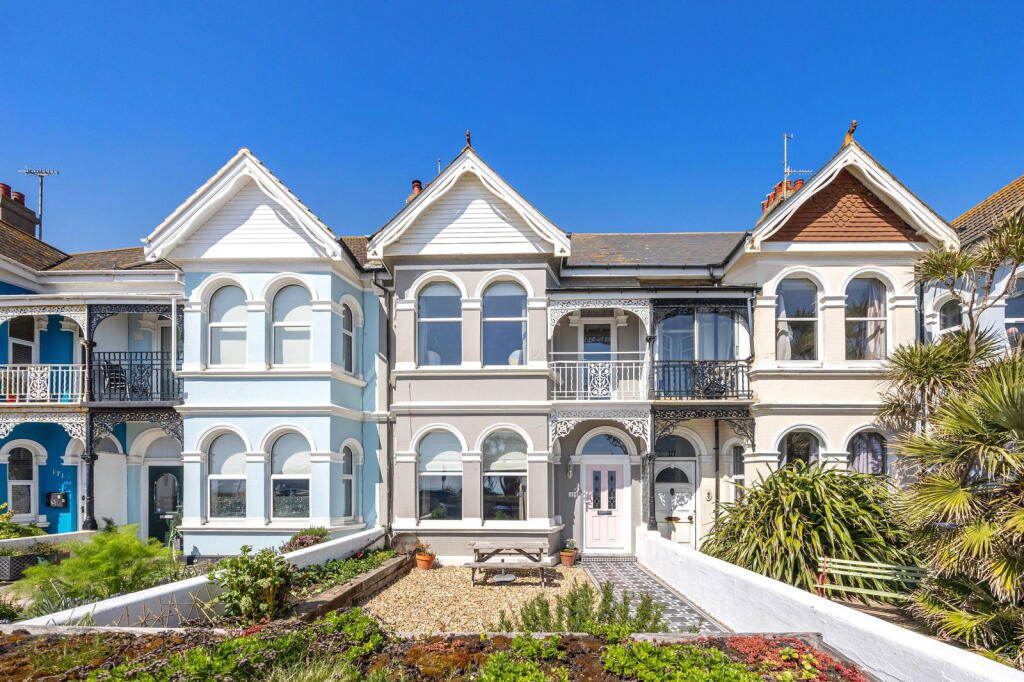
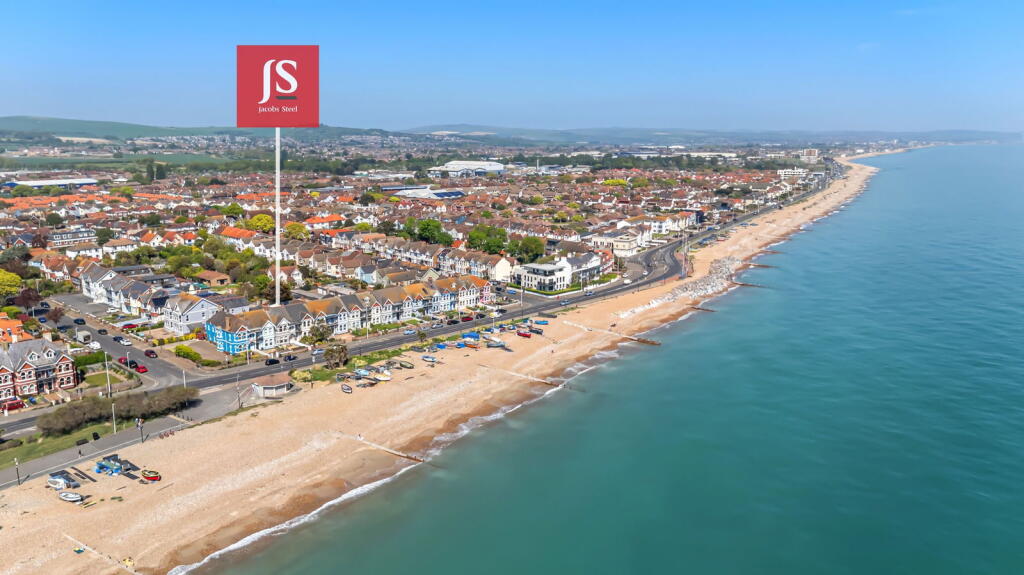
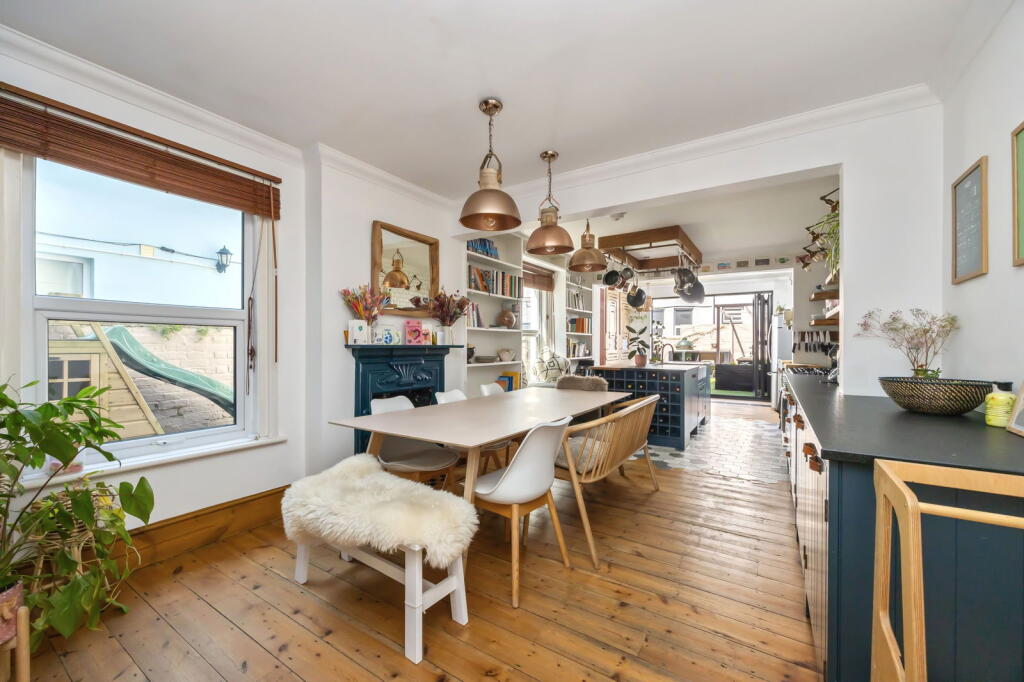
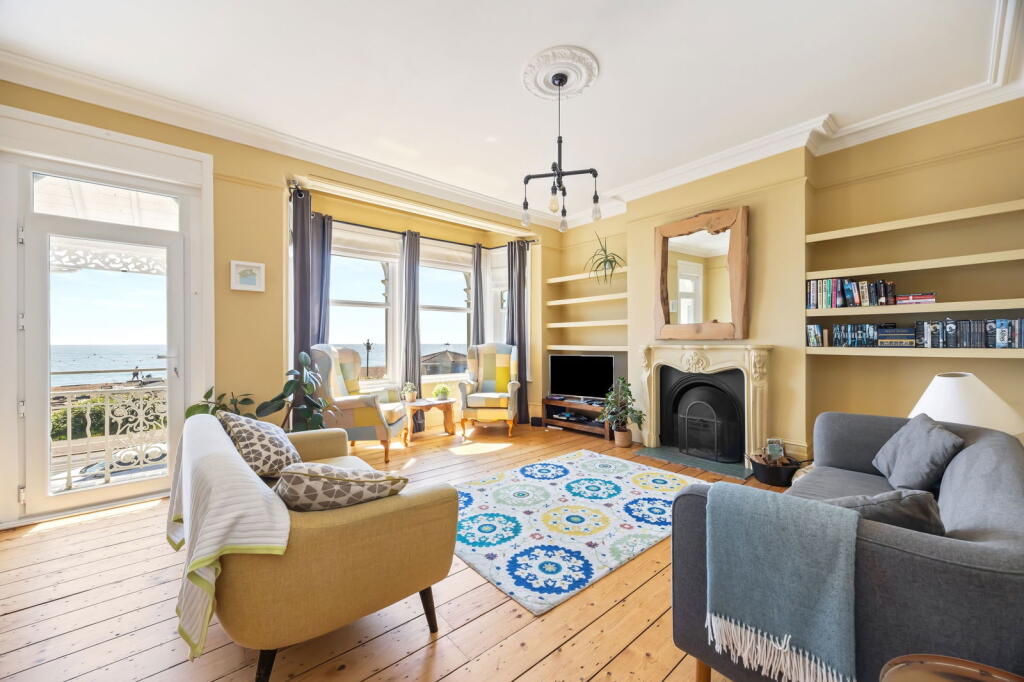
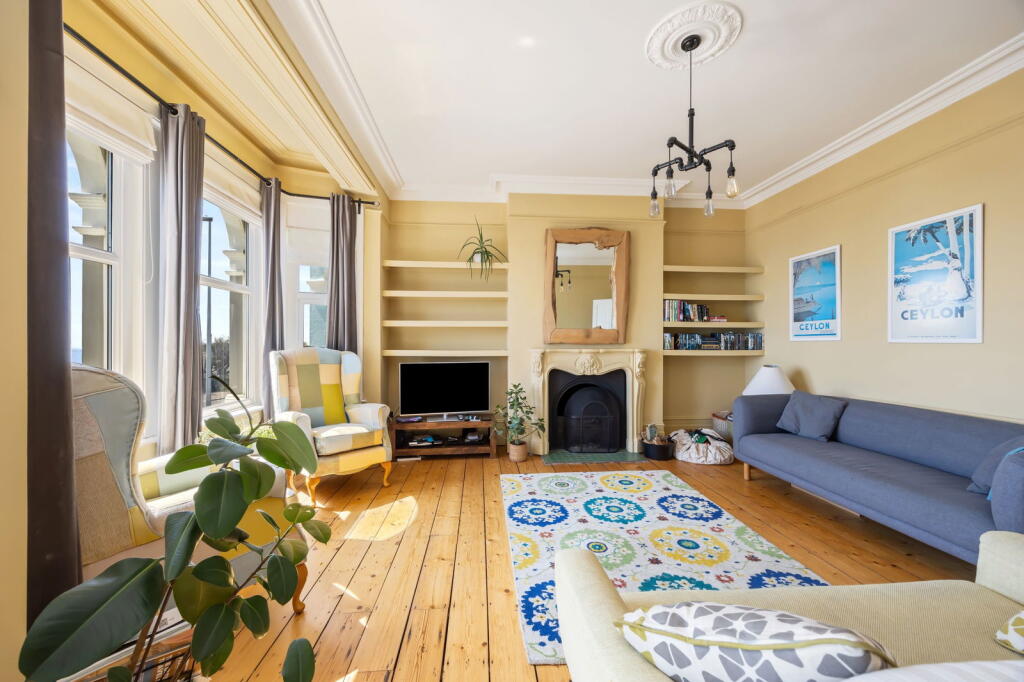
Jacobs Steel are thrilled to present this exceptional and immaculately refurbished seafront residence, enviably located in one of Worthing’s most prestigious and sought-after postcodes. Enjoying uninterrupted, panoramic sea views, this beautifully renovated home seamlessly blends character charm with contemporary luxury. Just moments from Worthing’s vibrant town centre, local parks, and a wealth of leisure amenities, the property is ideally situated to enjoy the very best of coastal living. Boasting four generous double bedrooms, four stylish bathrooms, two elegant reception rooms, and a spacious open-plan kitchen/breakfast room designed for modern family life, this remarkable home also features a south-facing balcony perfectly positioned to soak up the breathtaking sea views. Offered to the market with no ongoing chain, this is a rare opportunity to acquire a truly unique coastal retreat.Internal At the front of this striking seafront residence, a charming pastel pink door makes a memorable first impression, offering a touch of character and elegance that perfectly complements the home’s coastal setting. Step inside and you're welcomed into a bright and airy entrance hallway, where the tone is immediately set for the exceptional interiors that lie beyond. A wealth of beautifully preserved original features—high ceilings, decorative cornices, and detailed woodwork—create a sense of timeless grandeur, offering just a glimpse of the exquisite craftsmanship and attention to detail that defines this remarkable home. Positioned to the rear of the home, the showstopping open-plan kitchen and dining area stretches an impressive 33'5" x 11'11", offering a wonderfully versatile space ideal for both everyday family life and elegant entertaining. With ample room for a large dining table and seamless access to the rear garden, this space truly is the heart of the home. The kitchen itself is a striking blend of style and functionality, centred around a stunning feature island complete with a breakfast bar—perfect for casual dining or morning coffee. Finished in a rich, deep blue palette and complemented by sleek black worktops, the kitchen is fitted with a comprehensive range of wall and base units, integrated appliances, and a statement range cooker, creating a refined yet practical environment that will delight any home chef. Conveniently located just off the kitchen/breakfast room, the ground floor reception room offers exceptional versatility—ideal as a cosy sitting room, home office, or even a fifth bedroom, depending on your needs. Beautifully finished with rich wooden flooring and bathed in natural light, this space also benefits from direct access to the rear garden through elegant double doors, enhancing its connection to the outdoors. Upstairs, the main lounge has been thoughtfully positioned on the first floor to fully capitalise on the home’s commanding seafront location. Spanning the full width of the property and measuring an impressive 18'4" x 17'1", this magnificent space is designed to make the most of the breathtaking, uninterrupted sea views. A large bay window frames the ever-changing coastal outlook, while a door opens onto a private south-facing balcony—the perfect spot to enjoy morning coffee, evening sunsets, or simply take in the soothing sound of the waves. This exceptional home offers four generously sized double bedrooms, three of which benefit from beautifully appointed en-suite bathrooms, creating an ideal layout for modern family living or luxurious guest accommodation. The principal bedroom is elegantly positioned on the ground floor at the front of the property, where a striking bay window frames sea views—an idyllic setting to wake up to every morning. The family bathroom echoes the same high standard of design and finish found throughout the home. A statement roll-top freestanding bath takes centre stage, perfectly complemented by a traditional-style hand wash basin, toilet, and exquisite period-inspired patterned floor tiles. Crisp white metro tiles line the walls, creating a timeless yet contemporary feel that blends effortlessly with the property’s overall aesthetic. Every detail has been carefully considered throughout this beautiful home, resulting in a space that feels both indulgent and functional.External The front garden has been thoughtfully landscaped with a charming coastal theme, perfectly complementing the home’s enviable seafront setting. A central shingled area evokes the nearby shoreline, while a beautifully patterned tiled pathway adds a touch of elegance, leading you through the space. Raised, well-stocked borders offer both privacy and structure, creating a wonderfully secluded yet welcoming ambiance. Benefiting from a sunny south-facing aspect and sea views, this outdoor area is ideal for alfresco dining or relaxed evening gatherings with family and friends. The rear garden has been intelligently landscaped to offer a stylish yet low-maintenance outdoor retreat, ideal for busy modern living. Predominantly laid with high-quality artificial lawn, the space remains beautifully green all year round with minimal effort. A designated seating and dining area is perfectly positioned to capture the sun throughout the day—ideal for summer barbecues, weekend brunches, or simply unwinding in the fresh sea air. Enhancing both practicality and charm, a collection of bespoke wooden outbuildings offers ample storage solutions, blending seamlessly into the garden’s thoughtful design.Situated Perfectly positioned in one of Worthing’s most desirable and prestigious postcodes, this thoughtfully renovated home offers the ideal blend of coastal charm and town centre convenience. Situated in the heart of central East Worthing, on the seafront and a short stroll from the vibrant town centre, residents can indulge in a fantastic array of acclaimed restaurants, independent cafés, and boutique shops. Fitness and leisure enthusiasts will appreciate the award-winning Splashpoint Leisure Centre just moments away, featuring two swimming pools, a modern gym, and a luxurious spa. Families are equally well catered for, with three beautifully maintained local parks and a coastal-themed children’s playground located nearby. For those commuting further afield, Worthing’s mainline station provides excellent transport links along the south coast and direct services into London, making this home as practical as it is perfectly placed.Council Tax Band EBrochuresBrochure 1