Property Details:
• Type: Detached
• Tenure: N/A
• Floor Area: N/A
Key Features:
• Stunning Period Home
• Five Bedrooms
• 2.5 Bathrooms
• Large Corner Plot
• Sold With No Chain
• Character Features
• No Chain
• Must View
• Council Tax Band - G
Location:
• Nearest Station: N/A
• Distance to Station: N/A
Agent Information:
• Address: 20 Pensby Road,
Heswall,
CH60 7RE
Full Description:


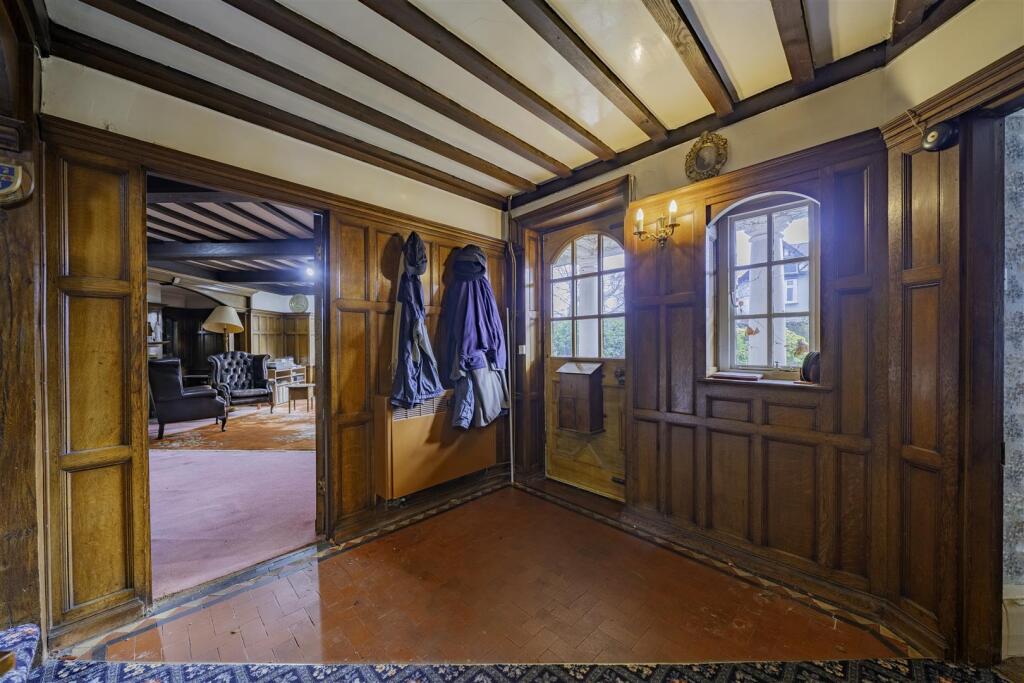
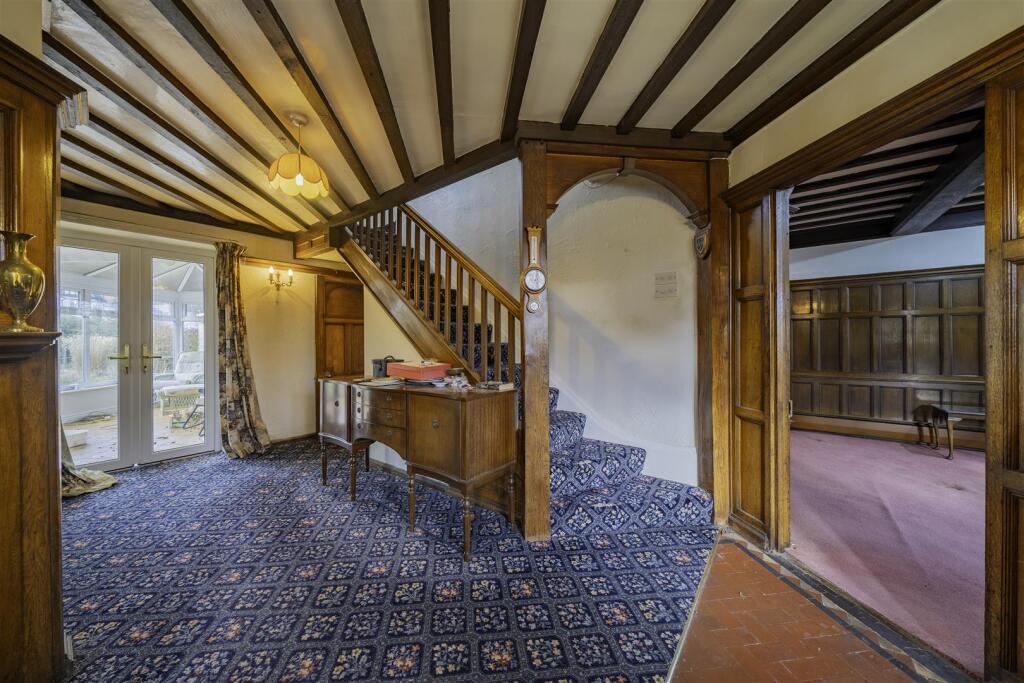
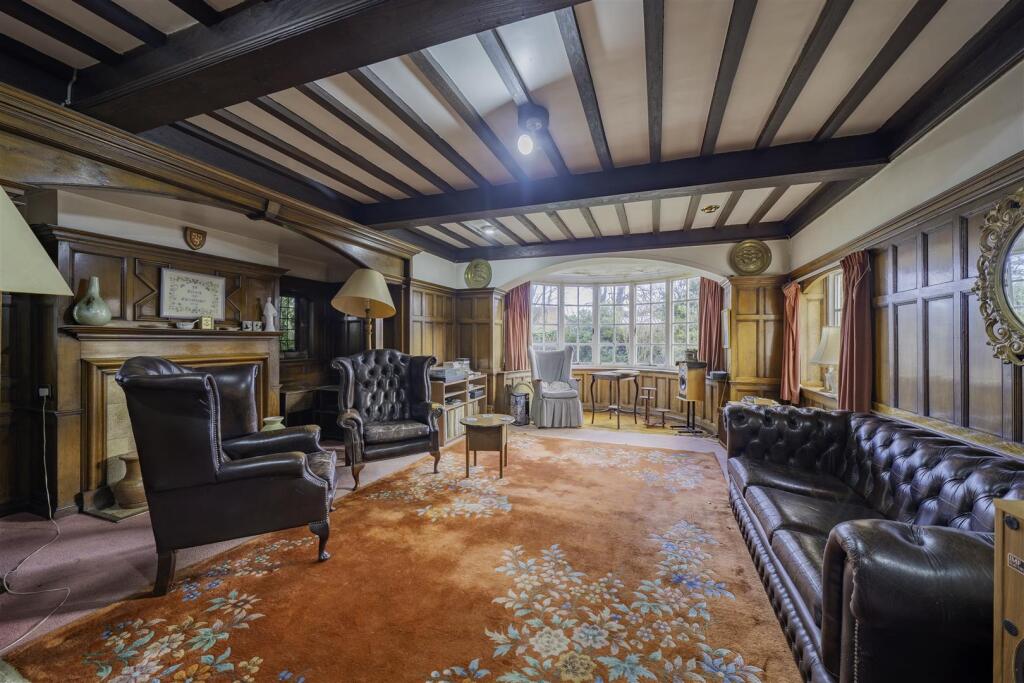
**One Of A Kind Period Residence - Built in 1909 - Substantial Corner Plot - 5 Bedrooms - Over 2,500 SQFT - No Chain**Hewitt Adams is delighted to showcase this GRANDIOSE home on Brimstage Road in Heswall. This is certainly a property that many will have admired over the years!Occupying a GENEROUS CORNER PLOT, this DETACHED five bedroom family home offers huge POTENTIAL and has all the making of an EXTRAORDINARY family home. Boasting a wealth of CHARACTER FEATURES the property is a substantial 2,500 + SQFT and offers FOUR RECEPTION ROOMS as well as FIVE BEDROOMS and 2.5 BATHROOMS.With character features such as WOOD-PANELLED walls, ORNATE FIREPLACES and a striking IVY climber to the front of the home. Also benefitting from a NEW ROOF.In brief the accommodation affords: entrance hall, sitting room, lounge, conservatory, dining room, W.C, utility, kitchen and morning room. Upstairs there are FIVE bedrooms and a bathroom and shower-room. With large WRAP-AROUND GARDENS and an enormous DETACHED GARAGE that can house FIVE CARS!Sold with the benefit of NO ONWARD CHAIN - Call Hewitt Adams on to view.Front Entrance - Into;Hall - A grand hall with wood-panelled walls, staircase leading to the first floor, beamed ceilingsSitting Room - 5.33 x 4.17 (17'5" x 13'8") - Bay window, radiator, power pointsLounge - 8.14 x 4.17 (26'8" x 13'8") - Bay window, beamed ceiling, ornate fireplace, wood-panelled walls, radiator, power pointsConservatory - 6.92 x 3.77 (22'8" x 12'4") - Overlooking the expansive gardenDining Room - 3.03 x 4.03 (9'11" x 13'2") - Windows, power points, ample space for a large dining table and chairsW.C - W.C, wash basinMorning Room - 3.09 x 2.38 (10'1" x 7'9") - Windows, power points,Kitchen - 4.56 x 3.07 (14'11" x 10'0") - Wall and base units, inset sink, windows, integrated oven and hob, spaces for white goodsUpstairs - Bedroom One - 4.26 x 4.43 (13'11" x 14'6") - Windows, radiator, power pointsBedroom Two - 4.41 x 4.14 (14'5" x 13'6") - Windows, radiator, power pointsBedroom Three - 3.49 x 3.50 (11'5" x 11'5") - Windows, radiator, power pointsBedroom Four - 2.44 x 3.13 (8'0" x 10'3") - Windows, radiator, power pointsBedroom Five - 2.53 x 3.13 (8'3" x 10'3") - Windows, radiator, power pointsBathroom - Comprising bath, wash hand basin, w.c, tiled walls, window, radiatorShower-Room - Comprising shower, wash hand basin, w.c, tiled walls, window, radiatorExternally - With large WRAP-AROUND GARDENS and an enormous DETACHED GARAGE that can house FIVE CARS!Generous driveway affording tremendous off-road parking, large expansive lawns, established flowerbeds, mature trees.Detached Garage - 10.7 x 5.48 (35'1" x 17'11") - An enormous DETACHED GARAGE that can house FIVE CARS!BrochuresBrimstage Road, Heswall, WirralBrochure