Brinks Row, Wilderswood, Horwich
Property facts
- Property type
- Cottage
- Bedrooms
- 2
- Bathrooms
- 1
Only details supplied with this listing are shown. Ask the listing contact to confirm measurements, taxes and costs.
About this home
Property Details: • Type: Cottage • Tenure: FREEHOLD • Floor Area: N/A
Key Features: • Amazing Views • Sought After Location • Two Bedroom • Stone Cottage • Parking Area • Bespoke Garden Room • Garden with Patio seating and dining Areas • Freehold • Council Tax Band D • Awaiting EPC
Location: • Nearest Station: Blackrod Station • Distance to Station: 1.8837455815689939 miles
Agent Information: • Address: 69 Winter Hey Lane, Horwich, Bolton, BL6 7NT
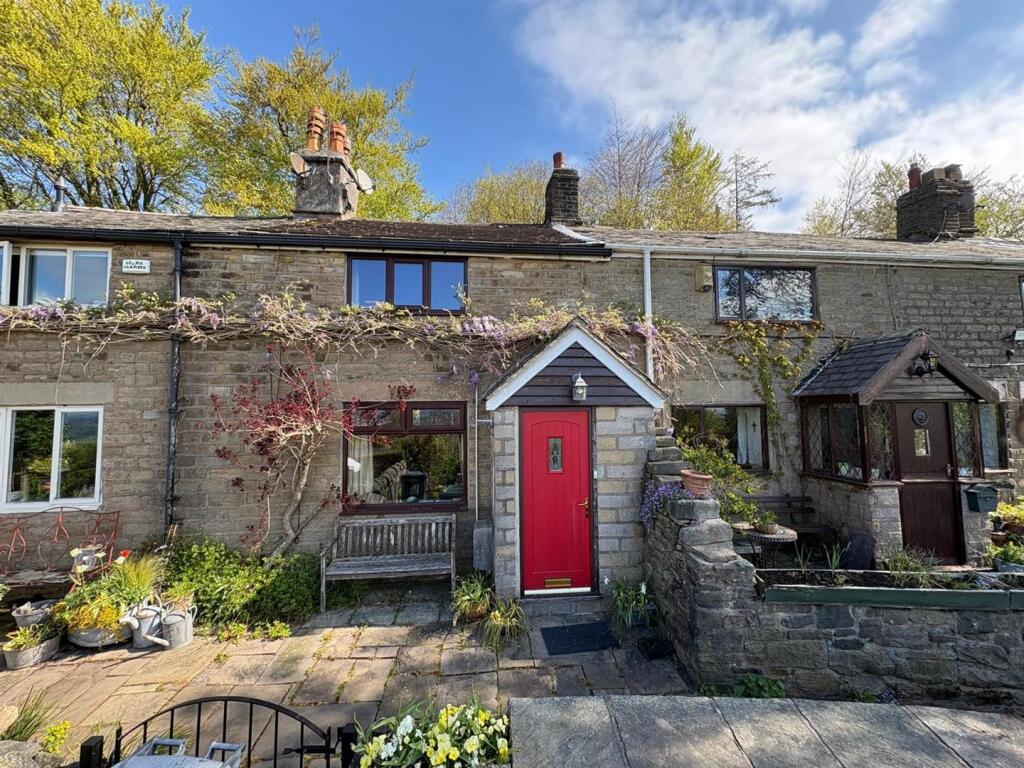
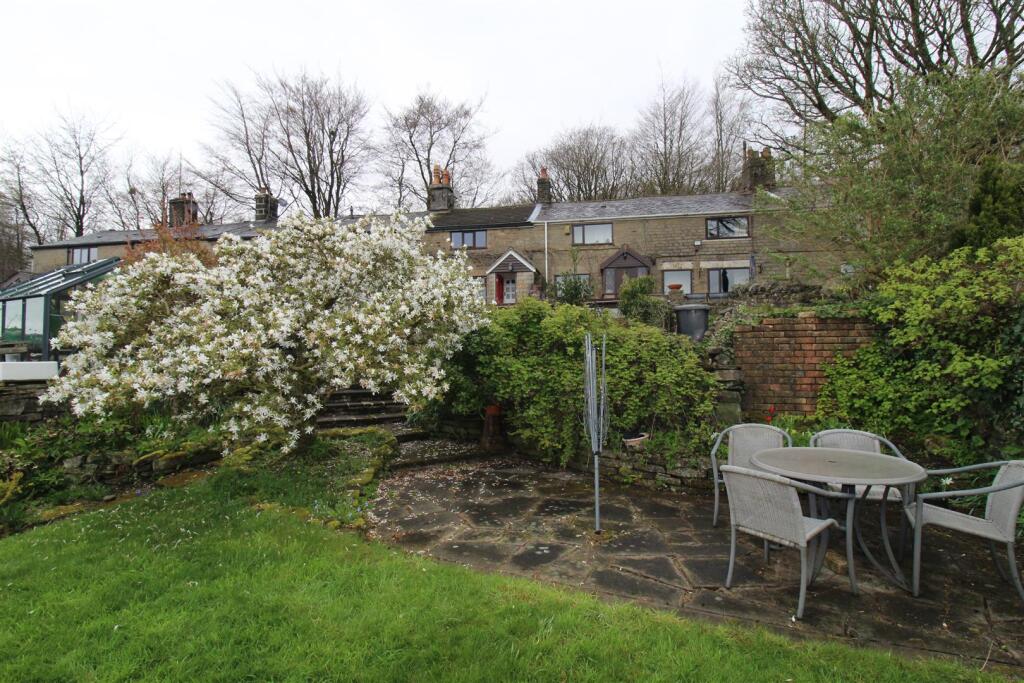
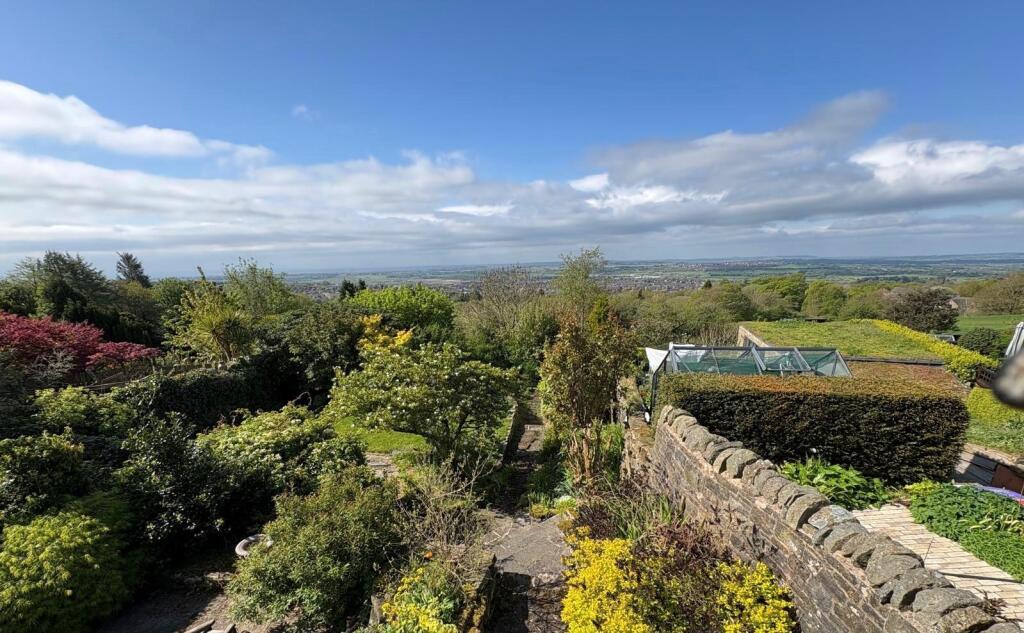
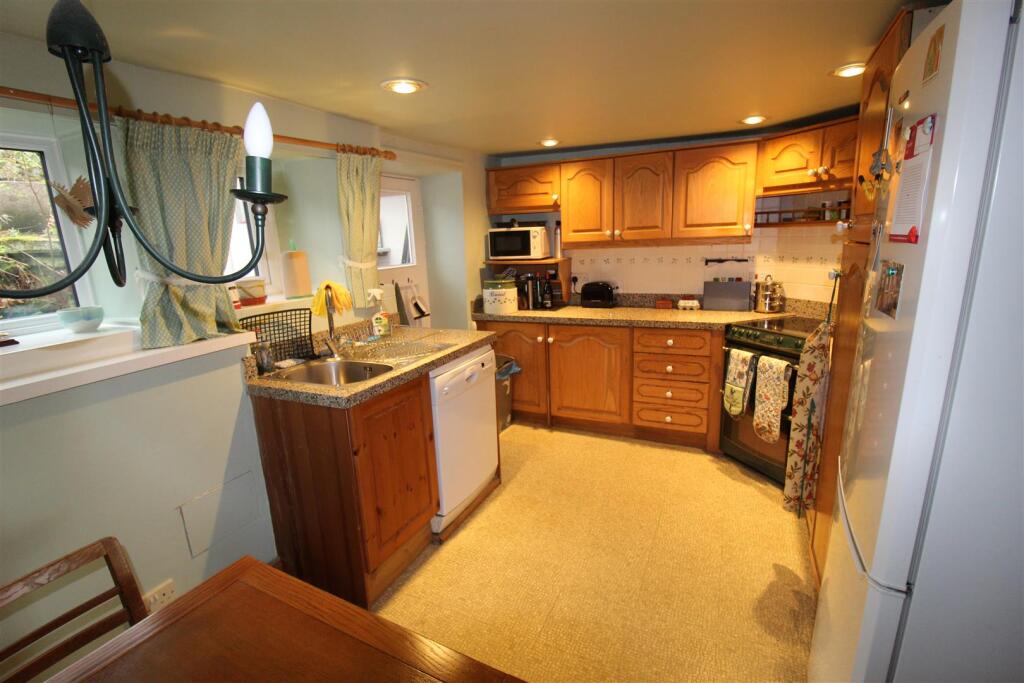
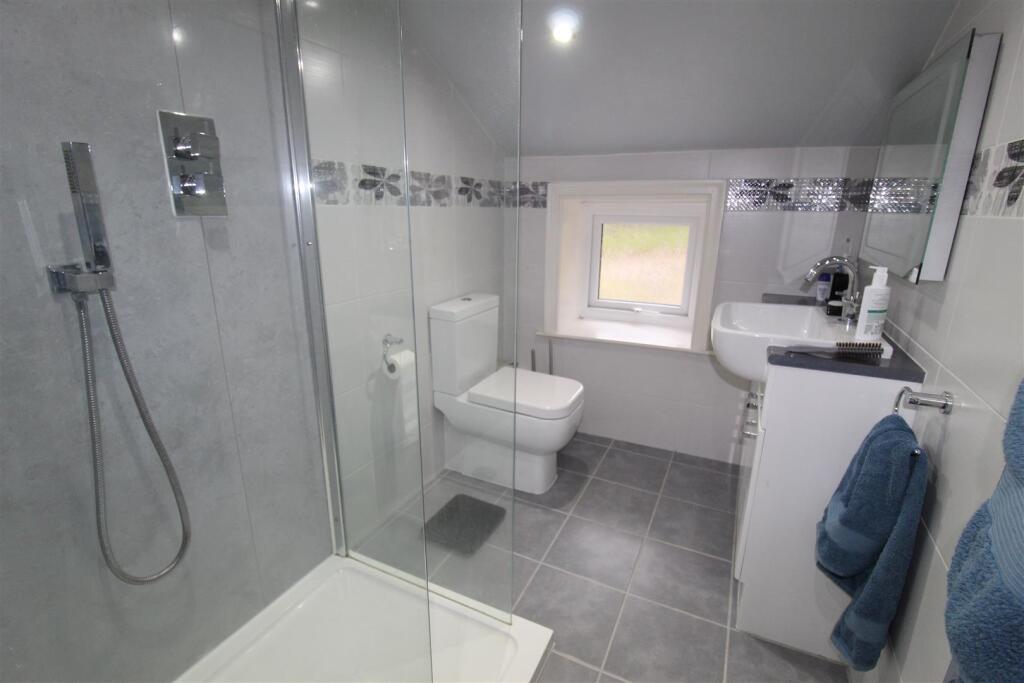
Full Description: **NEW PRICE** Two bedroomed stone cottage with large front garden and amazing views over three counties, Lancashire, Cheshire, and North Wales. Located in Walsuches on edge of the West Pennine Moors, ideal for walking, cycling and more energetic outside pursuits. with easy access to all local amenities. The property comprises:- Entrance porch, lounge, kitchen diner, utility area, and bespoke garden room. On the first floor there are two bedrooms and a family bathroom. To the outside there is a private enclosed garden. The property also benefits from being freehold, double glazing, gas central heating, patio seating area. <br />Viewing is highly recommended to appreciate the location the views ,condition and the opportunity this property has to offer.<br /><br /><b>Porch</b> - Hardwood glazed entrance door to front, :<br /><br /><b>Lounge</b> - 4.36m x 4.37m (14'4" x 14'4") - UPVC double glazed window to front, cast- iron solid fuel burner stove with glass door in chimney breast, two double radiators, stairs, :<br /><br /><b>Kitchen/Diner</b> - 3.90m x 3.46m (12'10" x 11'4") - Fitted with a matching range of base and eye level units with worktop space over with underlighting, drawers and cornice trims, stainless steel sink unit with mixer tap, plumbing for dishwasher, space for fridge/freezer, electric oven, electric hob, two uPVC double glazed windows to rear, radiator,:<br /><br /><b>Utility Area</b> - 1.60m x 1.75m (5'3" x 5'9") - With worktop space over, plumbing for automatic washing machine, double glazed window to rear, double glazed window to side, hardwood double glazed entrance door to side,:<br /><br /><b>Garden Room</b> - With power and light, two uPVC double glazed windows to front, uPVC double glazed double door to garden.<br /><br /><b>Bedroom 1</b> - 3.37m x 4.37m (11'1" x 14'4") - UPVC double glazed window to front, fireplace with feature Victorian style surround, double radiator,:<br /><br /><b>Bedroom 2</b> - 2.92m x 2.69m (9'7" x 8'10") - UPVC double glazed window to rear, double radiator, fitted wardrobe, door.<br /><br /><b>Bathroom</b> - Three piece suite comprising, wash hand basin in vanity unit with cupboard under, mixer tap and full height ceramic tiling to all walls and low-level WC, shower cubical with glass screen, uPVC frosted double glazed window to rear, heated towel rail :<br /><br /><b>Landing</b> - <br /><br /><b>Storage.</b> - Storage cupboard. housing boiler.<br /><br /><b>Outside Front</b> - Private enclosed garden with garden room, lawn area mature planting of shrubs and plants, pond , garden shed, patio seating and dining areas.<br /><br /><br /><br />
Features & amenities
Location
If the interactive map is unavailable, open the supplied location in maps.
Open location in mapsThe pin uses coordinates supplied with this listing. Confirm the exact location with the listing contact.
Listing information
- Original source
- www.rightmove.co.uk
- Added to Mirror
Added and updated dates describe the Mirror record. Source publication and verification dates are shown separately when known; none establishes time on market. Confirm current price and availability with the listing contact.
View original listing