Bristol Road South, Longbridge, B45 9UA
About this home
Property Details: • Type: Semi-Detached • Tenure: Ask developer • Floor Area: N/A

Key Features: • PV solar panels fitted as standard • EV Chargers fitted as standard • Two double bedrooms • En-suite to main bedroom • Separate living area • Two allocated parking spaces
Location: • Nearest Station: N/A • Distance to Station: N/A
Agent Information: • Address: Bristol Road South, Longbridge, B45 9UA
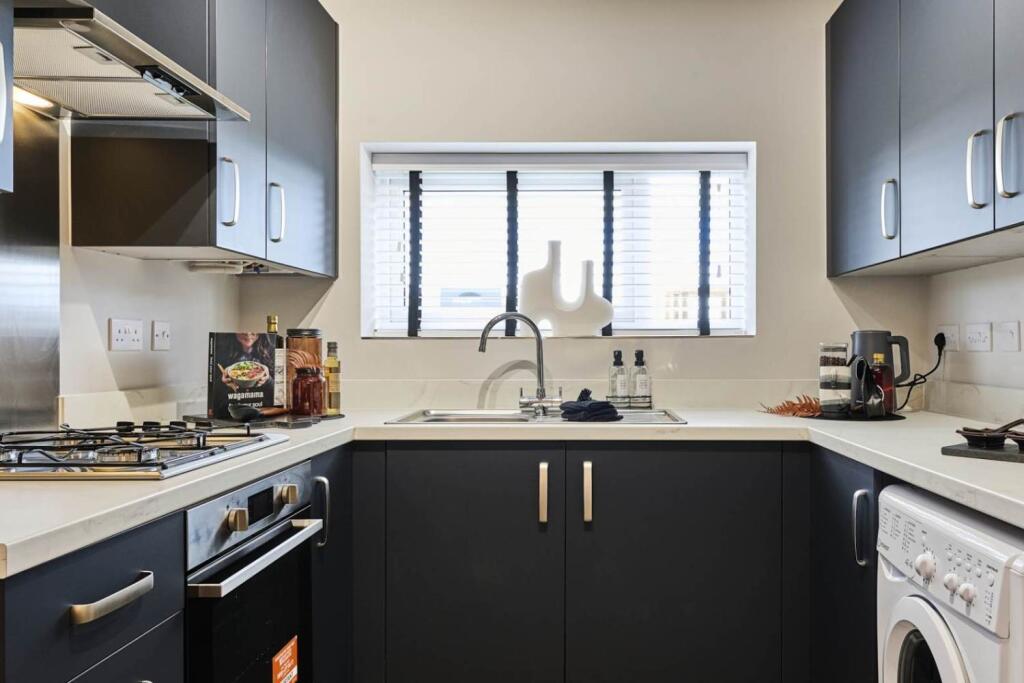
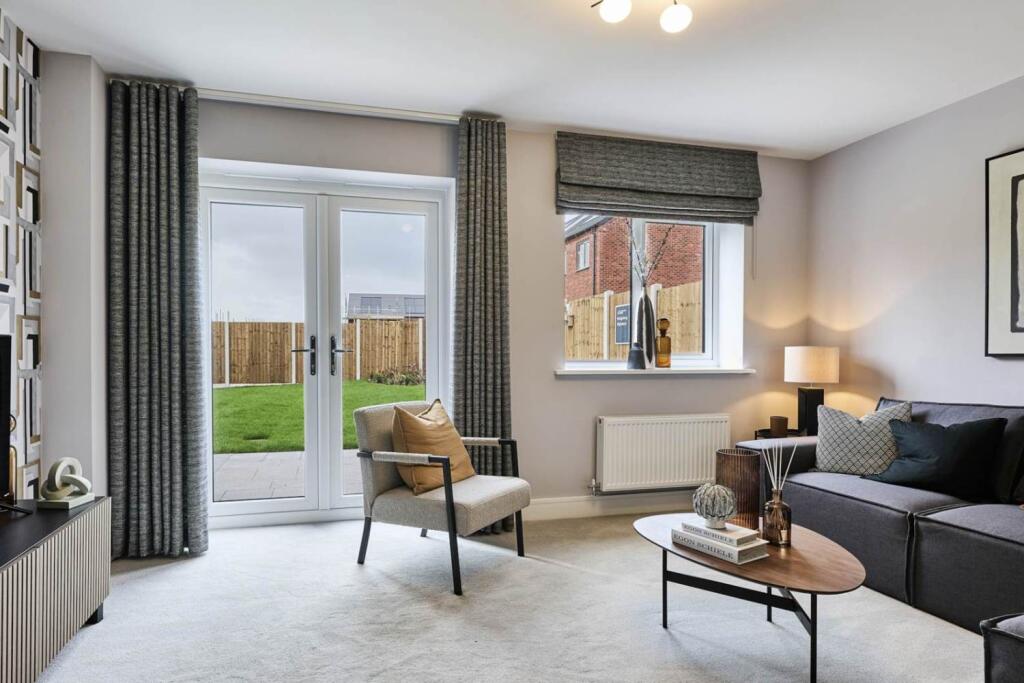
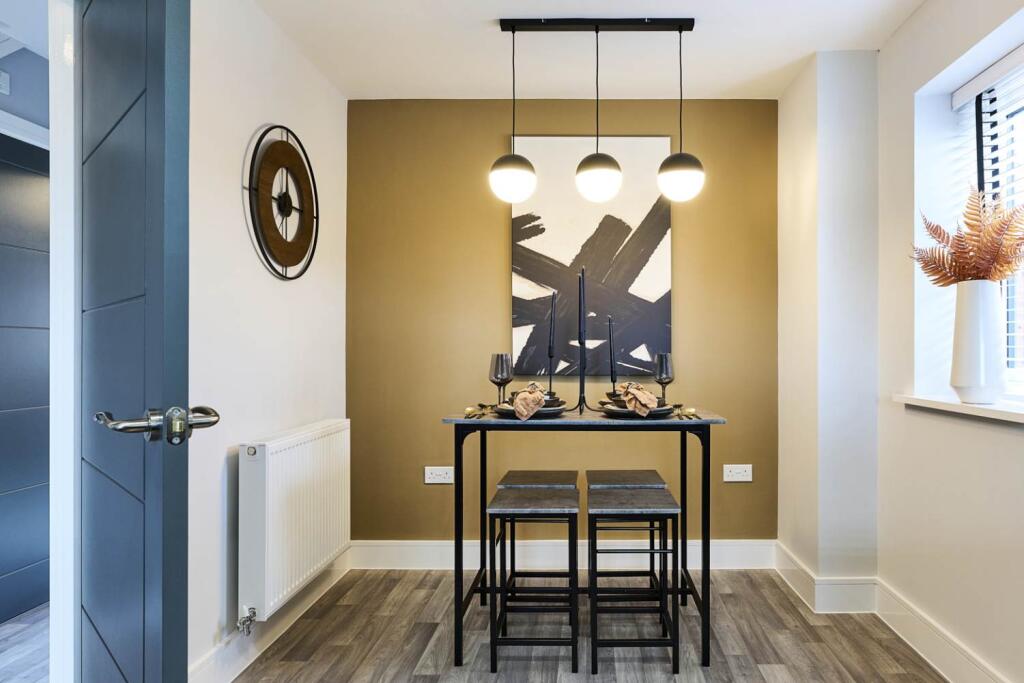
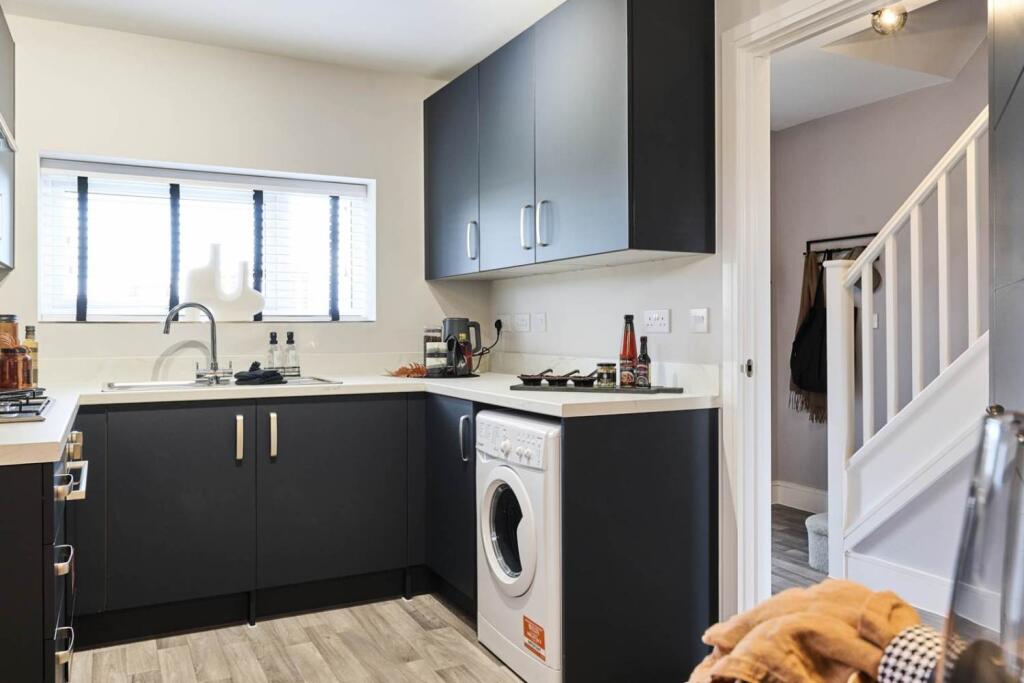
Full Description: Tenure : FreeholdMake your move to the Bridget 2-bedroom home, and we’ll contribute £10,000 towards your deposit and include a flooring package for your new home*!Simply enquire or call us today to find out more.*Terms and conditions apply. Offer available on advertised plots only and is subject to lenders terms and conditions. Offer cannot be used in conjunction with any other offer. For full terms and conditions click here. The Bridget at West Works, Longbridge offers a separate living area with French doors leading out to the rear garden, making it the perfect place to entertain or relax with guests. The ground floor also benefits from a separate kitchen and dining room, storage cupboard and WC. Upstairs is home to two double bedrooms which provide ample space, along with the family bathroom. For an added touch of luxury, the main bedroom boasts its own en-suite which you can enjoy after a busy day.Designed to keep you warm and toasty in the winter, this new home features the latest in energy-efficiency and features solar PV panels to help lower your energy bills by up to £2,575* a year!*For PV locations please refer to specialist designs. Energy-savings figures are based on Home Builders Federation (HBF)’s May 2024 figures in line with the latest government EPC data release based on an average households energy use, and are for illustration purposes only. Find out more hereRoom DimensionsGround FloorDining Area - 1.91 x 2.46 metreKitchen - 2.55 x 2.46 metreLiving Room - 3.24 x 4.52 metreCloakroom - 1.60 x 0.85 metreFirst FloorBedroom - 3.44 x 3.54 metreEn-suite - 2.42 x 0.90 metreBedroom - 2.33 x 4.52 metreBathroom - 1.85 x 1.99 metre