
Bristol Road South, Longbridge, B45 9UA
About this home
Property Details: • Type: Terraced • Tenure: N/A • Floor Area: N/A
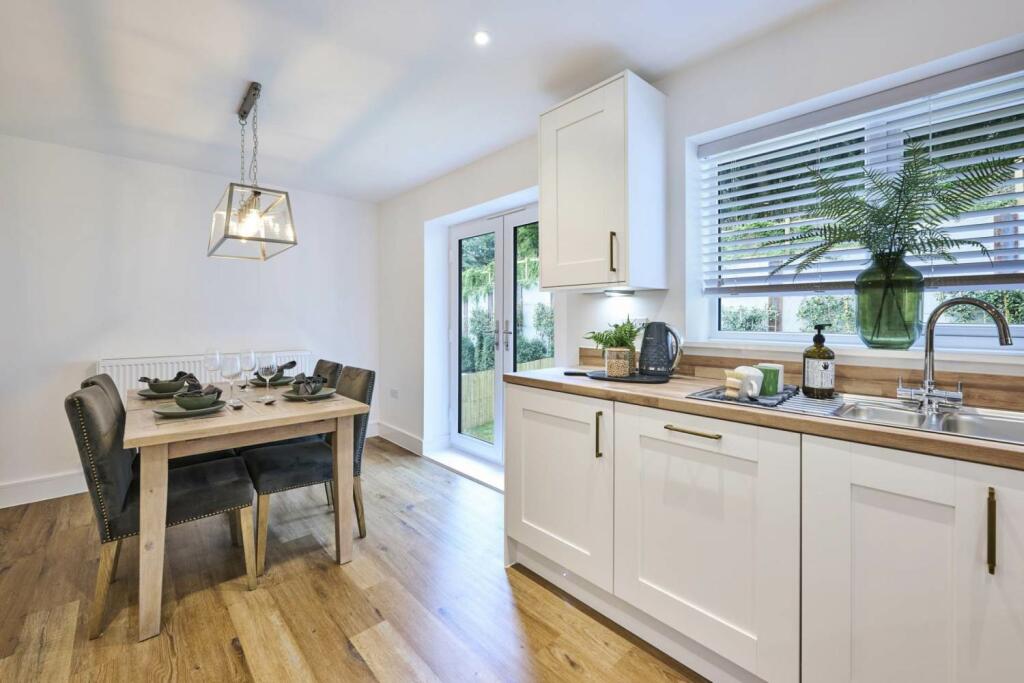
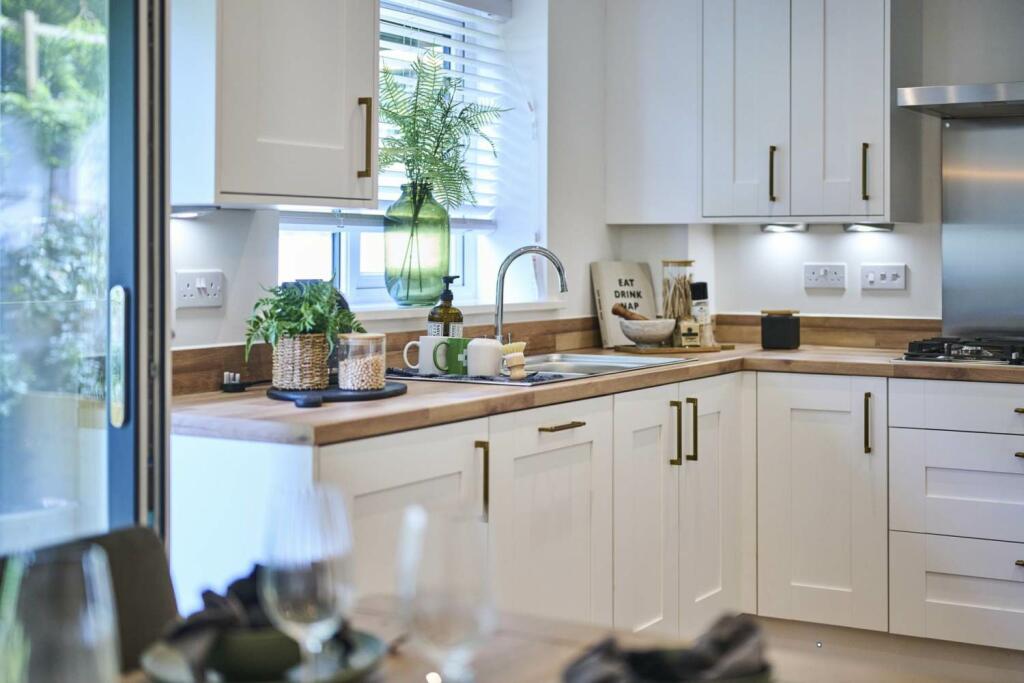
Key Features: • Part Exchange Max available! • Outside terrace area • Integral garage and two parking spaces • Open-plan kitchen/dining area
Location: • Nearest Station: N/A • Distance to Station: N/A
Agent Information: • Address: Bristol Road South, Longbridge, B45 9UA
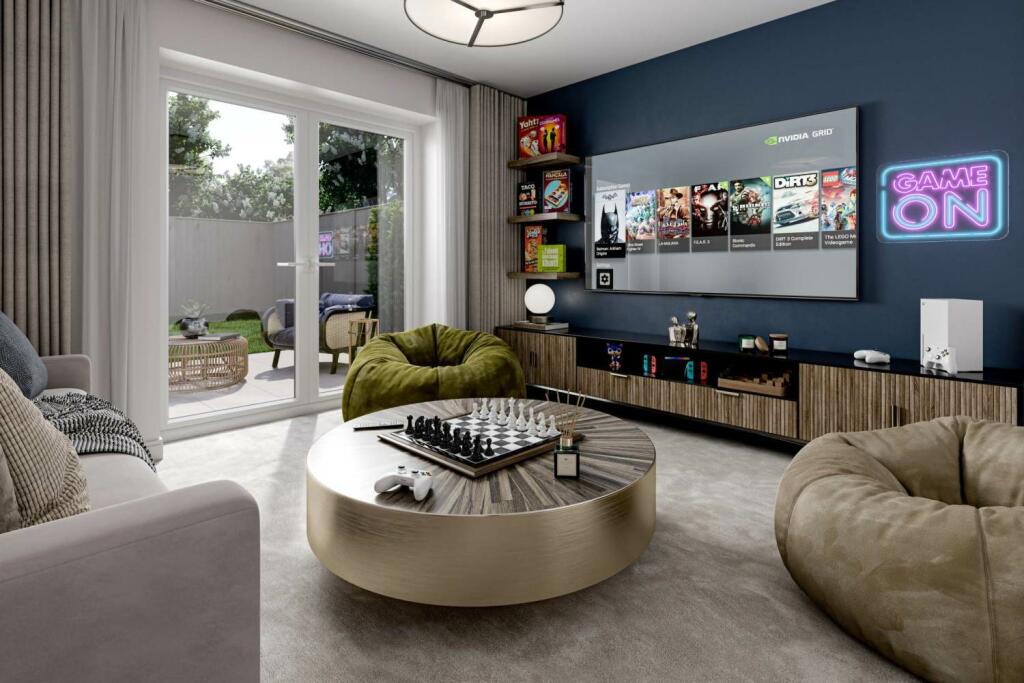
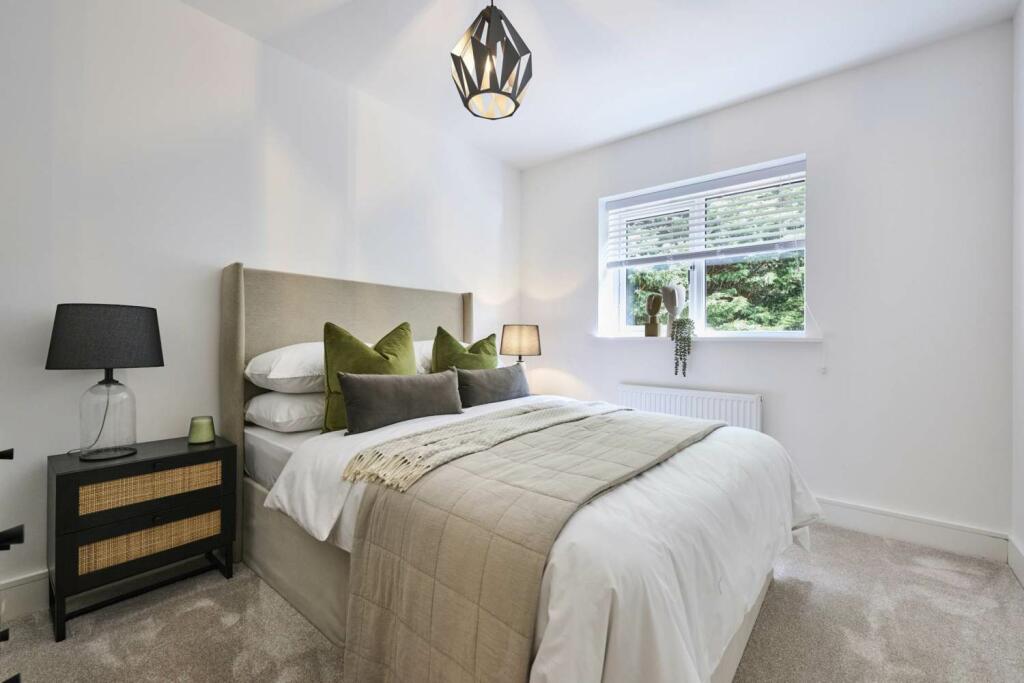
Full Description: Part Exchange Max available!Outside terrace areaIntegral garage and two parking spacesOpen-plan kitchen/dining areaEn-suite to master bedroomTwo allocated parking spacesThree storey homeTenure : FreeholdLooking to sell your existing house and move to a new home? We can make it easier for you.Selling your current home can be stressful and time-consuming, but with our Part Exchange Max scheme, we’ll take care of all the processes whilst saving you thousands so you can focus on moving into your brand-new house as soon as possible.What is included in the scheme?Reserve your new home without having sold your current oneWe’ll put your current home on the market for four weeks and cover all the estate agent feesWe’ll also cover your removal costsIf your existing house doesn’t sell, you can fall back on our agreed part exchange price, meaning you’ll always get the maximum price for your current home*Contact us today to find out more.*Terms and conditions apply. Offer available on advertised plots only and is subject to lenders terms and conditions. Offer cannot be used in conjunction with any other offer. For full terms and conditions click here.The Hexham fulfills all of your family needs with three or four bedrooms depending on your preference – bedroom four could be used as a study area, ideal for working from home. Offering you enough space and choice to grow with flexible and adaptable spaces over its three floors. The heart of the home is on the first floor where you will find an open-plan kitchen-diner and a separate living room overlooking the contemporary terrace.Room DimensionsGround FloorGarage - 6.02 x 3.03 metreShower Room - 2.63 x 1.04 metreStudy / Bed - 3.14 x 3.27 metreUtility - 3.14 x 1.95 metreFirst FloorDining - 3.11 x 2.69 metreKitchen - 3.11 x 2.63 metreLiving - 3.28 x 5.31 metreWC - 2.09 x 1.86 metreSecond FloorBathroom - 2.09 x 1.70 metreBedroom - 3.11 x 3.82 metreBedroom - 3.28 x 2.85 metreBedroom - 3.28 x 2.35 metreEn-suite - 2.07 x 1.40 metre