Bristol Road South, Longbridge, B45 9UA
About this home
Property Details: • Type: Detached • Tenure: Ask developer • Floor Area: N/A
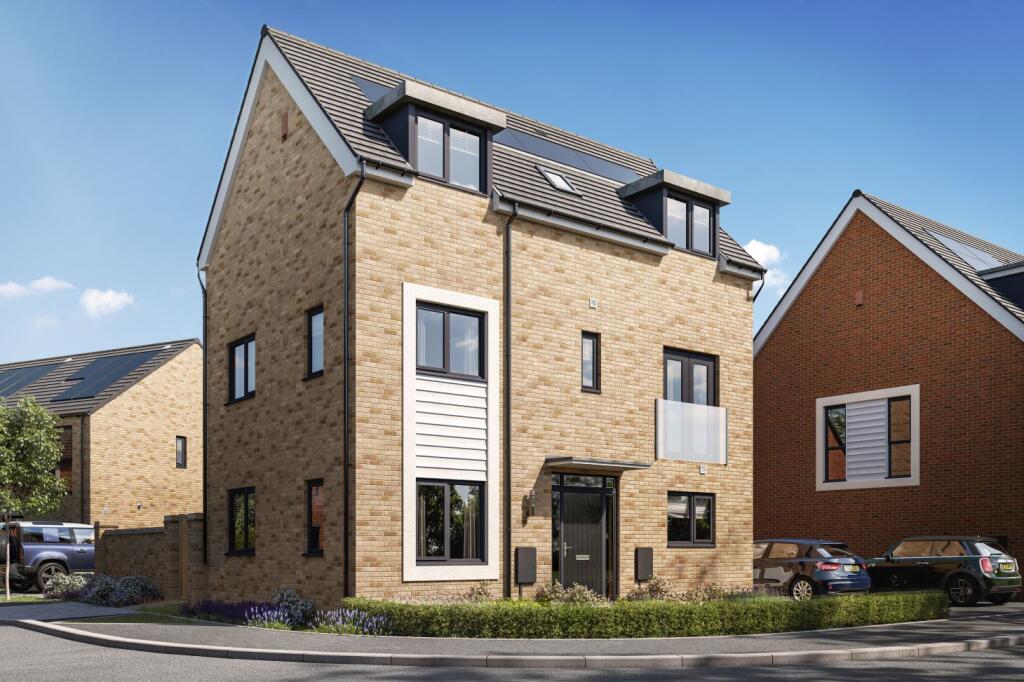
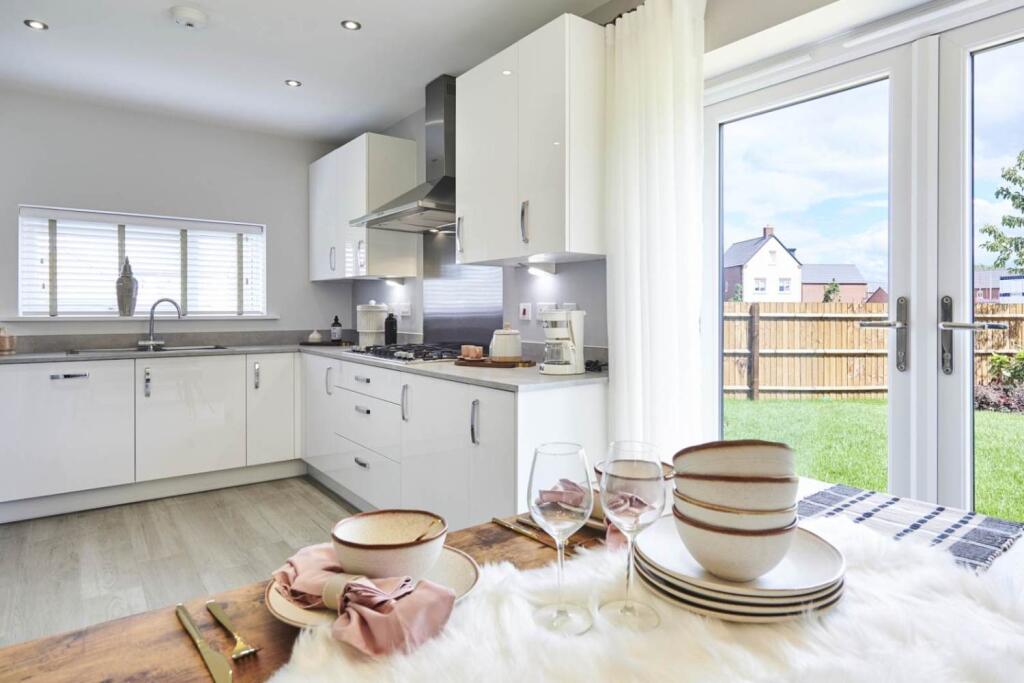
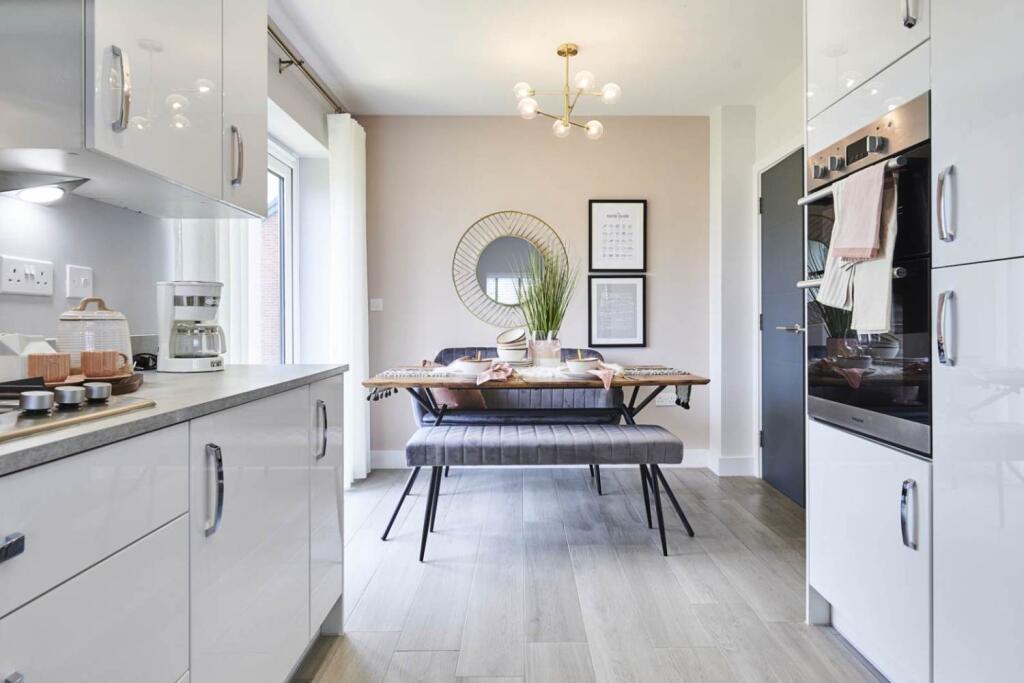
Key Features: • Showhome available to view at West Works • PV solar panels* • EV Chargers* • Single garage • Two allocated parking spaces • En-suite to master bedroom • French doors leading to the garden • Open-plan kitchen/dining area
Location: • Nearest Station: N/A • Distance to Station: N/A
Agent Information: • Address: Bristol Road South, Longbridge, B45 9UA
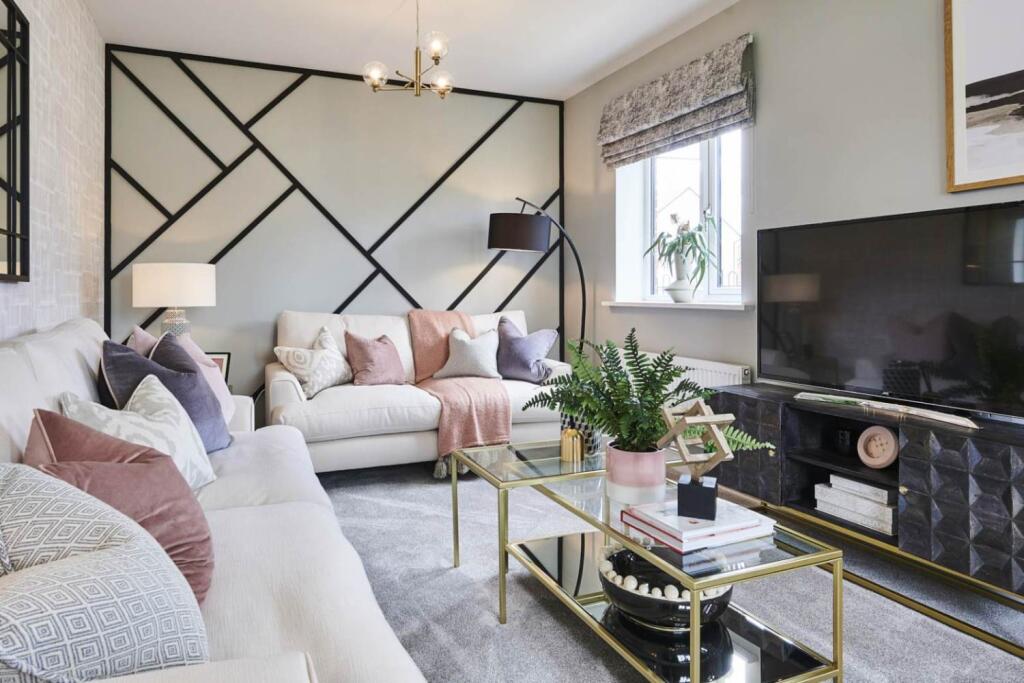
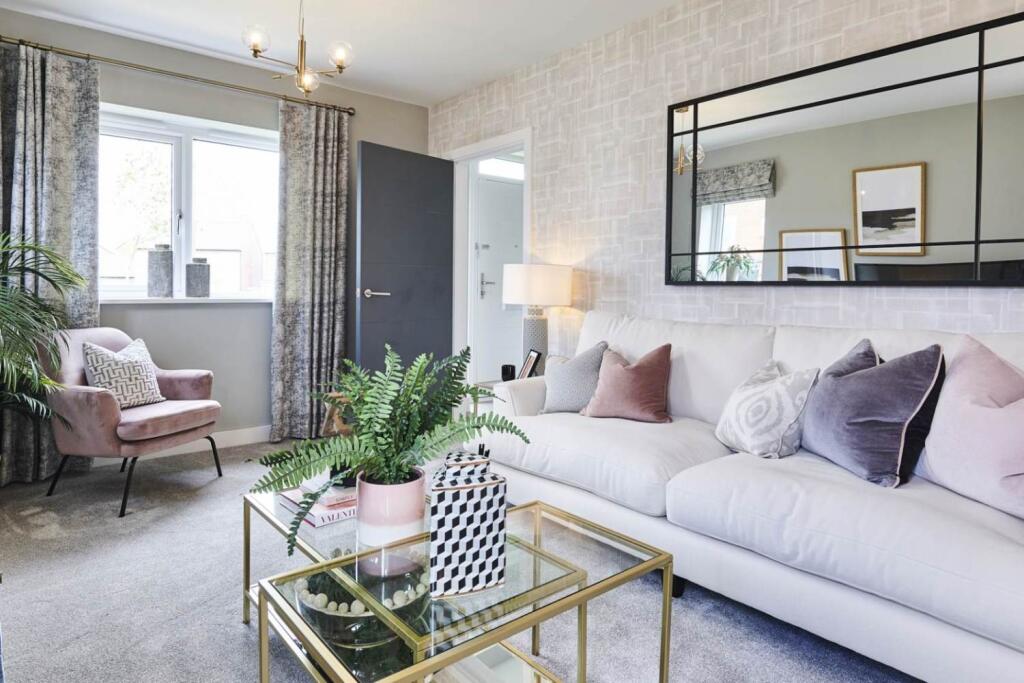
Full Description: Tenure : FreeholdMake your move to the Paris 4-bedroom home, and we’ll contribute 5% towards your deposit and including flooring throughout*!Hurry, offer available on selected homes until until 31st July*.Simply enquire or call us today to find out more.*Terms and conditions apply. Offer available on advertised plots only and is subject to lenders terms and conditions. Offer cannot be used in conjunction with any other offer. For full terms and conditions click here. Showhome now open at West Works. Call or enquire to book a viewing or pop into our Homebuyer Hub!The Paris at West Works, Longbridge has everything you need including an open plan kitchen-diner with a handy utility cupboard. Working from home isn’t a problem with the first-floor study, and with four spacious bedrooms, this home is large enough for the whole family to enjoy. This home comes with a single garage and two allocated parking spaces.Room DimensionsGround Floor Option 1Dining - 2.17 x 2.89 metreKitchen - 3.03 x 2.89 metreLiving - 5.20 x 3.06 metreStore - 1.55 x 0.83 metreWC - 1.75 x 0.90 metreGround Floor Option 2Dining - 2.17 x 2.89 metreKitchen - 3.03 x 2.89 metreLiving - 5.20 x 3.06 metreStore - 1.55 x 0.83 metreWC - 1.75 x 0.90 metreFirst FloorBedroom - 4.00 x 2.80 metreEn-suite - 1.11 x 2.96 metreBedroom - 3.03 x 3.12 metreStudy - 2.08 x 2.11 metreBathroom - 1.94 x 2.16 metreSecond FloorBedroom - 5.20 x 3.12 metreBedroom - 5.20 x 2.80 metreBathroom - 2.05 x 2.14 metre