For Sale
CAD79,000
63 Broughton Crescent, Longbridge, Birmingham B31
3 bd
Longbridge
Listed by Zoopla Agent
Property Details: • Type: Semi-Detached • Tenure: Ask developer • Floor Area: N/A
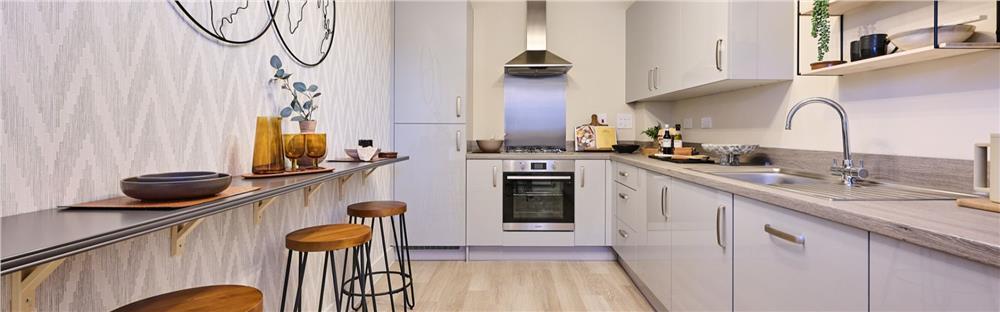
Key Features: • Living room with French doors onto rear garden • Kitchen dining room • Downstairs cloakroom • Main bedroom with built-in wardrobe and en-suite • 10 year New Home warranty • Parking Spaces
Location: • Nearest Station: N/A • Distance to Station: N/A
Agent Information: • Address: Bristol Road South, Longbridge, B45 9UA
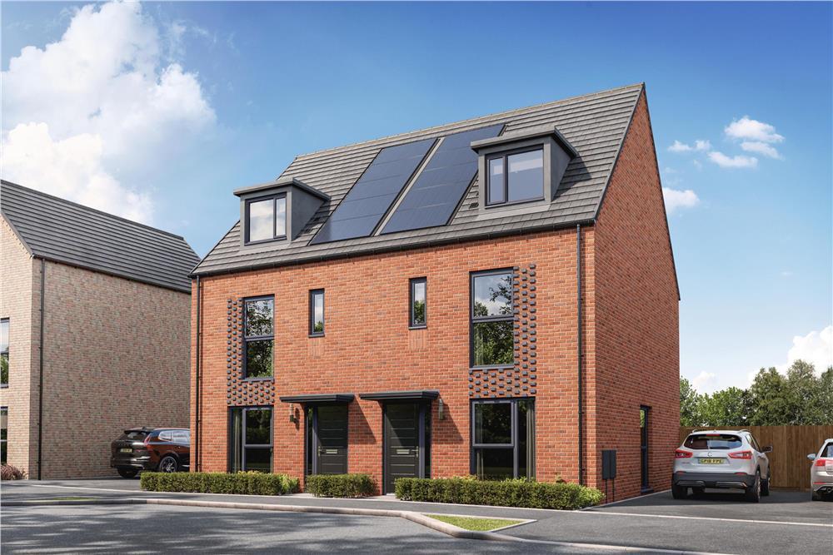
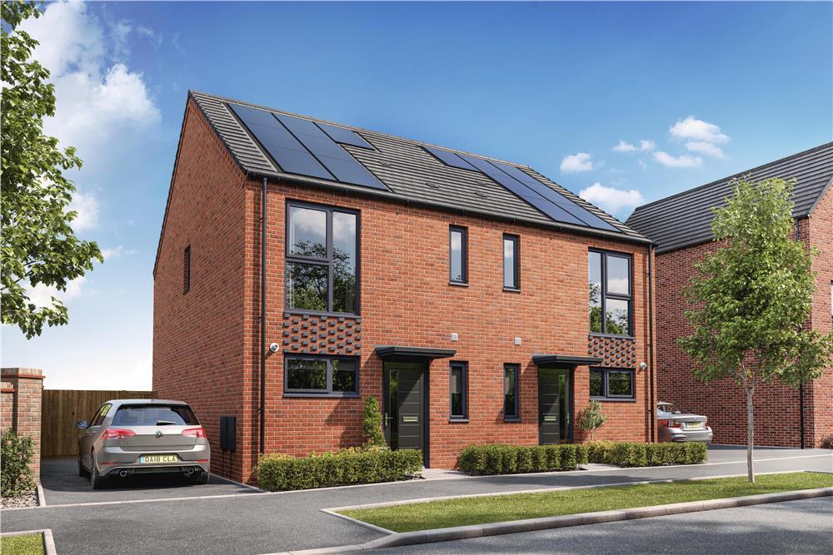
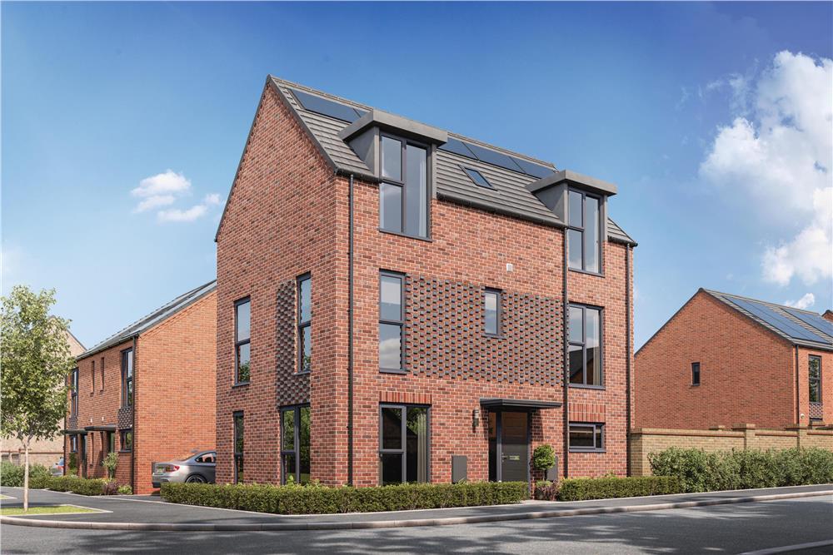
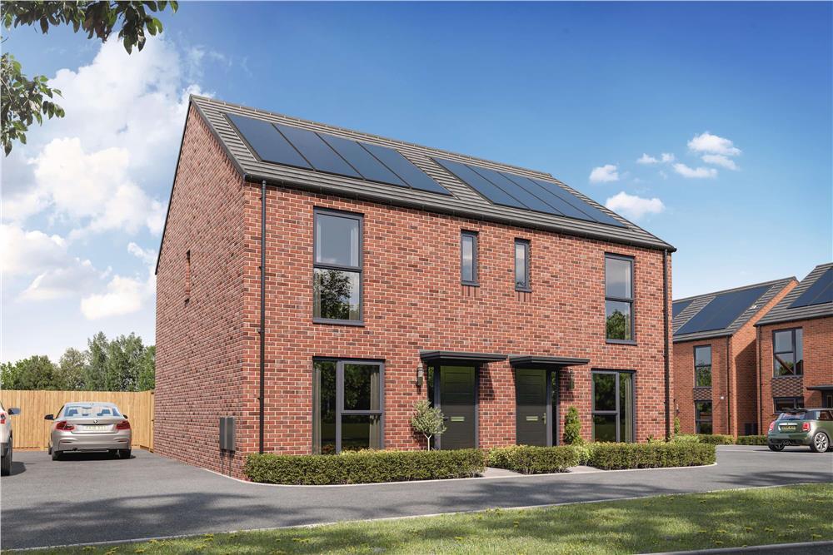
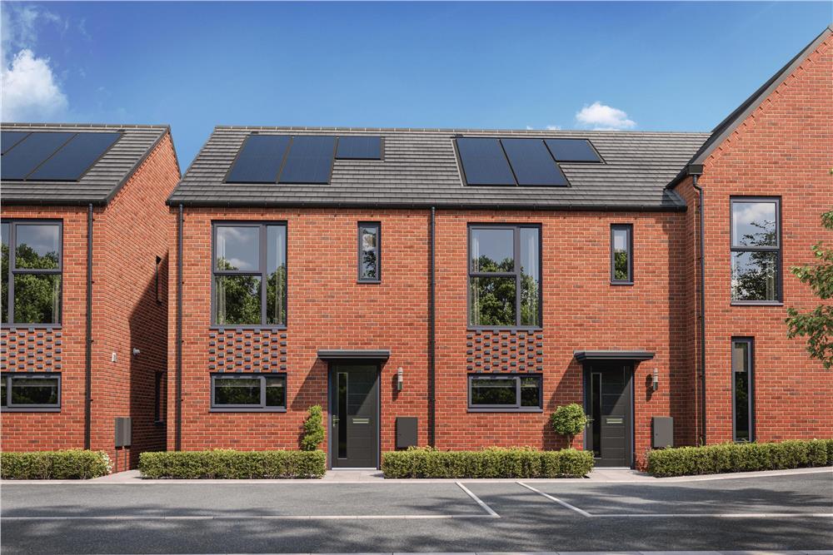
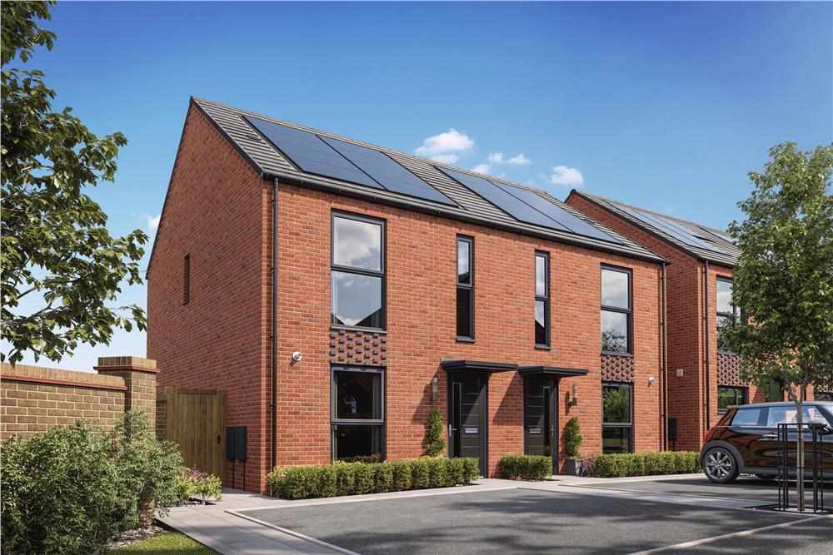
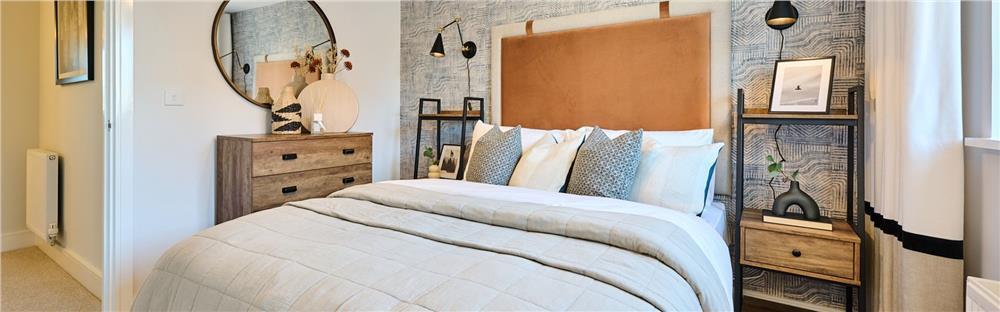
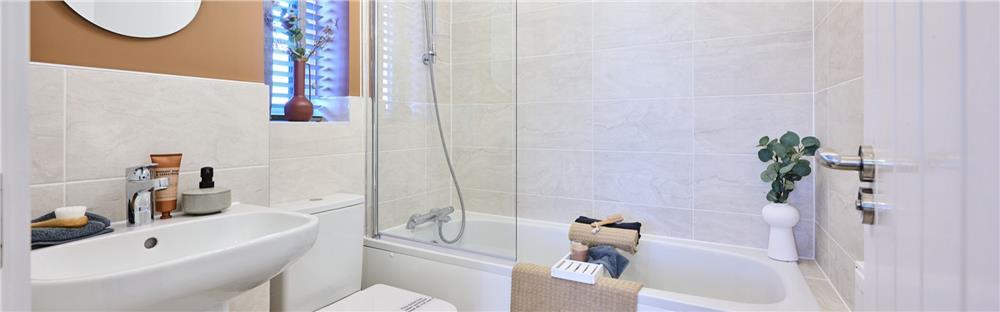
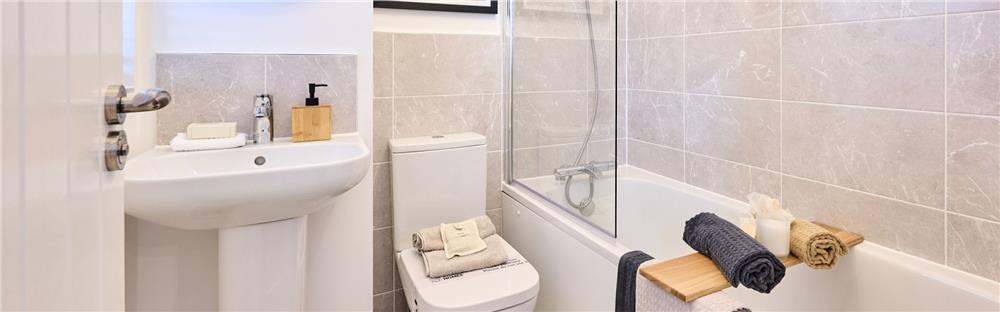
Full Description: Enjoy an open-plan living diner with French doors leading out to the rear garden, making it the perfect place to entertain or relax with guests. The ground floor also benefits from a separate kitchen and WC. Upstairs is home to two bedrooms which provide ample space. For an added touch of luxury, both bedrooms boast their own en-suite which you can enjoy after a busy day.Plot 117Tenure: FreeholdLength of lease: N/AAnnual ground rent amount (£): N/AGround rent review period (year/month): N/AAnnual service charge amount (£): 269.70Service charge review period (year/month): YearlyCouncil tax band (England, Wales and Scotland): TBCReservation fee (£): 500For more information about the optional extras available in our new homes, please visit the St Modwen Homes website.Plot 122Tenure: FreeholdLength of lease: N/AAnnual ground rent amount (£): N/AGround rent review period (year/month): N/AAnnual service charge amount (£): 269.70Service charge review period (year/month): YearlyCouncil tax band (England, Wales and Scotland): TBCReservation fee (£): 500For more information about the optional extras available in our new homes, please visit the St Modwen Homes website.Plot 123Tenure: FreeholdLength of lease: N/AAnnual ground rent amount (£): N/AGround rent review period (year/month): N/AAnnual service charge amount (£): 269.70Service charge review period (year/month): YearlyCouncil tax band (England, Wales and Scotland): TBCReservation fee (£): 500For more information about the optional extras available in our new homes, please visit the St Modwen Homes website.Parking - Off Street ParkingRoom DimensionsGround FloorDinning Room - 2.07 x 2.83 metreKitchen - 2.48 x 4.72 metreLiving Room - 2.56 x 2.98 metreWC - 0.84 x 1.54 metreFirst FloorBedroom 1 - 2.35 x 4.64 metreBedroom 2 - 2.85 x 3.18 metreEn-Suite 1 - 1.78 x 1.9 metreEn-Suite 2 - 1.68 x 1.84 metre