Property Details:
• Type: Detached
• Tenure: N/A
• Floor Area: N/A
Key Features:
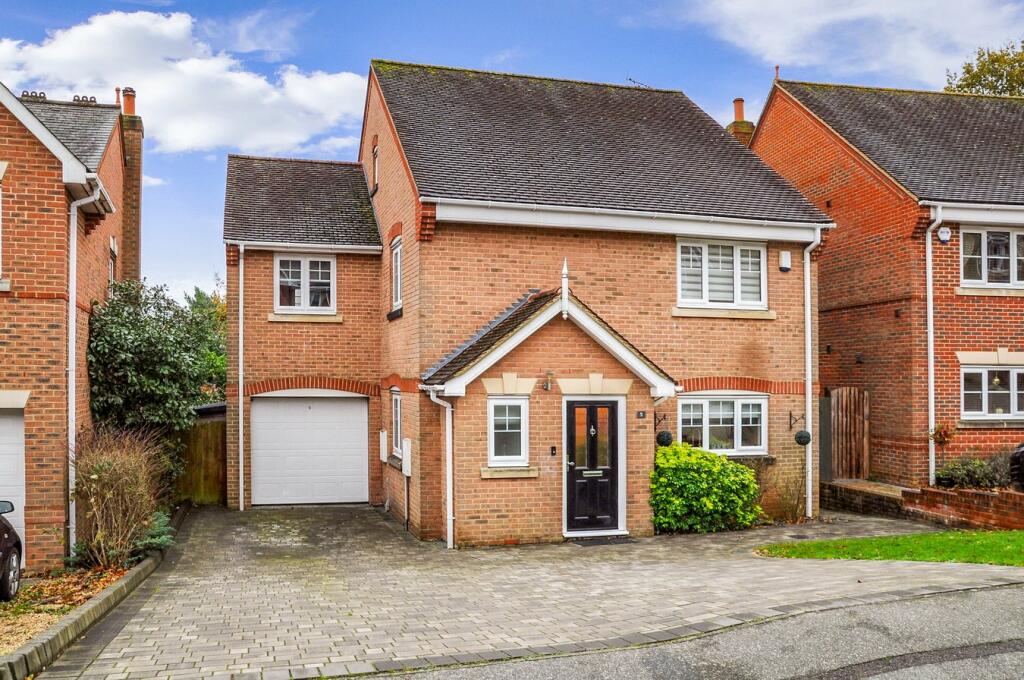
• Modern Detached Family Residence over Three floors
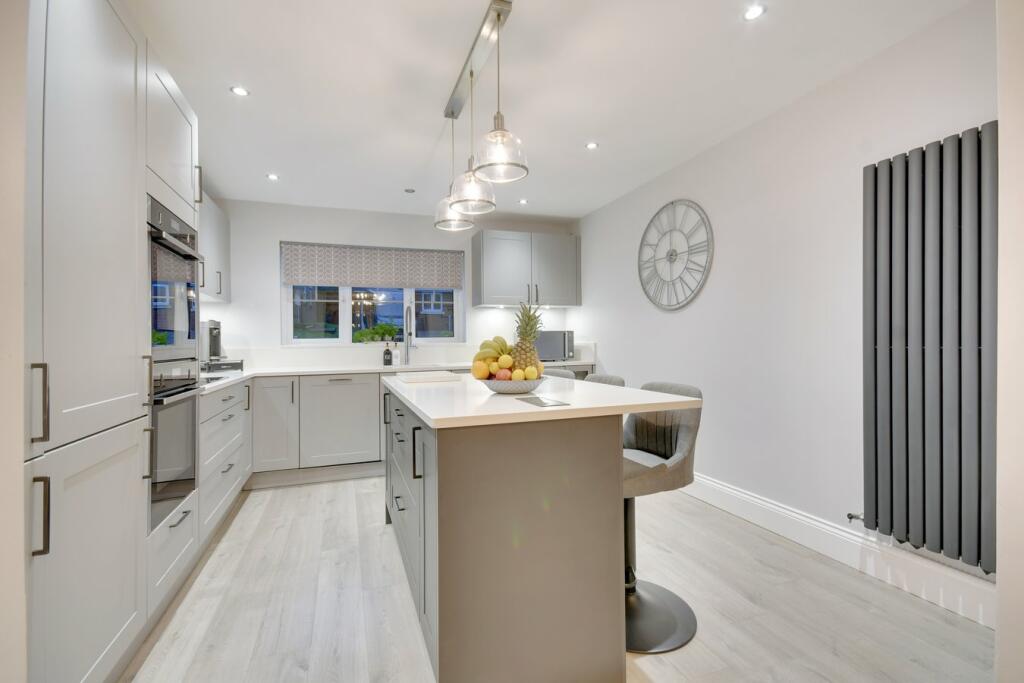
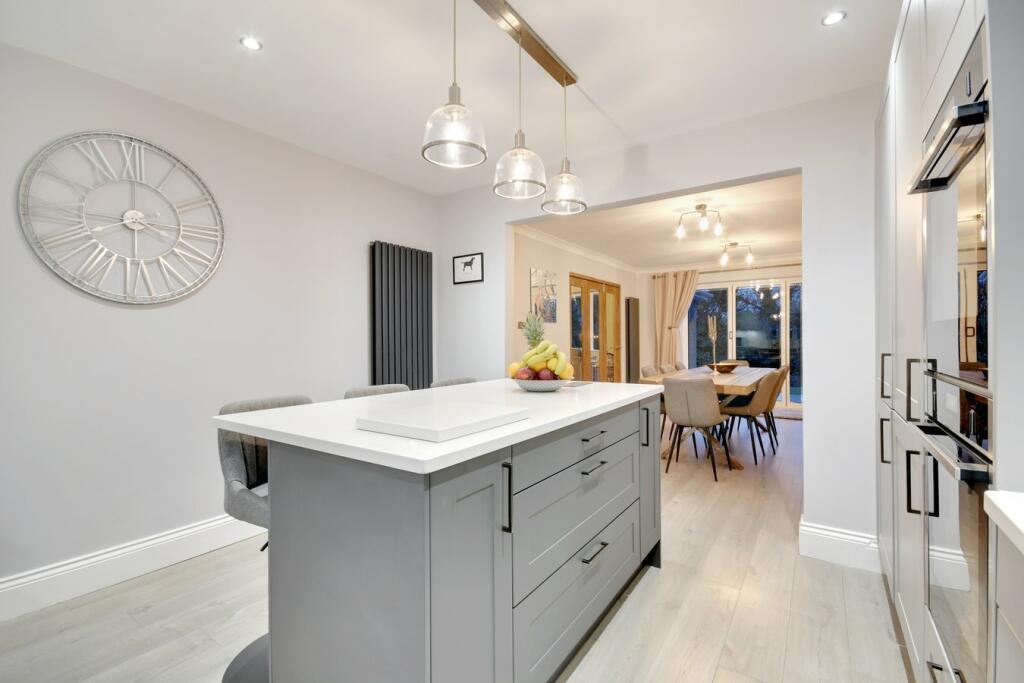
• Modern Fitted Kitchen with Island and Integrated Appliances
• Downstairs Cloakroom
• Large Family Bathroom
• Four Double Bedrooms to the First Floor
• Rear Dining Room with Feature Fireplace and Bi-Fold Doors
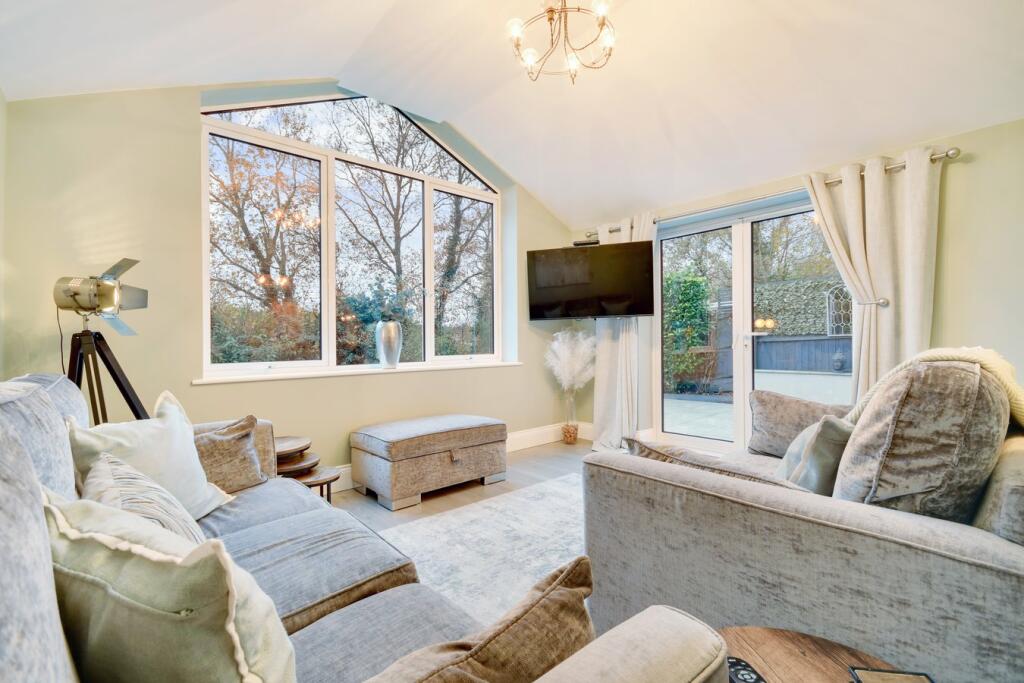
• Reading/Garden Room to Rear with Vaulted Ceiling Feature
• Two En-Suite Shower Rooms
• Large Bedroom/Playroom to the Top Floor plus Separate Study Area
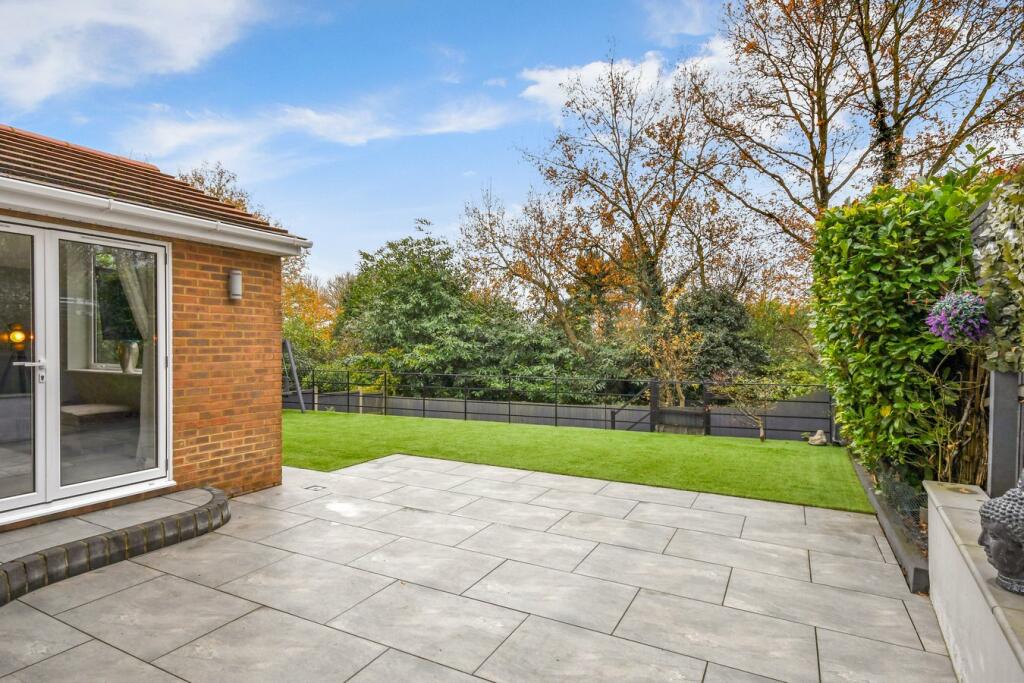
• Secluded Rear South Facing Garden
Location:
• Nearest Station: N/A
• Distance to Station: N/A
Agent Information:
• Address: 135
High Street
Billericay
CM12 9AB
Full Description:
Located within a very short walk to both Billericay mainline railway station and popular High Street is this deceptively spacious five double bedroom modern detached family home, sprawling over three floors.On entering the property there is an entrance porch with downstairs W/C to the front, this then leads into the inner hall which has stairs to the first floor with under stairs storage cupboard and doors leading to the modern fitted kitchen, dining room and garden/reading room, providing a relaxing, comfortable and modern living space for busy families.The recently fitted modern kitchen is located from the front of the property and has a range of fitted gloss units encompassing a large central island. The kitchen houses an integrated dishwasher and fridge freezer plus electric hob and built-in double ovens. The family room/dining area leads off from the kitchen, providing a great space for entertaining with the benefit of a feature fireplace.Following the building of an extension, the new living room is situated to the rear of the property looking out on the well maintained garden through bi-fold doors giving lots of natural light into this tranquil room through the expansive window and featuring a vaulted ceiling. The property has the added advantage of a separate reception room, this is currently used as a reading room and could make a lovely playroom.On the first floor, leading off the galleried landing, there are four double bedrooms with two ensuite shower rooms, which are in addition to a good sized family bathroom.The top floor consists of a large bedroom or playroom and a large recess that could be converted to another ensuite if needed, it is currently being utilised as a separate study area.Outside the property there is parking for three cars as well as an integral garage with electric up and over door. The secluded rear garden faces south creating an attractive sun trap. There is a gate to one side for pedestrian access and to the other through the garage. For outdoor convenience there is also an outside tap. The garden has a block paved patio area and a split-level area laid to lawn with fenced boundaries. An internal viewing is highly recommended to fully appreciate the size of accommodation on offer, please contact us on .BrochuresBrochure 1