Property Details:
• Type: Semi-Detached
• Tenure: FREEHOLD
• Floor Area: N/A
Key Features:
• Substantial and spacious barn conversion
• Superb far reaching views
• Landscaped grounds
• Ample parking
• Double garage
• Immaculate accommodation
• Tasteful conversion
• Beautiful village setting
• Near country and woodland walks
• Upgraded Treatment plant drainage
Location:
• Nearest Station: Warminster Station
• Distance to Station: 4.0991294394533355 miles
Agent Information:
• Address: 48-50 Market Place,
Warminster,
BA12 9AN
Full Description:
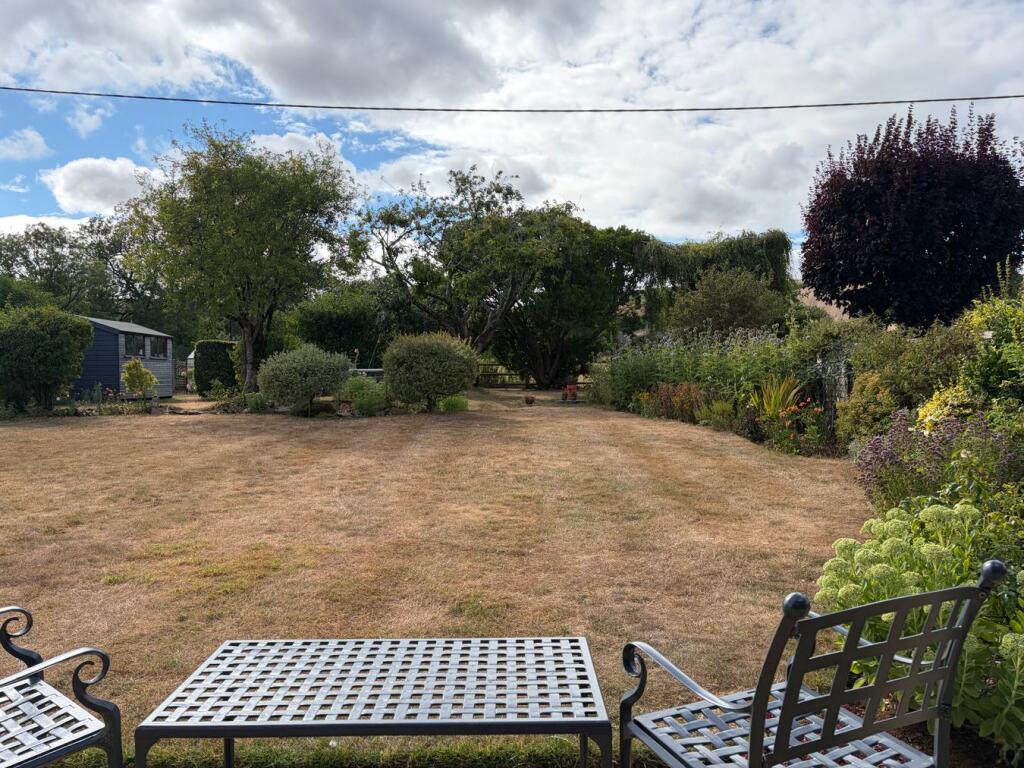
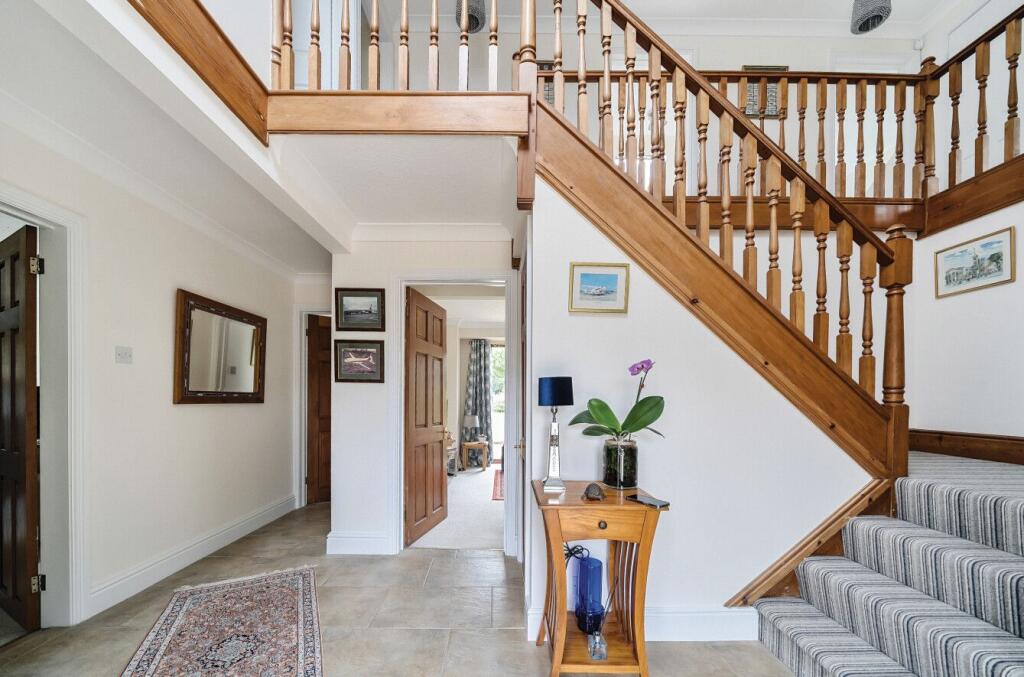
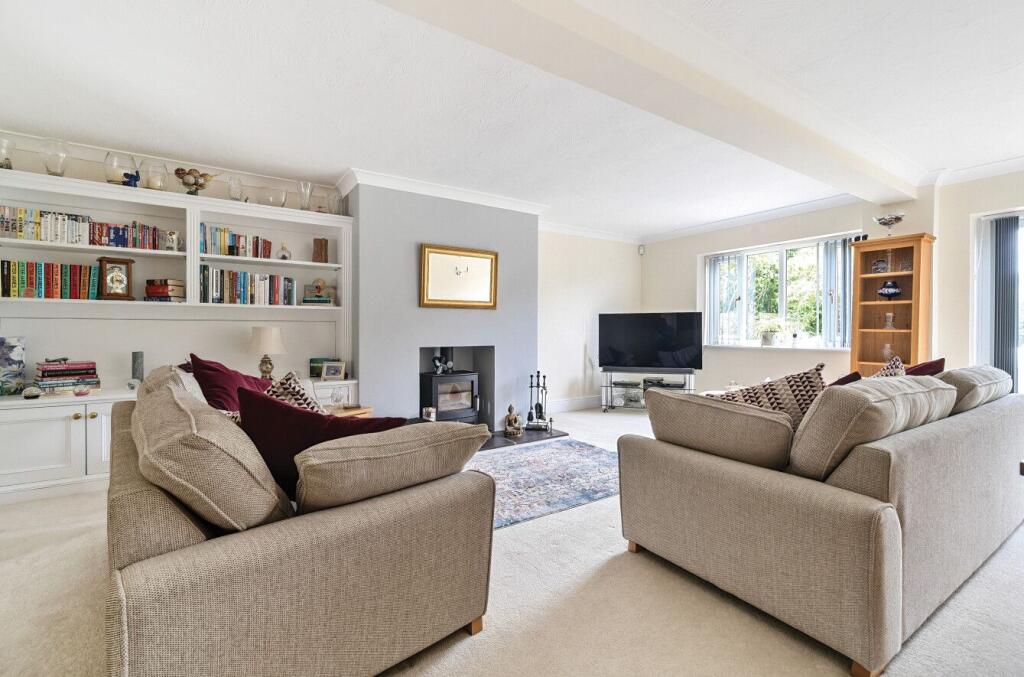
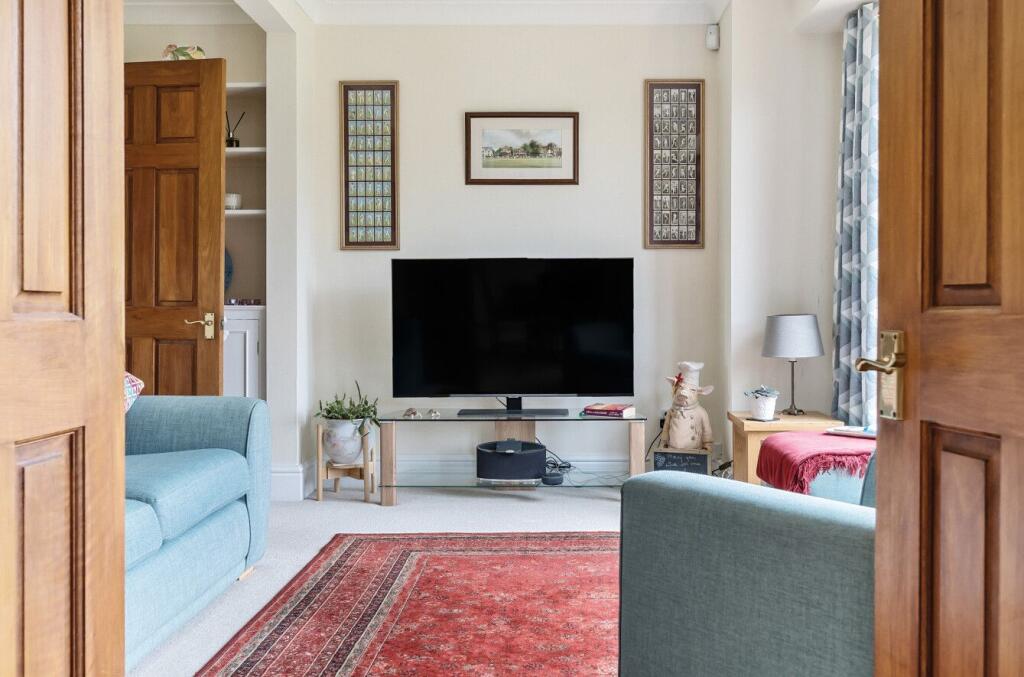
<p>The Property </p><p>We are delighted to offer this characterful barn conversion that is in the desirable Deverills and enjoying far reaching country views along with immaculately presented and tended grounds. This substantial semi-detached property was converted from its original agricultural use in the 1980’s. The home provides very spacious light and airy family living perfectly throughout. This lovely home has an attractive mix of stone, wood and render elevations under a tiled roof and must be viewed to fully appreciate its charm. The current owners have made many tasteful improvements since ownership. At the rear is a glazed bi-folding extension that opens to the beautiful rear garden. The accommodation comprises a galleried entrance hall with stairs to the first floor, cloakroom WC, sitting room with fitted shelving and fireplace, study / office with wood burner stove, garden room with doors to the rear garden, extended dining room with bi-fold doors to the rear garden, fitted kitchen with wide range of units, integrated appliance and breakfast bar, utility room with sink and door to outside. On the first floor is a landing, four bedrooms with the master room having an en-suit and dressing room, and family bathroom. Some of the bedrooms have fitted wardrobes and smart storage.</p><p></p><p>Outside</p><p>A five-bar gate with natural stone wall gives access to the large gravel driveway offering parking, turning and access to the large, detached garage with up and over door, power and light. A particular feature of this home is the beautifully landscaped and tended grounds that incorporate lawn, stocked borders and paved patio areas. At the foot of the rear garden is an additional vehicular access for you and the neighboring home.</p><p></p><p>Location</p><p>The property is situated within the charming village of Brixton Deverill, part of a collection of pretty period villages that run from the A303 in the south towards Warminster in the north. The area is in the Cranborne Chase and West Wiltshire Area of Outstanding Natural Beauty and has wonderful views over the surrounding downland. Warminster offers a wide range of both shopping and leisure facilities to include Waitrose, library, sports centre, swimming pool, churches, doctors' and dentists' surgeries, hospital and post office. Schooling in the area is excellent with a range of state and private primary and secondary schools within a short drive.</p><p></p><p>Warminster train station has connections to Bath/ Bristol / Bradford on Avon / Westbury/ Paddington /Reading. Junction 18 / M4 is 18 miles (29km) The A361 connects to Swindon to the north-east and Barnstaple to the south-west, while the north south A350 primary route to Poole runs close to the town. Bristol Airport which is 30 miles (48 km) west.</p><p>Bath and Salisbury are about 20 miles away. The A303 is about 10 miles to the south</p><p></p>