Property Details:
• Type: Semi-Detached
• Tenure: Freehold
• Floor Area: N/A
Key Features:
• 1930's SEMI DETACHED FAMILY HOME
• THREE RECEPTION AREAS
• FITTED KITCHEN WITH APPLIANCES
• DOUBLE GLAZING
• DOWNSTAIRS CLOAKROOM
• EXTENDED TO REAR
• ADDED PORCH
• THREE BEDROOMS
• BLOCK PAVED DRIVEWAY
• DOUBLE GARAGE TO REAR
Location:
• Nearest Station: N/A
• Distance to Station: N/A
Agent Information:
• Address: 9 Market Place,
Hatfield,
AL10 0LJ
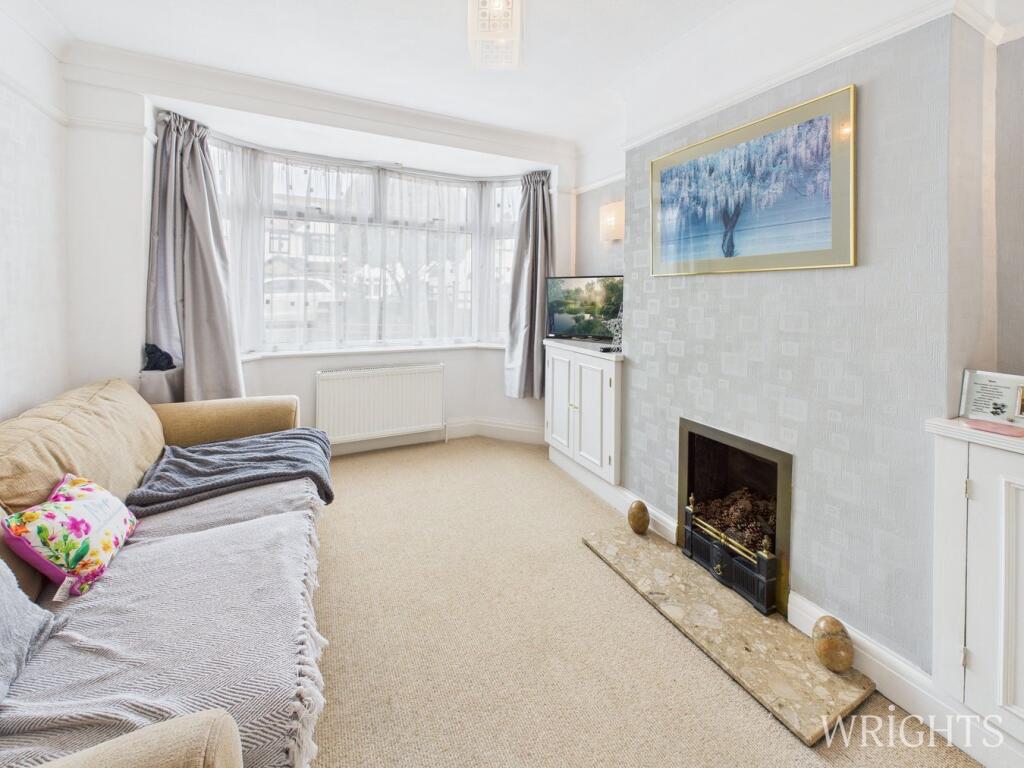
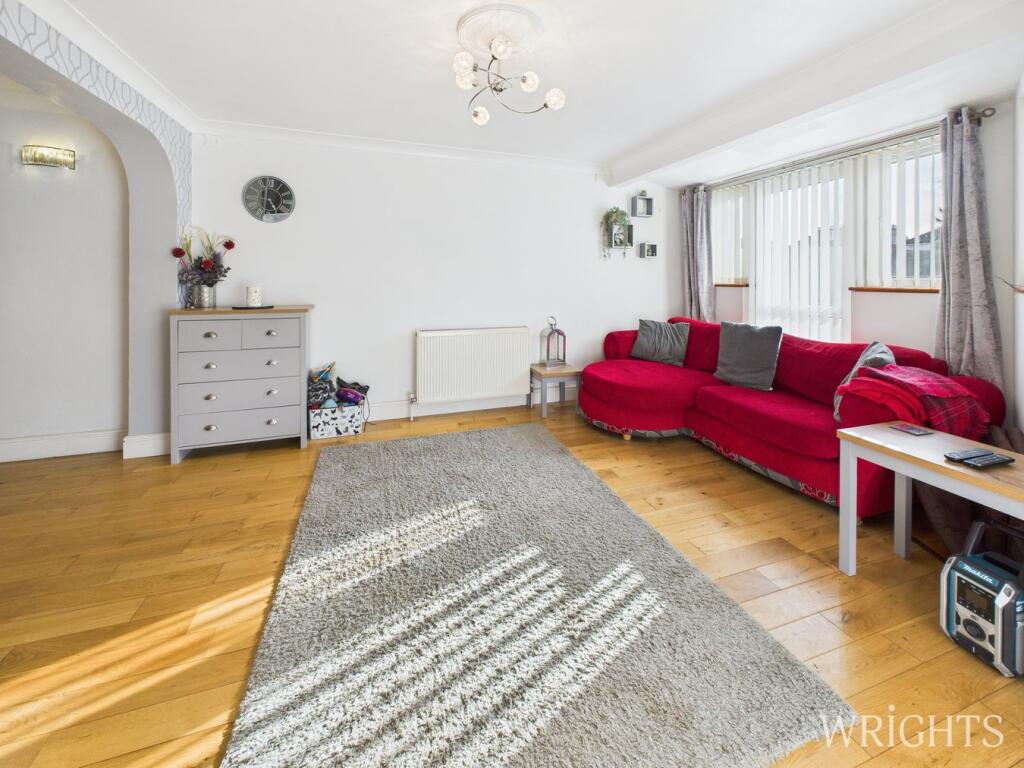
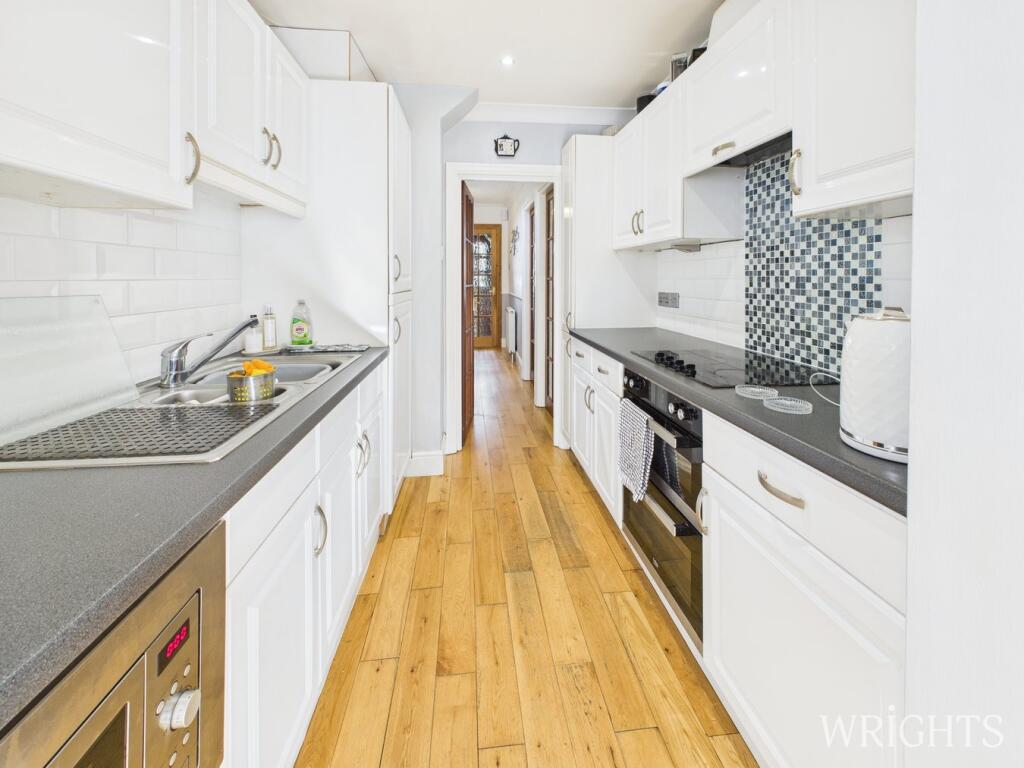
Full Description:
Wrights of Hatfield are delighted to offer this 1930's style EXTENDED THREE BEDROOM SEMI DETACHED FAMILY HOME SITUATED IN HATFIELD GARDEN VILLAGE. The property boasts three reception areas, downstairs cloakroom, fitted kitchen with appliances to the ground floor whilst offering two double bedrooms and a single third bedroom and family bathroom. Externally there is a well proportioned rear garden with a large patio area ideal for entertaining and also benefits from a double garage with power and lighting. We highly recommend an internal viewing at your earliest convenience to avoid disappointment.Hatfield is a town with a real community feel and an array of shops, bars and restaurants to suit all tastes, alongside beautiful historical buildings and museums.There’s a huge choice of parks, fields and nature reserves within just a couple of miles. Right on your doorstep, Hatfield Park is home to 40 acres of formal and wilderness gardens, extensive parkland and woodland walks, with the stunning 400 year old Hatfield House as its centrepiece.Entrance PorchVia part double glazed entrance door, side aspect double glazed window, tiled flooring, door leading toHallwayExposed wood flooring, fitted radiator, stairs to first floor with understairs storage cupboard, doors leading off toLiving RoomFront aspect double glazed bay window, fitted radiator, feature fireplace with marble hearth, built in cupboards to chimney breast.Dining AreaExposed wood flooring, fitted radiator, coved cornice to ceiling, open aspect toReceptionRear aspect double glazed windows with matching door to rear, exposed wood flooring, door toDownstairs CloakroomSide aspect double glazed window, low flush WC, wash hand basin, laminate wood flooring.KitchenSide aspect double glazed window. Range of matching wall and base units with worktops over incorporating sink unit, fitted double oven and electric four ring hob over. Integrated fridge/freezer, dishwasher and microwave. Space and plumbing for automatic washing machine and additional space for tumble dryer. Exposed wood flooring.LandingSide aspect double glazed window, access to loft space, doors leading off toBedroom OneFront aspect double glazed bay window. Fitted wardrobes, fitted radiatorBedroom TwoRear aspect double glazed window, fitted radiator.Bedroom ThreeFront aspect double glazed window, fitted radiator.Family BathroomRear aspect frosted glass double glazed window. Three piece bathroom suite comprising of panel enclosed bath with hand held shower attachment. Pedestal wash hand basin, low level WC, fitted radiator, fully tiled walls.Rear GardenAttractive patio area ideal for entertaining with raised borders and feature lighting leading to lawned area with perimeter fencing. To the rear of the garden is a DOUBLE GARAGE with up and over doors, power and lighting.Front GardenBlock paved driveway allowing for off street parking with driveway to side leading to additional parking space.Agents NotesCouncil Tax Band DEPC Rating DBrochuresBrochure 1