For Rent
Price on request
4 bed detached house for sale"The Seacombe" at Cricket Lane, Lichfield WS14
Studio
Lichfield WS14


Property Details: - Type: Detached house - Bedrooms: 4 - Bathrooms: 3
Agent: Paul Carr - Lichfield Phone: 01543 748360
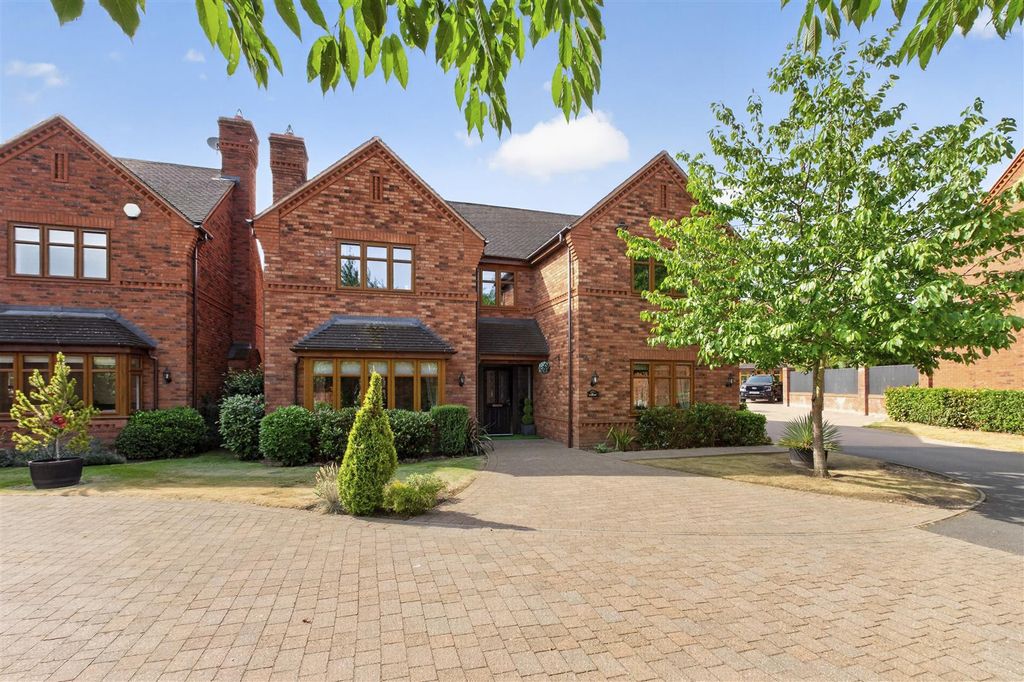
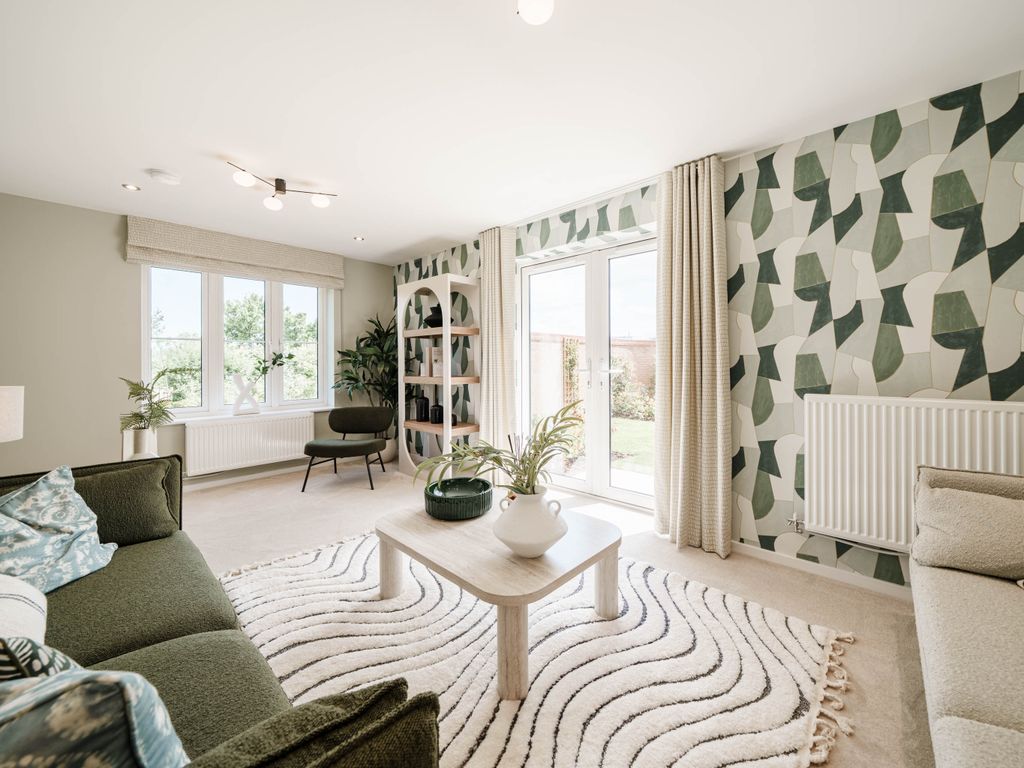
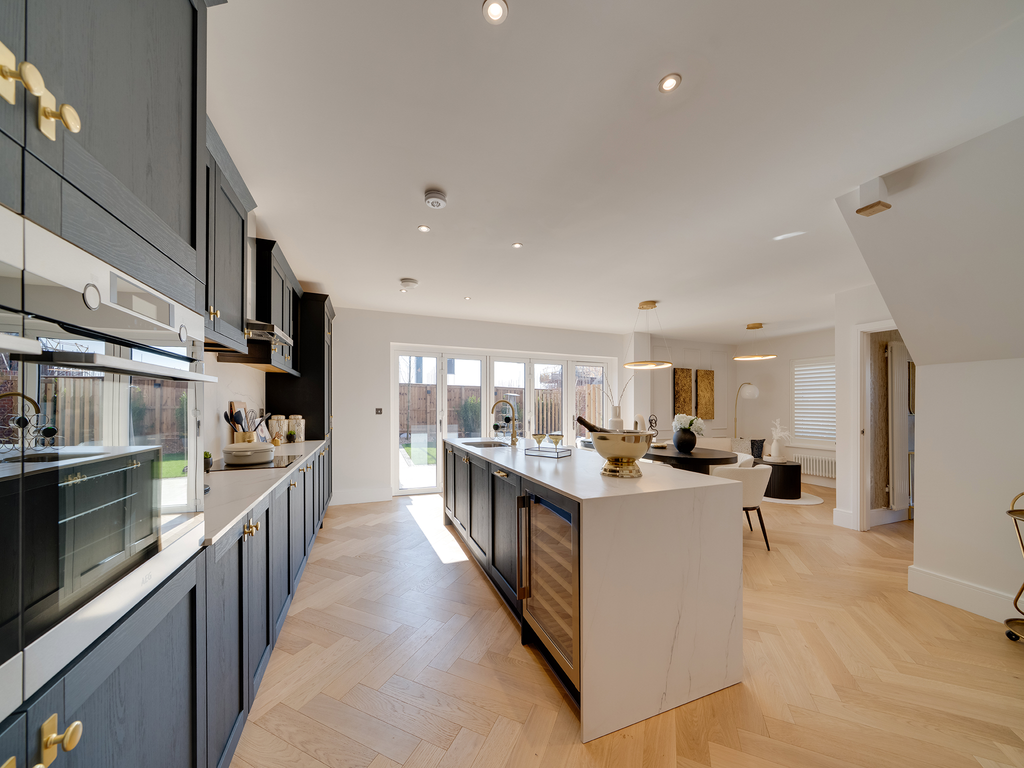
<br/>Welcome to Spring Mist, an individually designed, executive family home located in a highly desirable area of Lichfield within the catchment of King Edward VI School.<br/>This stylish, bespoke property, set behind a block paved driveway and double garage features a generous entrance hallway with a home office and a guest cloakroom featuring a Villeroy & Boch WC. <br/>The generous living room features a Portuguese Limestone fireplace with a gas fire and French doors to the rear garden. A second reception room is ideal as a dining room or sitting room and the fitted Magnet kitchen has a Bosch electric double oven, AEG gas hob and space for a breakfast/dining table. Off the kitchen is a utility room with Magnet units and space for appliances, a side door leads to the rear garden. <br/>Stairs from the hallway lead to a galleried landing area and into the four generous bedrooms. The main bedroom features a dressing area with space for wardrobes and a luxury en-suite with an Aqualisa Quartz shower, Villeroy & Boch fixtures and Perla porcelain tiling. There are three further bedrooms and a luxury family bathroom with the same Villeroy & Boch fittings and Perla porcelain tiles.<br/>The private and mature rear garden has been landscaped to create the perfect area for families and ideal for entertaining guests. Indian stone paving wraps around the patio and side garden and at the rear of the garden creating an outside dining area great for evening barbecues.<br/>A side gate leads to the driveway and a side door leads into the detached double garage featuring a remote control Hormann sectional garage door. In addition, the property has Goliath windows/doors and a security alarm.<br/>This impressive and bespoke family home is ideally located on the doorstep of Boley Park shops with the Co-op supermarket, petrol station, The Turnpike pub, Insomnia coffee shop and community hall nearby. <br/>For commuters there are two train stations nearby, Lichfield City and Trent Valley train station providing regular links to Birmingham & London. The A38/M6 Toll are a short distance away.<br/>This is a superb opportunity to purchase a stylish and individually designed family home set in one of the area's most highly regarded locations, contact Paul Carr Lichfield to arrange an appointment to view!<br/><br/>Entrance Hall - 3.64m (11'11") x 0.99m (3'3")<br/><br/>WC - 2.02m (6'8") x 0.96m (3'2")<br/><br/>Office - 2.72m (8'11") x 1.94m (6'4")<br/><br/>Living Room - 4.68m (15'4") x 3.87m (12'8")<br/><br/>Dining Room - 3.69m (12'1") x 2.69m (8'10")<br/><br/>Kitchen/Breakfast Room - 4.29m (14'1") x 3.07m (10'1")<br/><br/>Utility Room - 2.78m (9'1") x 2.36m (7'9")<br/><br/>Double Garage - 16' 7'' x 16' 1'' (5.06m x 4.9m)<br/><br/>Landing<br/><br/>Bedroom 1 - 5.03m (16'6") max x 3.16m (10'4") max<br/><br/>En-suite<br/><br/>Bedroom 2 - 3.85m (12'8") x 3.05m (10') <br/><br/>Bedroom 3 - 3.97m (13') x 2.86m (9'5") <br/><br/>Bedroom 4 - 2.21m (7'3") x 2.05m (6'9")<br/><br/>Bathroom<br/><br/>Council Tax Band: F<br/>Tenure: Freehold