Property Details:
• Type: Detached
• Tenure: N/A
• Floor Area: N/A
Key Features:
• Five Double Bedrooms
• Immaculately Presented Throughout
• Stunning Bathroom and En-suite
• Enclosed Surround Gardens
• Located Nearby to the Beach
• Direct Gated Access to the Wirral Way
• Utility Room and Downstairs WC
• Detached Family Home
Location:
• Nearest Station: N/A
• Distance to Station: N/A
Agent Information:
• Address: 42 Grange Road,
West Kirby,
CH48 4EF
Full Description:
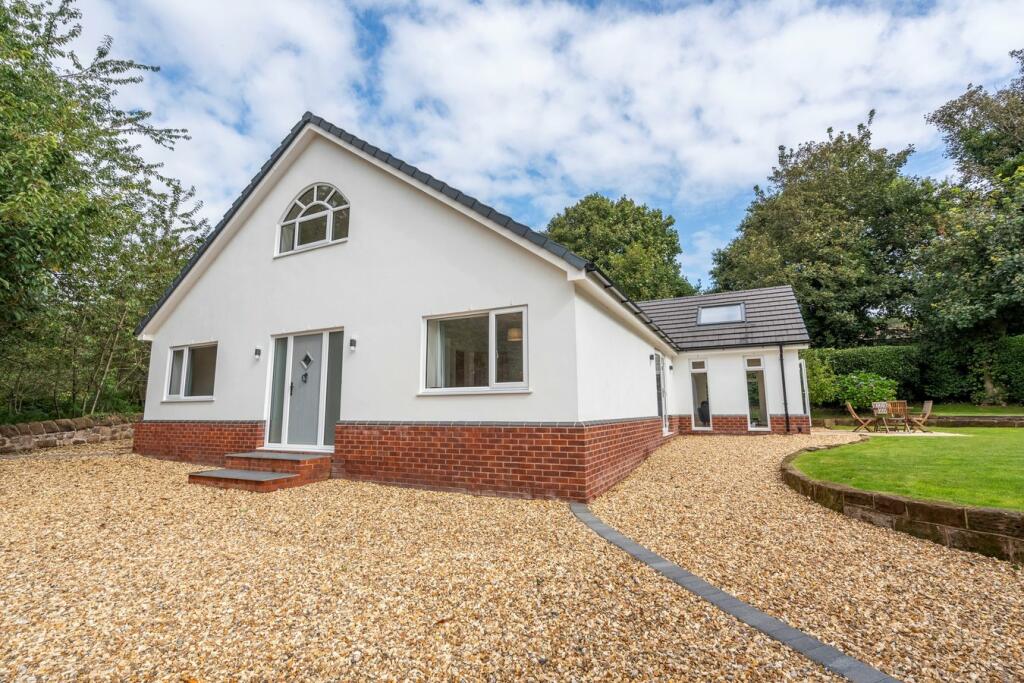
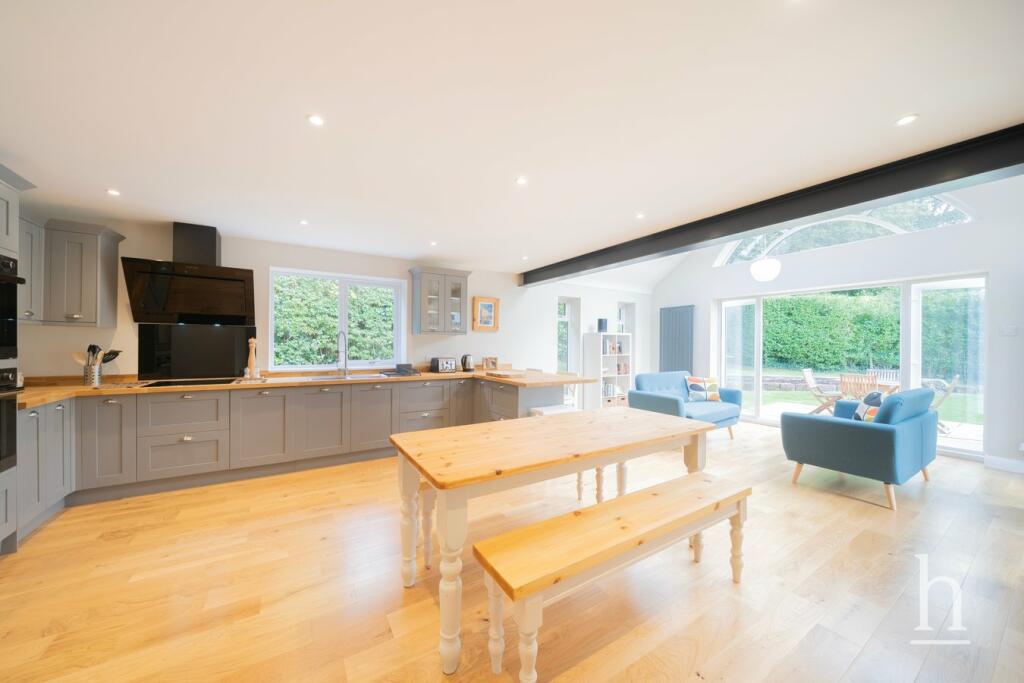
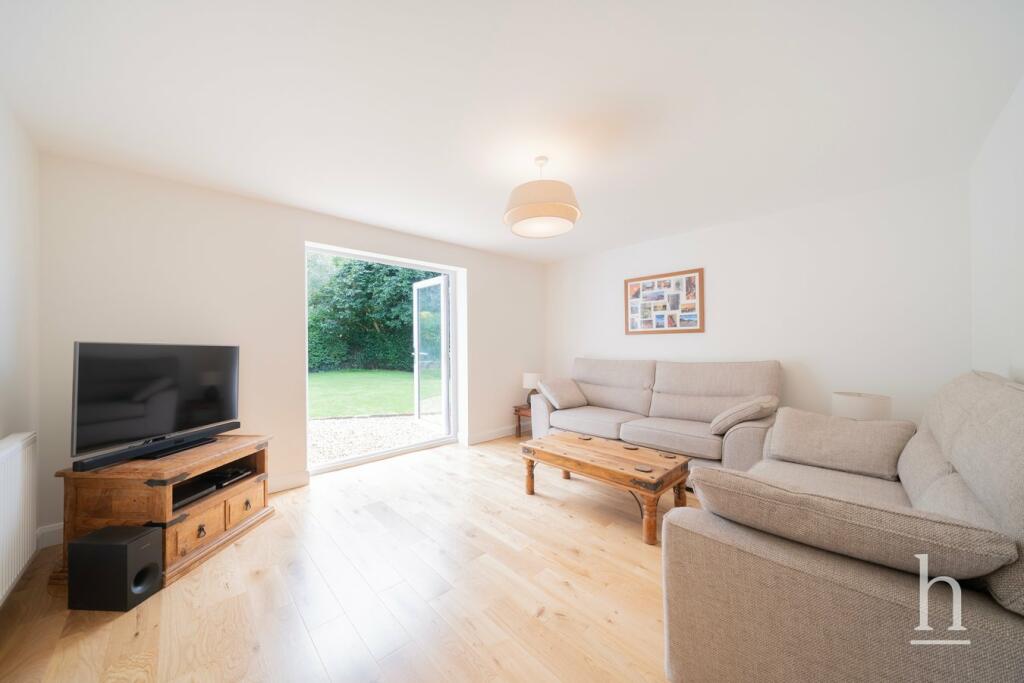
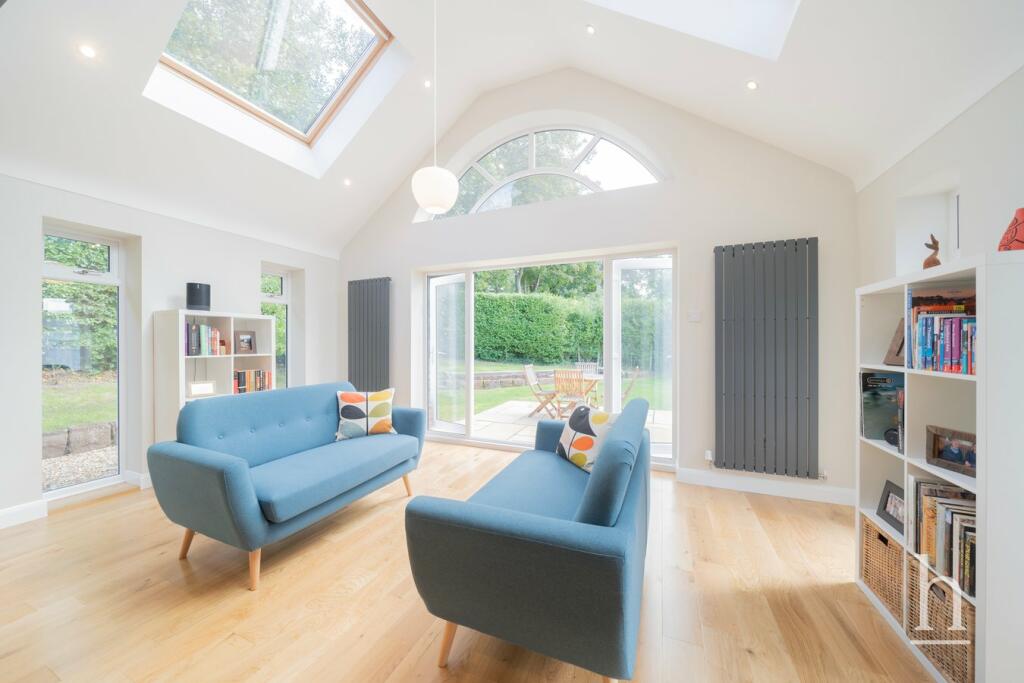
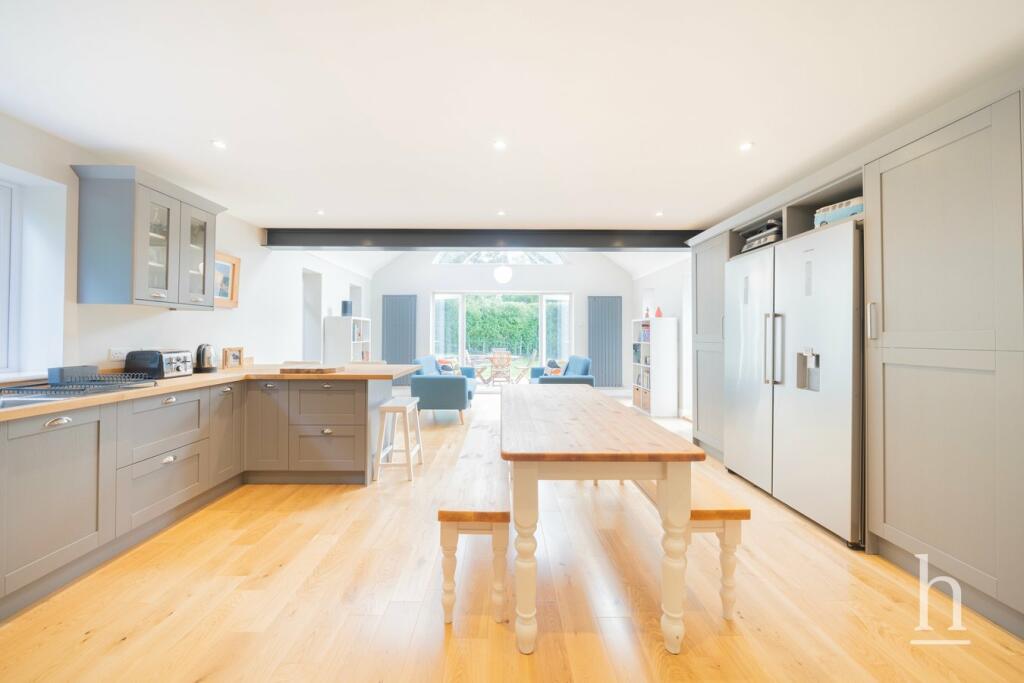
A truly unique, immaculately presented and fully refurbished, five double bedroom, detached family home. Nestled in a secluded location of Broad Lane in Lower Heswall, a stones throw from the beach and including gated direct access onto the Wirral way, you also find yourself within walking distance of the centre of Heswall or just a few minutes in the car. Finished to a fantastic standard, and boasting an eye catching kitchen, stunning en-suites and contemporary open plan living. The property also benefits from sheltered surround gardens with a gated private driveway. This is not one to be missed.The private drive leads up to this property with the plot opening up offering a spacious driveway suitable for multiple cars and a detached garage. Stepping into the home, a light and airy hallway welcomes you in through the property with three of the bedrooms, the living room and the open plan kitchen/dining/living room. The main bedroom on the ground floor benefits from a walk-in dressing area and modern en-suite shower room with dual wash basins and a spacious shower. The living room boasts French doors overlooking the main garden offering both a snug but airy space. The most eye-catching room to the ground floor is the open plan kitchen/dining/living room. This space is ideal for a growing family or to entertain friends and family due to its natural size. With a vaulted ceiling and surround windows, natural light streams into this room with French doors also opening out to the main garden. Off the kitchen is where the utility and WC are located.Upstairs spans the length of the property with two generous sized bedrooms both offering dual aspect windows. The rear bedroom benefits from Jack and Jill access to the spacious family bathroom with the main access being from the landing. The bathroom on this floor offers a breath-taking finish with a luxury feel. Also on the landing is an open area which is an ideal place for a buyer looking for enough room for a home office. You also benefit from plenty of eaves storage off both the landing and the front bedroom.The outside of this family home is a surround garden with both patio and gravel seating areas and well maintained lawn space, perfect for entertaining family and friends during those warm summer months.Heswall is an immensely desirable place to live, with a vibrant feel, excellent schools, a fantastic variety of independent shops, bars and restaurants as well a few familiar names like Tesco, M&S and much more. The town allows for easy access to the stunning Wirral countryside. The area has a rich history and culture, with plenty to explore and immerse yourself in.BrochuresBrochure 1Brochure 2