For Rent
Price on request
Properties for sale in The Green, Thringstone, Coalville LE67
Studio
Tanworth-in-Arden
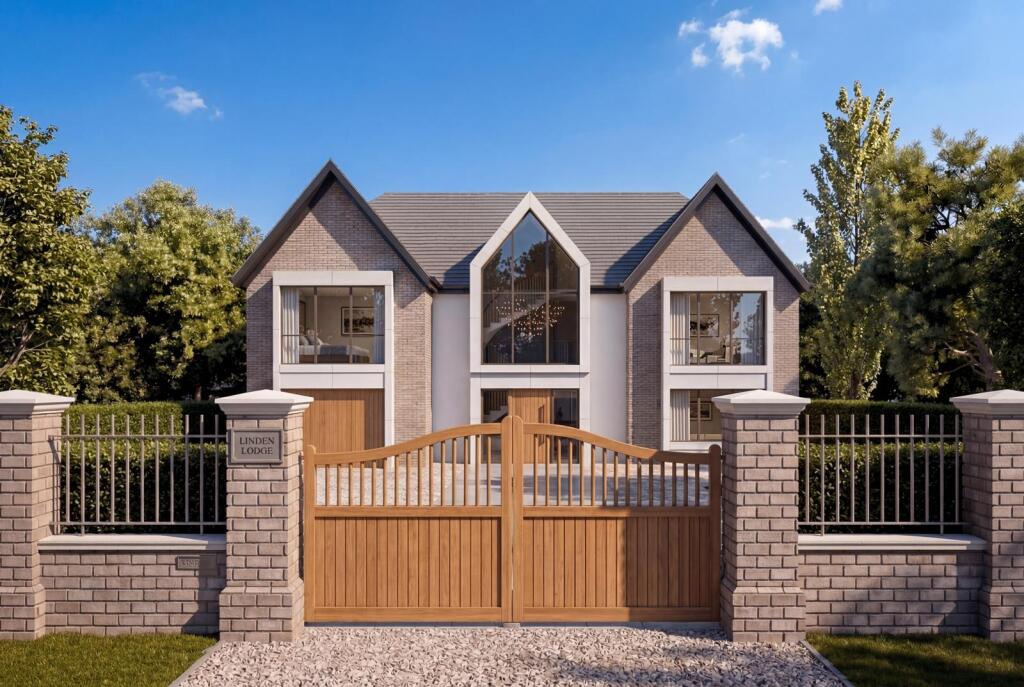
Property Details: • Type: Detached • Tenure: FREEHOLD • Floor Area: 6725 sqft
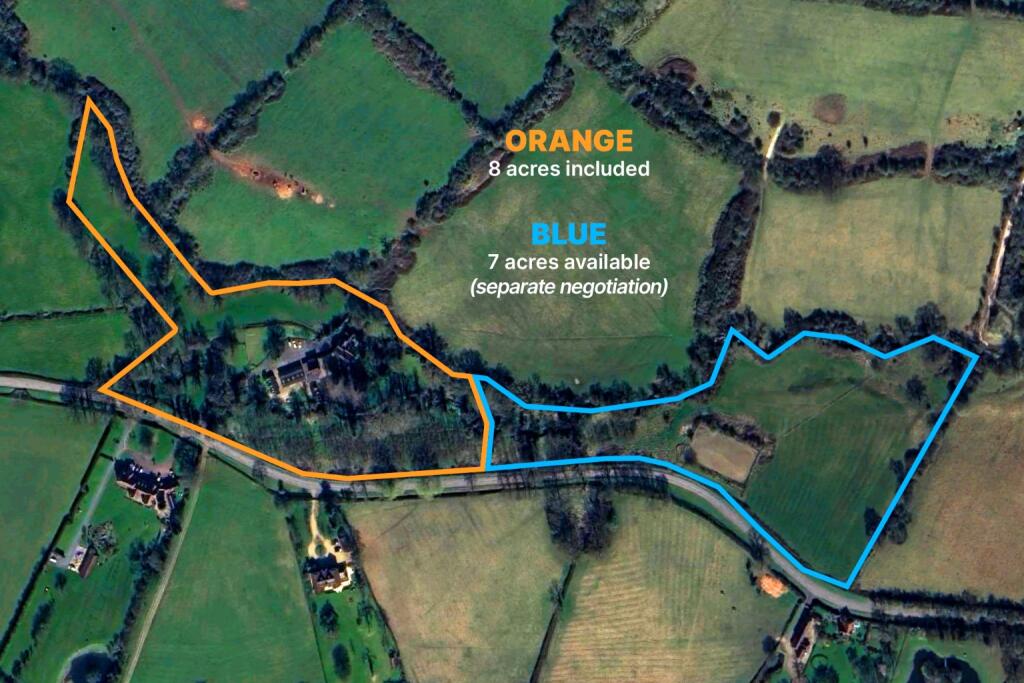
Key Features: • Part Built Detached Family Home • Structurally Sound with Roof on • Potential Value Circa £3,000,000 • Solar Panels Fitted • Large Rear Garden with Countryside Views • Gated Entry Approved • Extremely Rare Opportunity • Highly Sought After Location
Location: • Nearest Station: Wood End Station • Distance to Station: 0.9617052898245804 miles
Agent Information: • Address: 117 Stratford Road Shirley Solihull B90 3ND
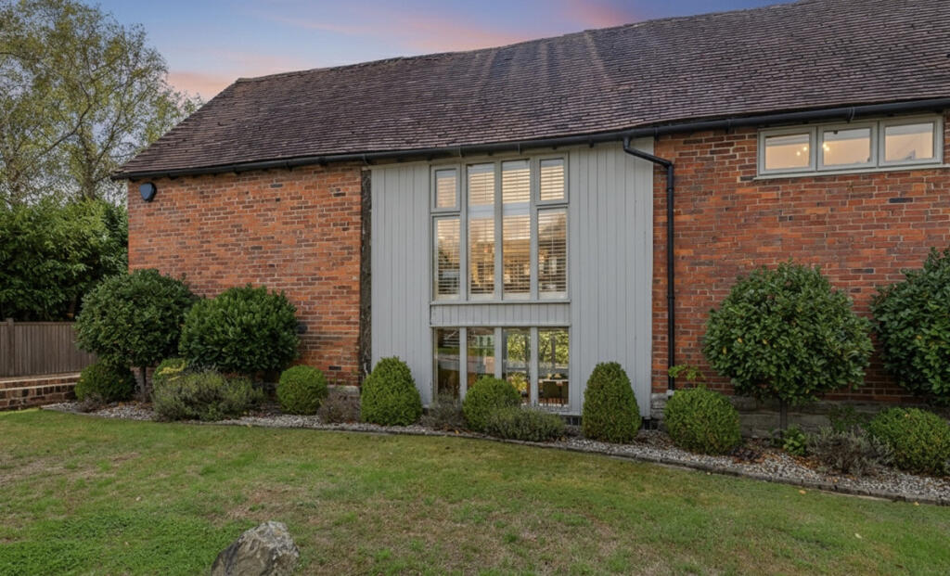
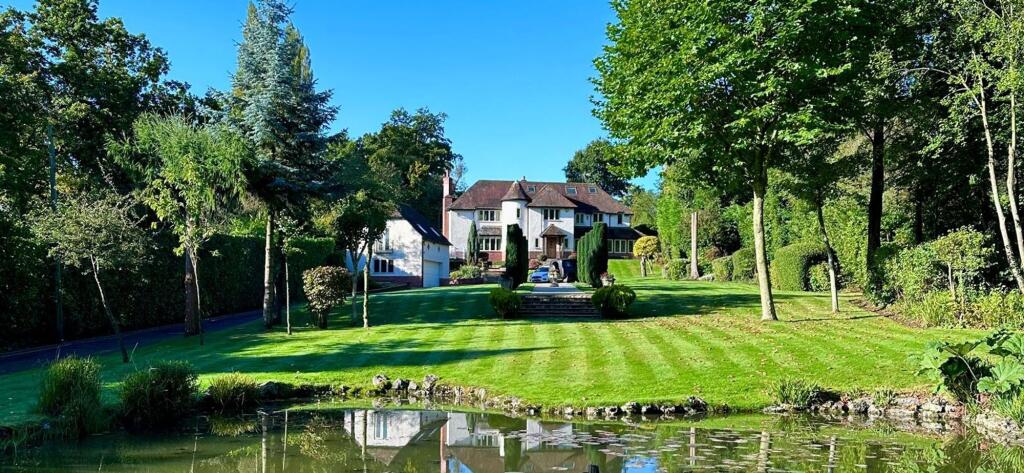
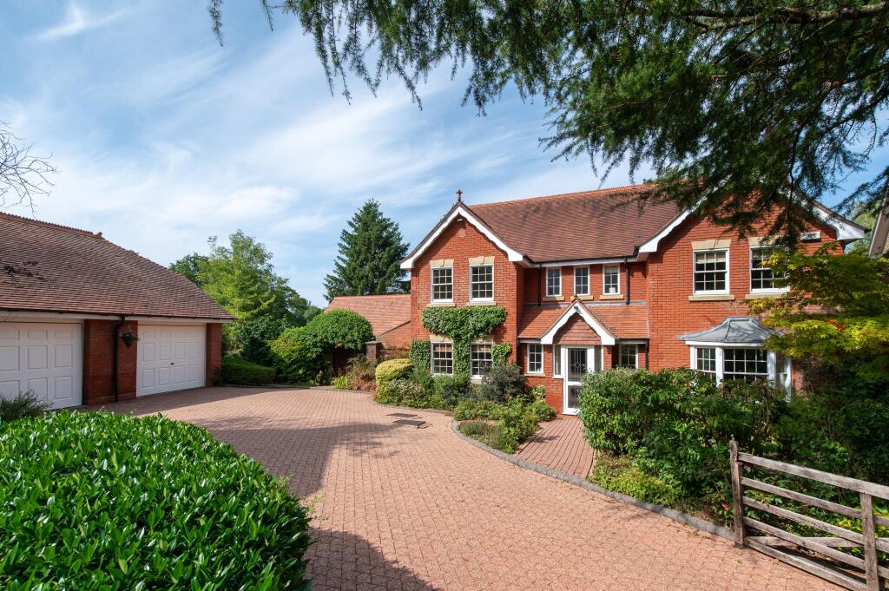
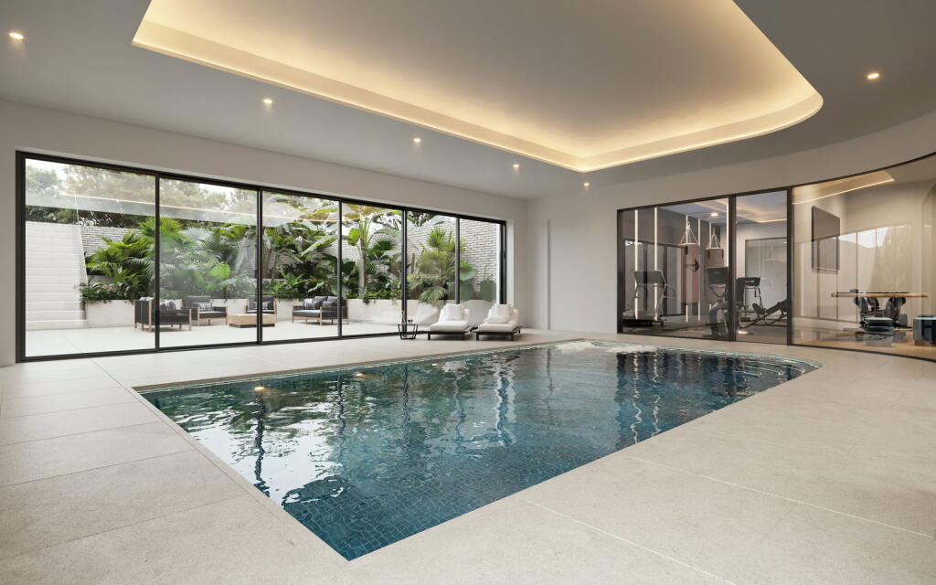
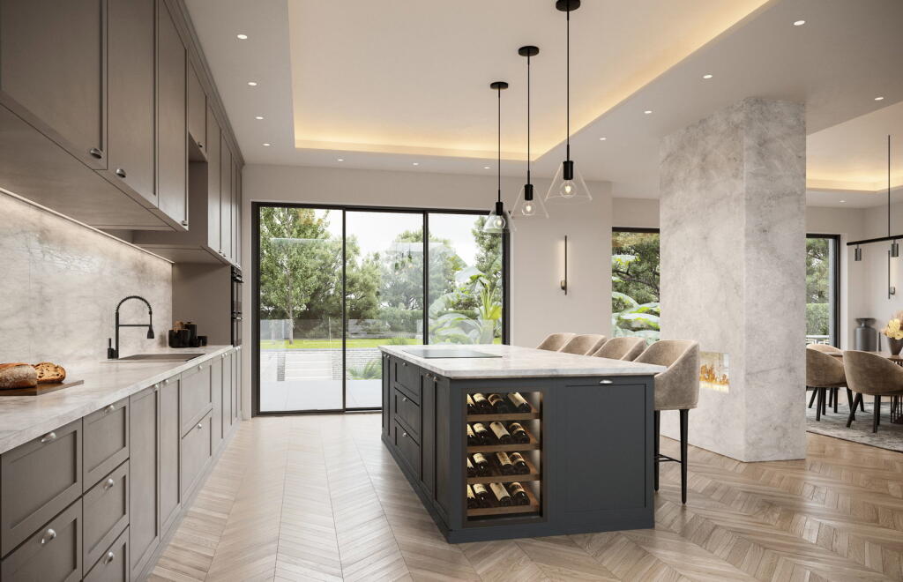
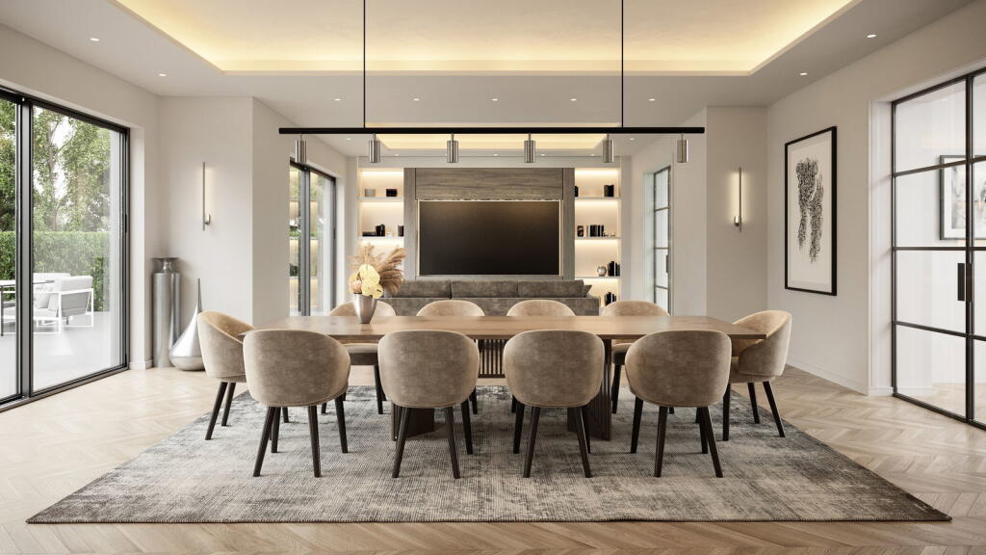
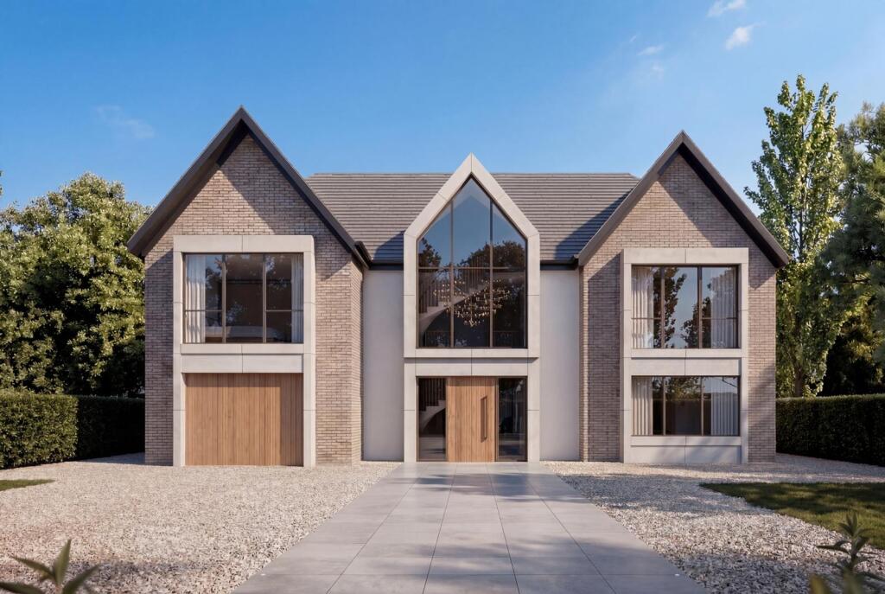
Full Description: <p><span style="text-decoration:underline"><strong>Property Pack available upon request</strong></span></p><p><span style="text-decoration:underline"><strong>An Exceptional Grand Design Opportunity.</strong></span></p><p>An extraordinary opportunity to acquire a substantial, architecturally striking residence extending to approximately 6,725 sq. ft, offering the rare chance to complete and personalise what promises to be one of the area’s most impressive homes.</p><p>Set within a private position enjoying beautiful rear field views, this commanding five-bedroom, four-bathroom detached residence has been constructed to an exceptional structural standard, including a natural Spanish slate roof, with mains services connected. Now offered in its current form, the property presents a blank canvas for a discerning purchaser to take full control and create a truly bespoke, high-specification home.</p><p>The accommodation is thoughtfully arranged across four expansive floors, designed to deliver both scale and lifestyle. The ground floor centres around a stunning open-plan kitchen, dining and living space, envisioned to flow seamlessly onto a generous rear terrace through extensive glazing—perfect for modern living and entertaining. A separate living room and integral garage further enhance the practicality of the layout.</p><p>To the first floor, the design provides for four generously proportioned bedrooms with the principle suite offering a substantial dressing room with en-suite with open countryside viewings. An en-suite will service the second bedroom and a family bathroom for the remaining two bedrooms on this level. The upper floor creates a perfect space for growing teenagers or those wanting a bit of independence with a further double bedroom, separate shower room and an office space / dressing room; all enhanced by striking architectural features and an abundance of natural light.</p><p>What truly sets this home apart is the remarkable lower ground floor, designed as a dedicated wellness and leisure suite. This exceptional space allows for a private indoor swimming pool, gymnasium, cinema room, sauna, steam room and additional shower facilities, all opening onto a sunken terrace beneath the substantial rear garden—creating a unique and private retreat rarely found in residential homes.</p><p>This is a rare and exciting proposition—a home of significant scale, presence and architectural merit, ready to be completed entirely to individual taste. For those seeking to create something truly special, this represents an opportunity to deliver a finished product that stands among the very best.</p><p>Tenure: We are advised that the property is Freehold. It’s recommended that interested parties verify this information.</p><p>The Consumer Protection from Unfair Trading Regulations 2008: Black and Golds Estate Agents have not tested any apparatus, equipment, fixtures and fittings or services, so cannot verify that they are in working order or fit for purpose. A buyer is advised to obtain verification from their solicitor or surveyor. References to the tenure of the property are based on information received from the seller, the Agent has not been given access to the title documents. A buyer is advised to obtain verification from their solicitor. Sales Particulars form no part of any sale contract. Any items shown in photographs are not included unless particularly specified as such in the sales particulars; interested buyers are advised to obtain verification of all legal and factual matters and information from their solicitor, licenced conveyancer or surveyor.</p><p>PLANNING PERMISSION AND BUILDING REGULATIONS: It is the responsibility of Purchasers to verify if any planning permission and building regulations were obtained and adhered to for any works carried out to the property.</p>