
For Sale
£310,000
Southall UB2
2 bd
1 ba
Flat
United Kingdom
Listed by Fine Property - Southall
Only details supplied with this listing are shown. Ask the listing contact to confirm measurements, taxes and costs.
Property Details: • Type: Detached • Tenure: Freehold • Floor Area: N/A
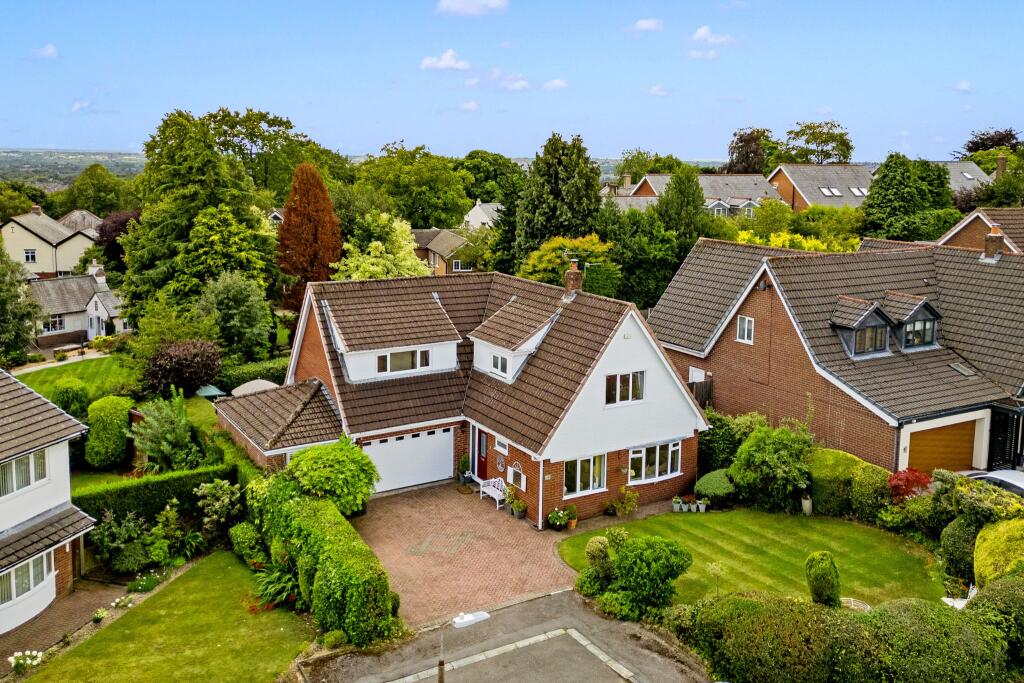
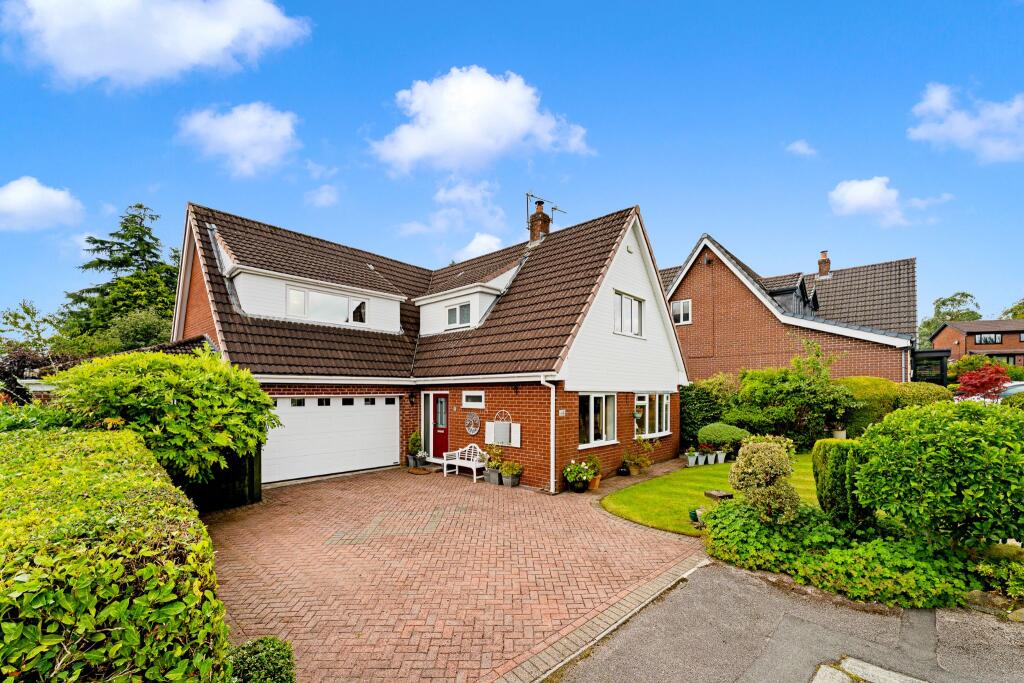
Key Features: • Extended Detached Family Home • Immaculately Presented Throughout • Quiet Cul-de-Sac Location - Close to Countryside and Jumbles Country Park • Lounge | Modern Kitchen | Dining Room | Conservatory • Home Office | Downstairs W.C. • Five Bedrooms | Master with En-Suite • 4-Piece Family Bathroom • Sun Trap Gardens to Front and Rear • Double Garage | Hobby Room | Driveway • Viewing is Highly Recommended
Location: • Nearest Station: N/A • Distance to Station: N/A
Agent Information: • Address: 454 Darwen Road, Bromley Cross, Bolton, BL7 9DX
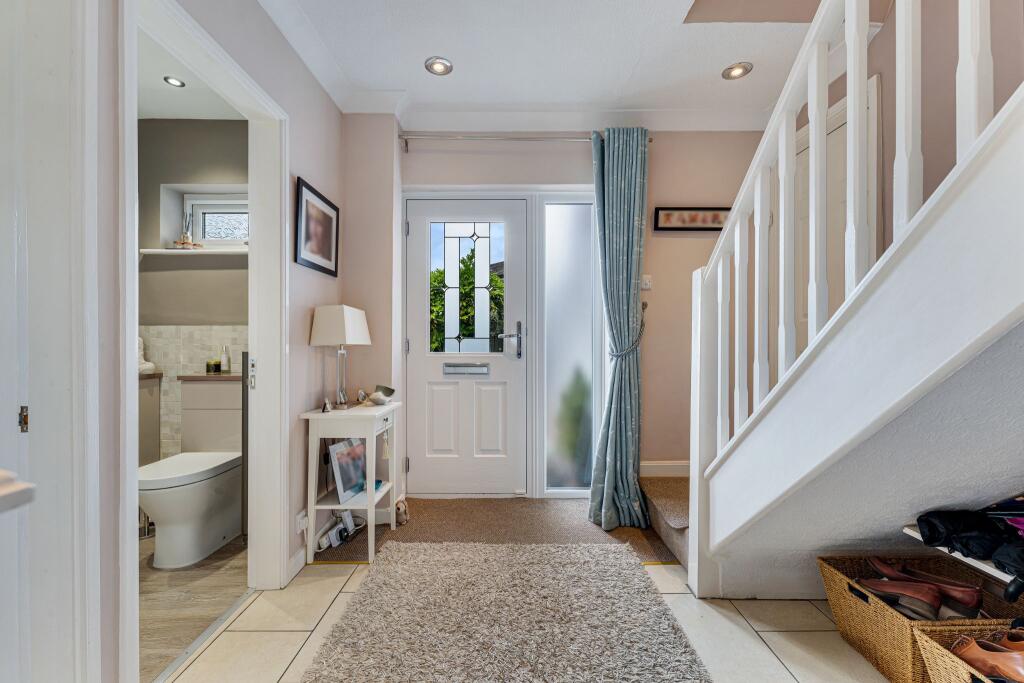
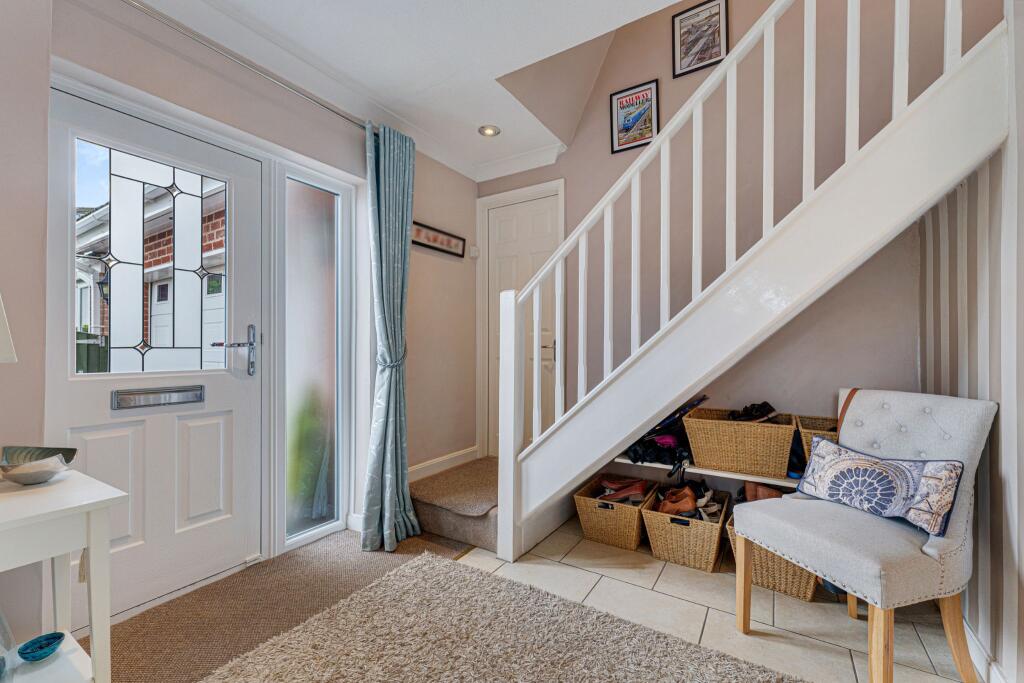
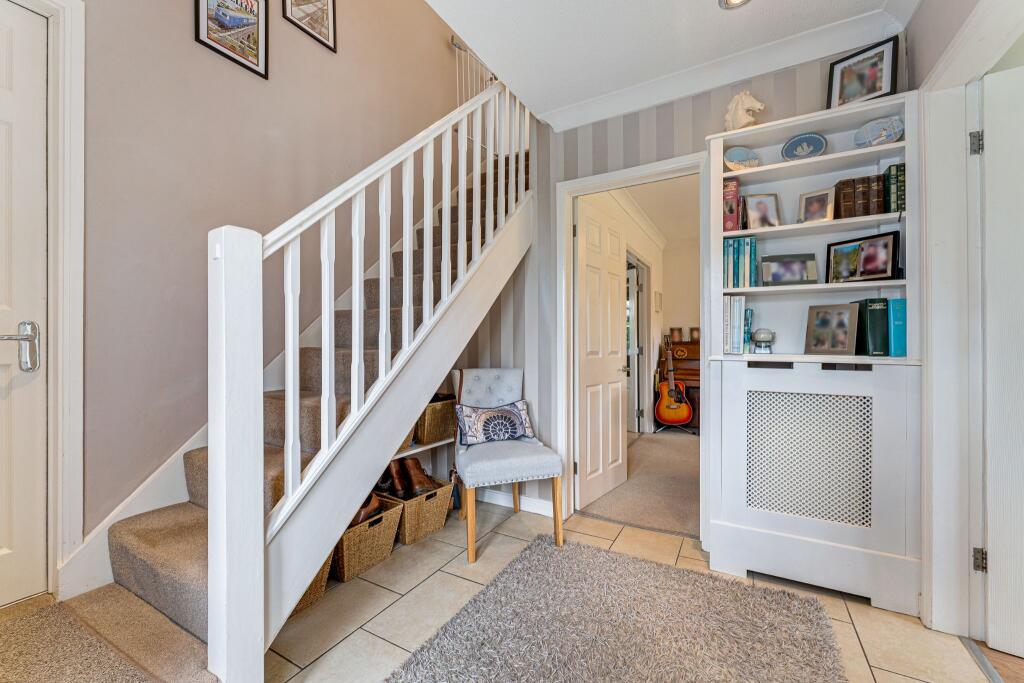
Full Description: Welcome to 14 Broad Meadow...Tucked away on a peaceful cul-de-sac bordering open countryside, this beautifully presented detached home offers generous living space, stylish interiors, and an immaculate finish throughout - ready for you to simply move in and enjoy. Perfectly suited to busy family life, the ground floor features an inviting entrance hall, spacious lounge, separate dining room, contemporary kitchen, conservatory, dedicated home office, guest W.C., and a versatile hobby room converted from the rear of the garage. Upstairs, five well-proportioned bedrooms and a sleek four-piece family bathroom provide ample space for everyone, all framed by leafy, green views. With a spacious front lawn and a private rear garden ideal for summer entertaining, this home offers a rare blend of comfort, space and tranquillity. Early viewing is highly recommended to fully appreciate all that's on offer.A Closer Look...Pull onto the generous block-paved driveway or into the garage and step inside through the smart composite front door, where calm, neutral décor sets a welcoming tone that continues throughout the home. Straight ahead, the lounge offers a bright and elegant retreat, centred around a cast-iron multi-fuel stove nestled within the fireplace—perfect for cosy evenings in. A modern bay window overlooks the front garden, while double doors create a seamless connection to the dining room beyond. From here, an open archway flows into the modern kitchen, fitted with a range of wooden base and wall units, integrated oven, grill, microwave, five-ring gas hob with extractor, and a dishwasher. There's space for a large American-style fridge-freezer, and dual aspect windows bathe the room in natural light. A thoughtfully added conservatory extends the living space further, with underfloor heating and air conditioning for year-round comfort—an ideal spot to relax or entertain, whatever the weather. The kitchen also links back to the entrance hall and provides internal access to the garage, where a practical utility area houses laundry appliances. Beyond this, part of the garage has been converted into a versatile hobby room—perfect for a home gym, art studio, or second office, depending on your needs. Back off the entrance hall, you'll find a third reception room currently used as a home office, along with a stylishly appointed downstairs W.C., complete with a vanity basin, heated towel rail and sleek tiling.Off to Bed...Upstairs, a spacious landing leads to five generously sized bedrooms, the family bathroom, and access to the loft for additional storage. The master bedroom lies to the front of the home and features newly fitted soft cashmere wardrobes offering plenty of built-in storage. An en-suite is finished in warm, neutral tones and includes a walk-in shower, vanity basin and W.C., creating a calming space to begin and end your day. At the rear of the home, bedroom two provides a peaceful double room with tranquil leafy views, while bedrooms three and four are also comfortable doubles. The fifth bedroom, currently used as a dressing room, could equally serve as a single bedroom, nursery or playroom, depending on your needs. The beautifully appointed family bathroom completes the first floor, newly fitted with a high-spec 4-piece Geberit suite including vanity basin, W.C., separate walk-in shower and a sleek bathtub. Fully tiled elevations, a chrome heated towel rail and a practical linen cupboard add both style and function.Outside Oasis...Step through the patio doors from the conservatory into a beautifully landscaped, south-facing garden - designed for both relaxation with the family and entertaining guests. An Indian stone patio wraps around the rear of the home, providing ample space for outdoor seating, summer barbecues, or simply soaking up the sunshine all day long. A neatly maintained lawn sits at the centre, framed by well-stocked flowerbeds and mature hedging that offer privacy and a touch of natural beauty. Around the side of the home, a paved pathway leads to a discreet area housing a large shed and log store—ideal for keeping everything tidy and out of view.To the front, a generous lawn is bordered by established shrubs and hedging, creating an attractive and functional garden space that catches the sunshine from morning until early afternoon - perfect for a quiet coffee to start the day. The block-paved driveway comfortably accommodates four vehicles, with the garage (complete with electric door) offering additional secure parking and storage.The Location...Tucked behind Chapeltown Road, just off Haydock Lane is Broad Meadow with exclusive properties set in this quiet cul-de-sac. Bromley Cross which is acknowledged as one of Bolton's most prestigious locations due to its being on the fringe of the West Pennine Moors and close to beautiful countryside. Turton Golf Course and the Jumbles Country Park are in close proximity. The village is increasingly popular with its own shops, cafes, restaurants and takeaways plus an array of hairdressers, beauty salons, doctors, dentists, and opticians and walking distance to Turton High & Canon Slade School...the list goes on. The train station takes you directly to Manchester city and we have some of the best schooling in Greater Manchester close by.Front ElevationEntrance HallLoungeDining RoomKitchenConservatoryHome OfficeDownstairs W.C.First Floor LandingMaster BedroomMaster En-SuiteBedroom TwoBedroom ThreeBedroom FourBedroom FiveFamily BathroomHobby RoomGardenFront GardenAerial PhotosAgents NotesWilliam Thomas Estates for themselves and for vendors or lessors of this property whose agents they are given notice that: (i) the particulars are set out as a general outline only for the guidance of intended purchasers or lessees and do not constitute nor constitute part of an offer or a contract. (ii) all descriptions, dimensions, reference to condition and necessary permissions for use and occupation and other details are given without responsibility and any intending purchasers or tenants should not rely on them as statements or representations of fact but must satisfy themselves by inspection or otherwise as to the correctness of each of them (iii) no person in the employment of William Thomas Estates has authority to make or give any representations or warranty whatever in relation to this property
If the interactive map is unavailable, open the supplied location in maps.
Open location in mapsThe pin uses coordinates supplied with this listing. Confirm the exact location with the listing contact.
Added and updated dates describe the Mirror record. Source publication and verification dates are shown separately when known; none establishes time on market. Confirm current price and availability with the listing contact.
View original listing


