Property Details:
• Type: Semi-Detached
• Tenure: N/A
• Floor Area: N/A
Key Features:
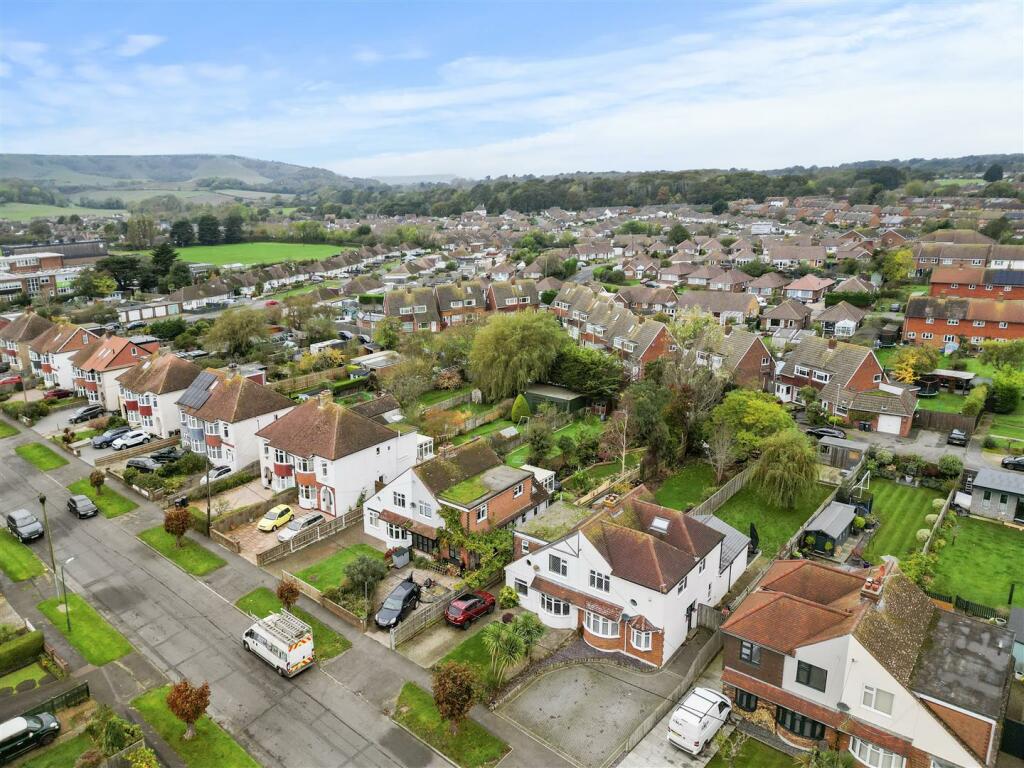
• Located in the popular village of Lower Willingdon
• Close to local amenities, schools, and the South Downs
• This semi-detached home has been extended and improved throughout
• Three Double Bedrooms: Spacious and well-proportioned rooms, perfect for family living
• Stunning Open-Plan Kitchen/Family Room
• Front-Facing Living Room: A cosy, light-filled space for relaxation
• Ground Floor Shower Room and Upstairs Family Bathroom
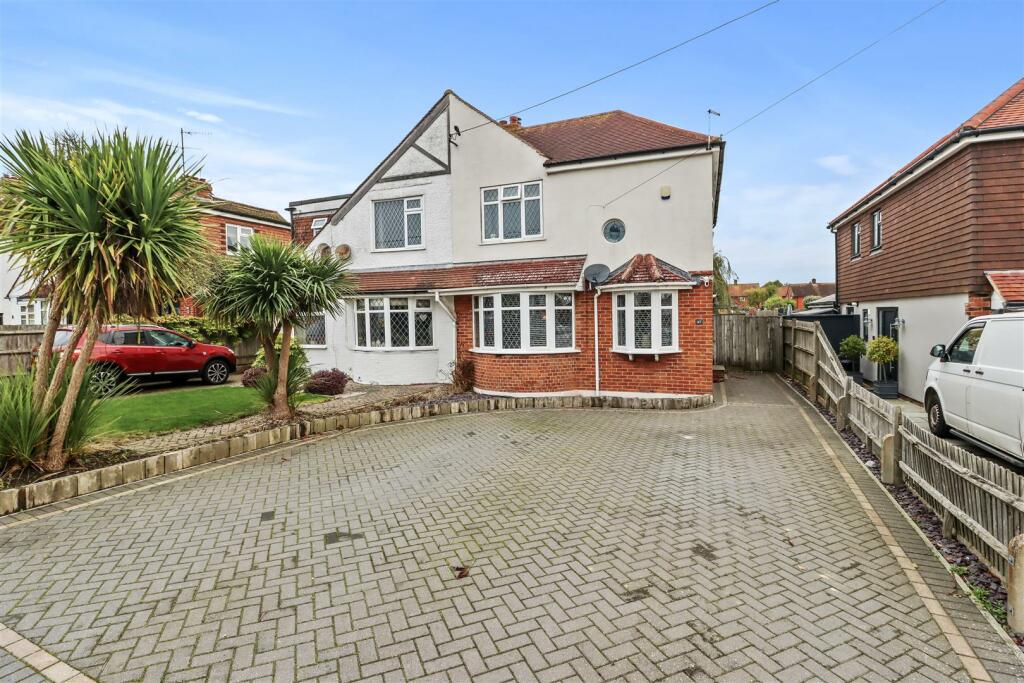
• Front Driveway: Off-road parking for two vehicles
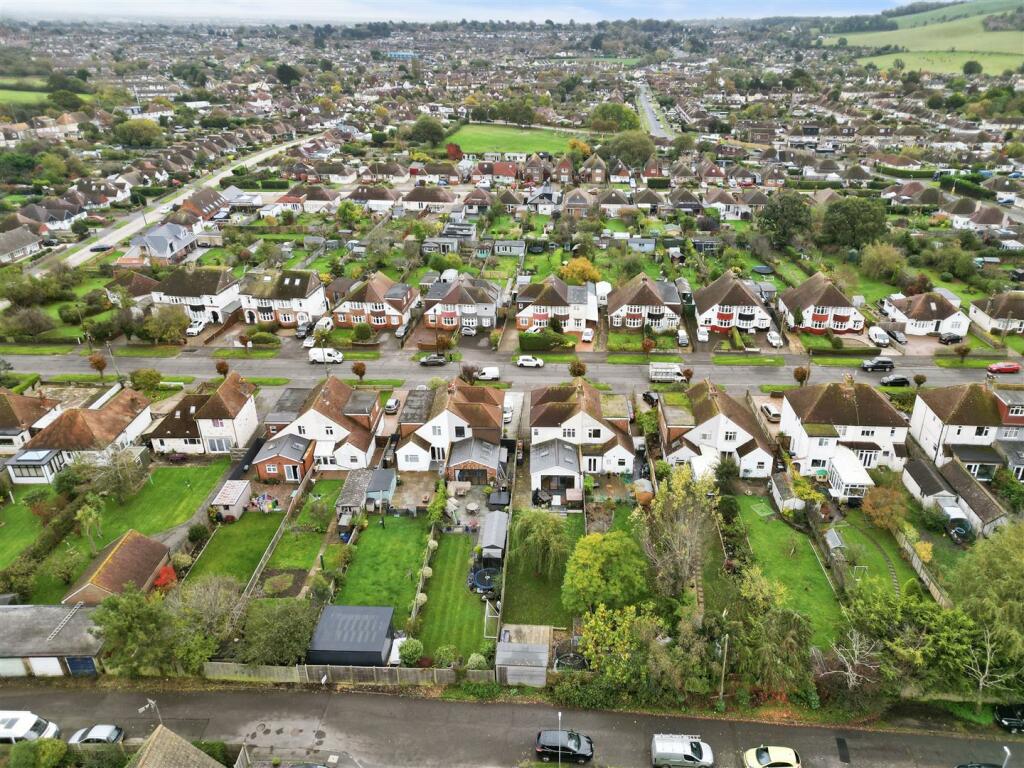
• Large Rear Garden: Featuring a paved patio with hot tub, expansive lawn, wooden decking area, storage shed, and play area
• Excellent Transport Links: Convenient access to Polegate station and the A27 for commuting
Location:
• Nearest Station: N/A
• Distance to Station: N/A
Agent Information:
• Address: Covering Eastbourne
Full Description:
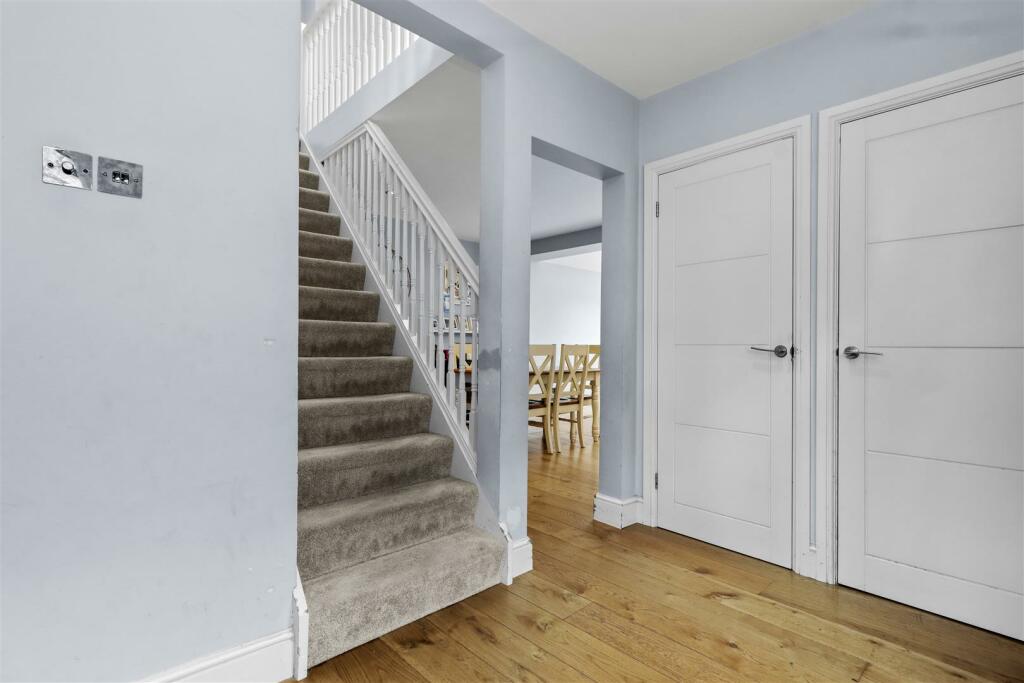
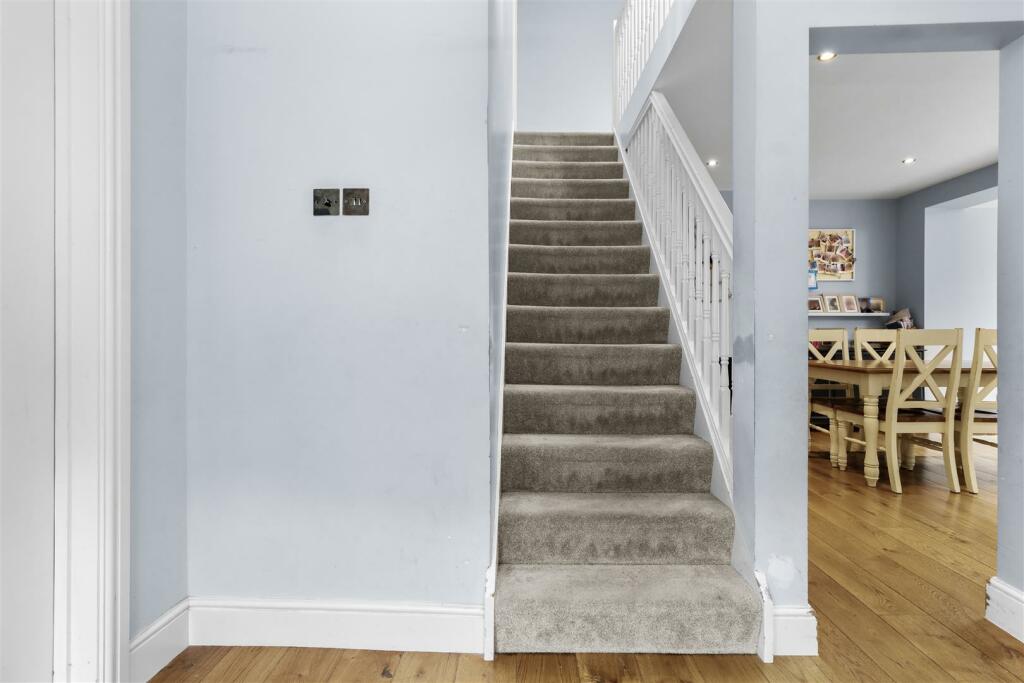
Phil Hall Estate Agents welcomes to the market Broad Road in Lower Willingdon, this beautifully updated three-bedroom semi-detached home is a blend of contemporary style and family-oriented functionality. Meticulously improved to create light-filled, stylish spaces with a seamless indoor-outdoor connection, this property offers everything a family could want in a home. With its breath-taking kitchen/family room, spacious and private garden, and high-end finishes throughout, it’s an opportunity to live in comfort and luxury in a sought-after neighbourhood.Upon entering, you’re welcomed by a bright and well-proportioned entrance hall that immediately sets the tone for this inviting home.A well-appointed ground floor shower room adds to the practicality of the layout, with modern fixtures and fittings, making it ideal for a growing family.The front-facing living room is a warm and comfortable space, perfect for relaxing after a busy day. Large windows allow natural light to flood the room, accentuating the soft, neutral décor that lends a sense of calm.The showpiece of this home is the spectacular open-plan kitchen/family room—a dream come true for those who love to cook, entertain, and gather in a single multifunctional space. Equipped with a modern range of wall-mounted and matching base units, this kitchen offers style and functionality. The sleek work surfaces and integrated appliances, including a built-in dishwasher, washing machine, and tumble dryer, ensure that every convenience is at your fingertips. The kitchen flows seamlessly into a family and dining area, with ample space for a dining table set, making it the perfect place for family meals or hosting friends. Expansive bi-folding doors open up to the garden, allowing for an effortless connection between indoor and outdoor spaces.Situated on the first floor is three generously sized double bedrooms, each providing bright and comfortable living spaces, and the modern family bathroom.Location, Location, Location - Located in the picturesque village of Lower Willingdon, Broad Road offers a blend of tranquil village charm and modern convenience. This sought-after area boasts excellent local amenities, popular schools, and cosy pubs, with stunning access to the South Downs for outdoor enthusiasts. The nearby town of Eastbourne provides expanded shopping and dining options, while the proximity to Polegate station and the A27 ensures seamless travel to London, Brighton, and beyond. Lower Willingdon’s close-knit community and scenic setting make it an ideal spot for families and professionals alike.Entrance Hall - Ground Floor Shower Room - Living Room - 5.77m x 4.83m into bay (18'11 x 15'10 into bay) - Open Plan Kitchen/Family Room - 10.11m max x 5.38m (33'02 max x 17'08) - First Floor Landing - Bedroom One - 4.14m max x 3.48m (13'07 max x 11'05) - Bedroom Two - 5.89m max x 2.18m (19'04 max x 7'02) - Bedroom Three - 4.14m x 2.29m (13'07 x 7'06) - Family Bathroom - 2.69m max x 2.29m max (8'10 max x 7'06 max) - Outside - The front of the property provides off-road parking for two vehicles on a private driveway, ensuring both convenience and security.The rear garden of this home is an outdoor haven designed for relaxation, play, and entertaining. A paved patio area adjoins the house and includes a luxurious hot tub, offering a fantastic space for unwinding and socializing. Beyond the patio, an expansive lawn provides an ideal setting for children to play or for family gatherings. At the far end of the garden, a wooden deck area with a storage shed and a designated play area offers versatility, whether you’re looking for additional storage, a spot to soak up the sun, or a place for children to play.BrochuresBroad Road, Eastbourneweb linkBrochure