Property Details:
• Type: Semi-Detached
• Tenure: FREEHOLD
• Floor Area: 678 sqft
Key Features:
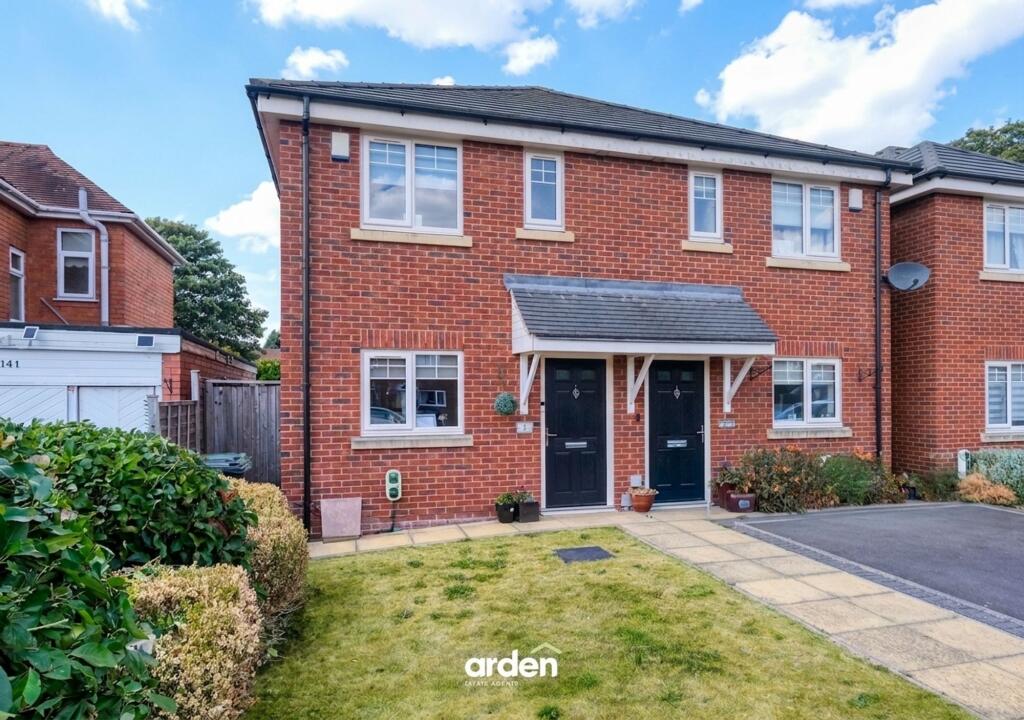
• Two-Bedroom Semi-Detached Home
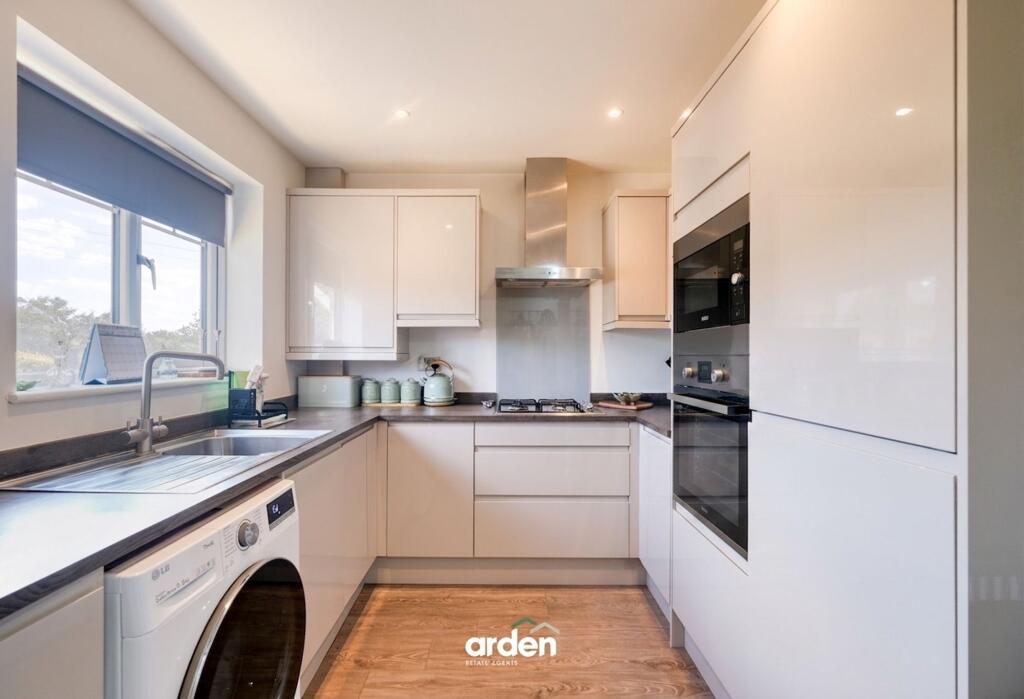
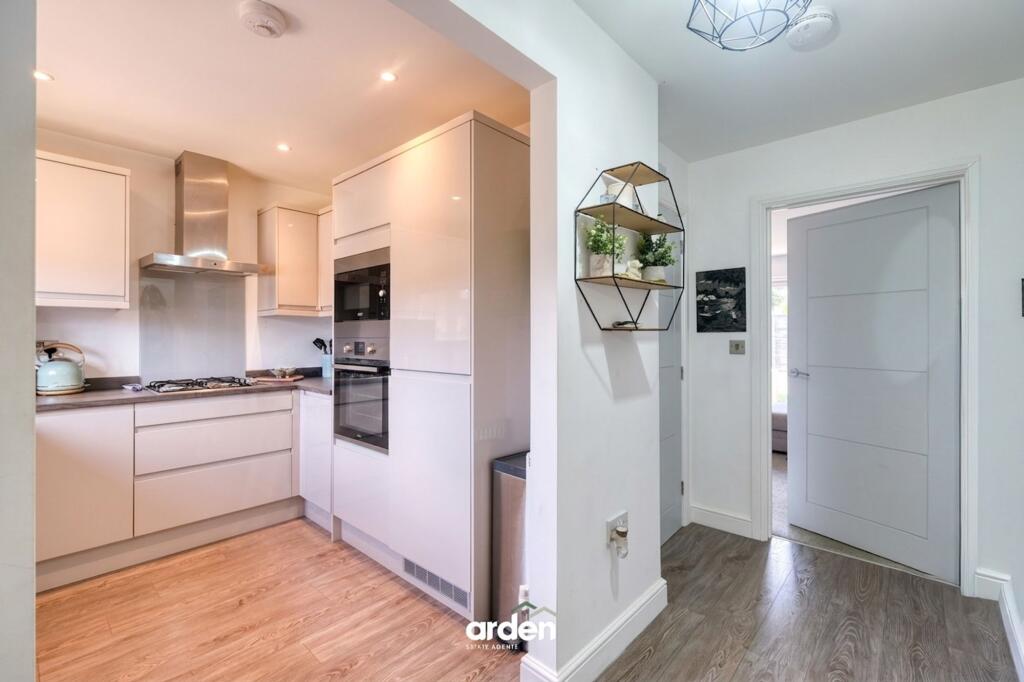
• Contemporary Fitted Kitchen
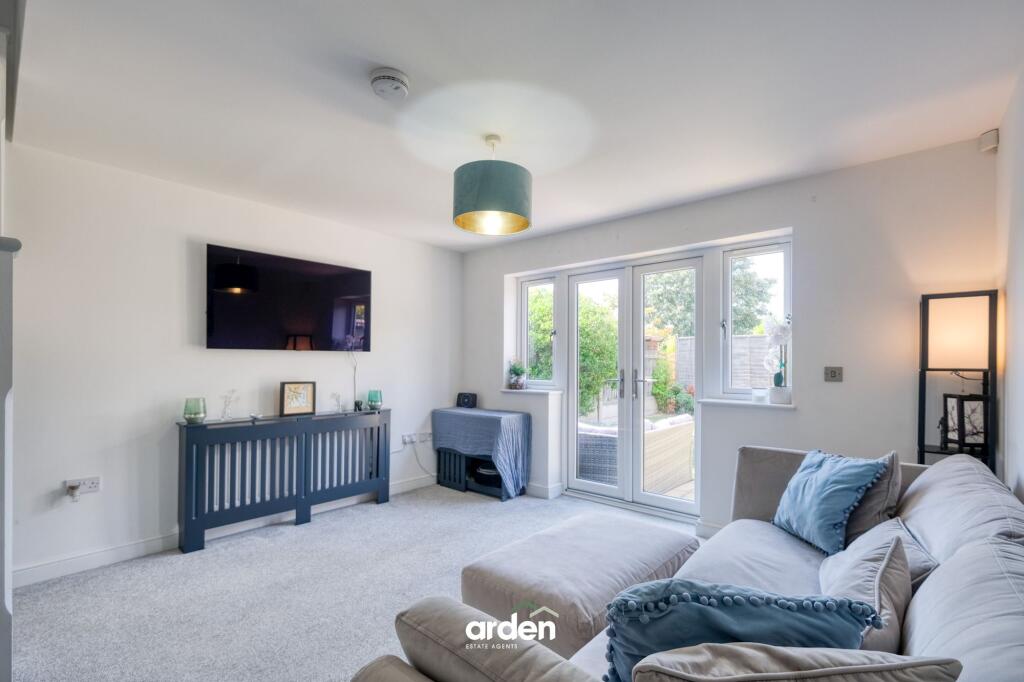
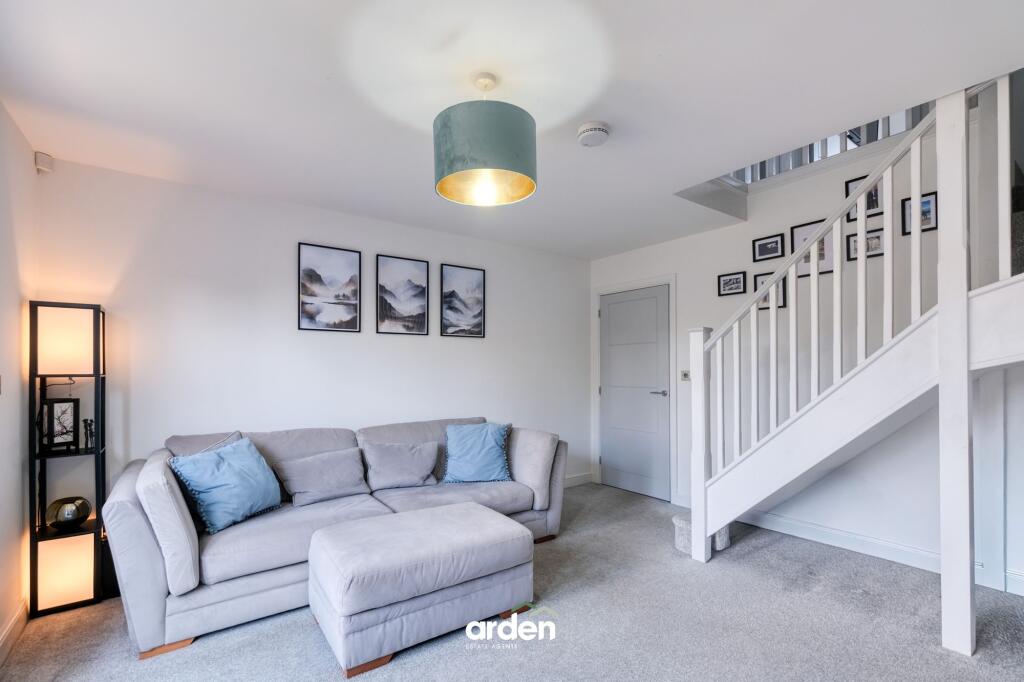
• Generous Rear Lounge
• Modern Family Bathroom and Guest WC
• Driveway Providing Off-Road Parking
• Enclosed Rear Garden
• Well Placed for Local Schools and Everyday Amenities
• Conveniently Positioned for Access to the Town Centre and Transport Links
Location:
• Nearest Station: Bromsgrove Station
• Distance to Station: 1.6423817562026373 miles
Agent Information:
• Address: 14
Old Birmingham Road
Lickey End
Bromsgrove
B60 1DE
Full Description:
<p>A beautifully presented two-bedroom semi-detached home, ideally situated in Sidemoor, Bromsgrove. The property offers stylish and well-proportioned accommodation throughout, including a modern fitted kitchen, generous lounge, ground floor WC, two good-sized bedrooms and a contemporary family bathroom. Externally, the home benefits from driveway parking and an enclosed rear garden, making it an ideal purchase for first-time buyers, professionals or those looking to downsize.</p><p>The property is approached via a private driveway providing off-road parking, with a pathway leading to the front entrance.</p><p>Upon entering, you are welcomed into an entrance hallway.</p><p>The modern fitted kitchen is positioned to the front of the property and has been finished to an excellent standard, comprising a comprehensive range of contemporary high-gloss wall and base units with complementary work surfaces. The kitchen incorporates a range of integrated cooking appliances, together with space and plumbing for further appliances, and benefits from a window providing plenty of natural light.</p><p>Continuing through the hallway is a useful guest WC, fitted with a modern white suite comprising a low-level WC and wash hand basin.</p><p>Occupying the rear of the property is the generous lounge, offering ample space for both relaxing and entertaining. French doors with adjoining glazed panels open directly onto the rear garden, creating a bright and inviting living space and providing a pleasant outlook over the garden.</p><p>Stairs rise to the first-floor landing, providing access to two bedrooms and the family bathroom.</p><p>The master bedroom is a particularly generous double room, comfortably accommodating a range of freestanding bedroom furniture and benefiting from a large window allowing for plenty of natural light.</p><p>Bedroom two is a well-proportioned second bedroom and offers excellent flexibility for use as a child's bedroom, guest room or home office.</p><p>Completing the first-floor accommodation is the modern family bathroom, fitted with a white suite comprising a panelled bath with shower over and glazed shower screen, wash hand basin and low-level WC.</p><p>To the rear is an enclosed garden, predominantly laid to lawn with a paved patio area immediately adjoining the property, providing an ideal space for outdoor seating and entertaining. The garden is enclosed by timber fencing and also features established planting.</p><p><strong>Agent note:</strong><br />- Some images have been digitally enhanced for illustrative purposes only.<br />- Still within the 10-year building warranty<br /></p><br />EPC Rating: B