Property Details:
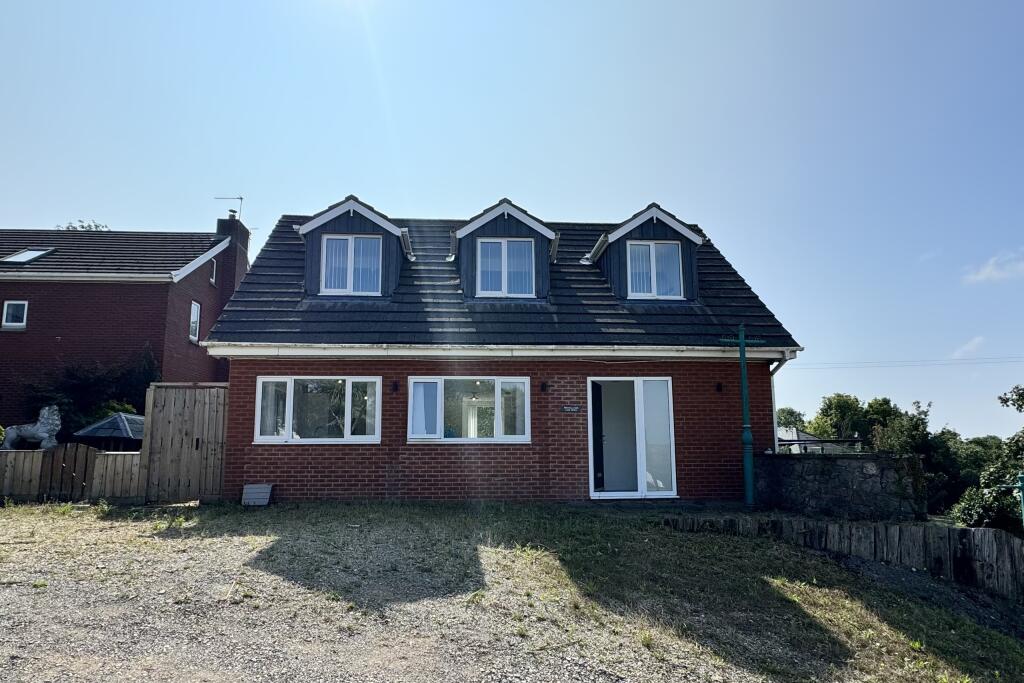
• Type: Bungalow
• Tenure: N/A
• Floor Area: N/A
Key Features:
• No onward chain
• Generous garden
• 3 bedroom detached property
• Large basement for entertaining or additional living space
• 3 bathrooms
• Modernised throughout
• Private access
• Sully Primary and Stanwell School catchment
Location:
• Nearest Station: N/A
• Distance to Station: N/A
Agent Information:
• Address: Covering Barry
Full Description:
VIEWINGS BY APPOINTMENT ONLY
Botham Williams Estate Agents are thrilled to present this unique three/four-bedroom detached home, perfectly positioned on a corner plot in Sully. The property offers convenient access to Penarth, Cardiff, and Barry, with Sully Primary School just a short walk away.
This home features a welcoming entrance hall, a cloakroom, and an open-plan lounge/kitchen area. The versatile basement space can be utilized as an additional bedroom or a spacious family room. Upstairs, you’ll find three well-sized bedrooms, including a master with an en-suite, along with a family bathroom. The property has been fully refurbished, including double glazing and gas central heating, and boasts ample off-street parking for multiple vehicles and a generous garden with stunning views. The location at the edge of Sully provides easy access to Penarth and the Barry dock link road, leading to Culverhouse Cross and the M4.
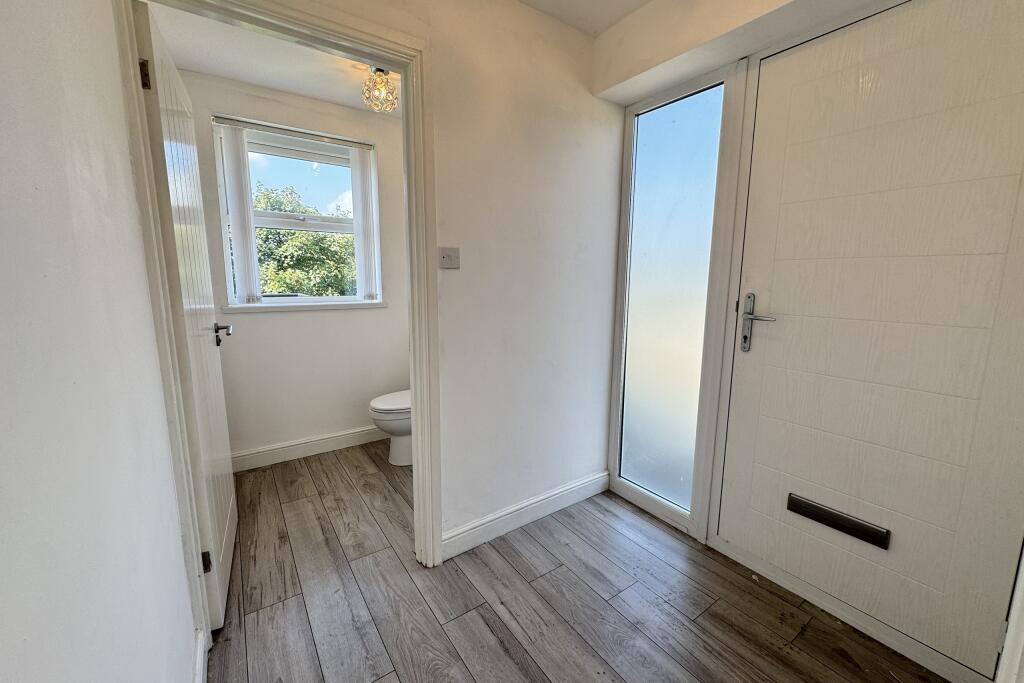
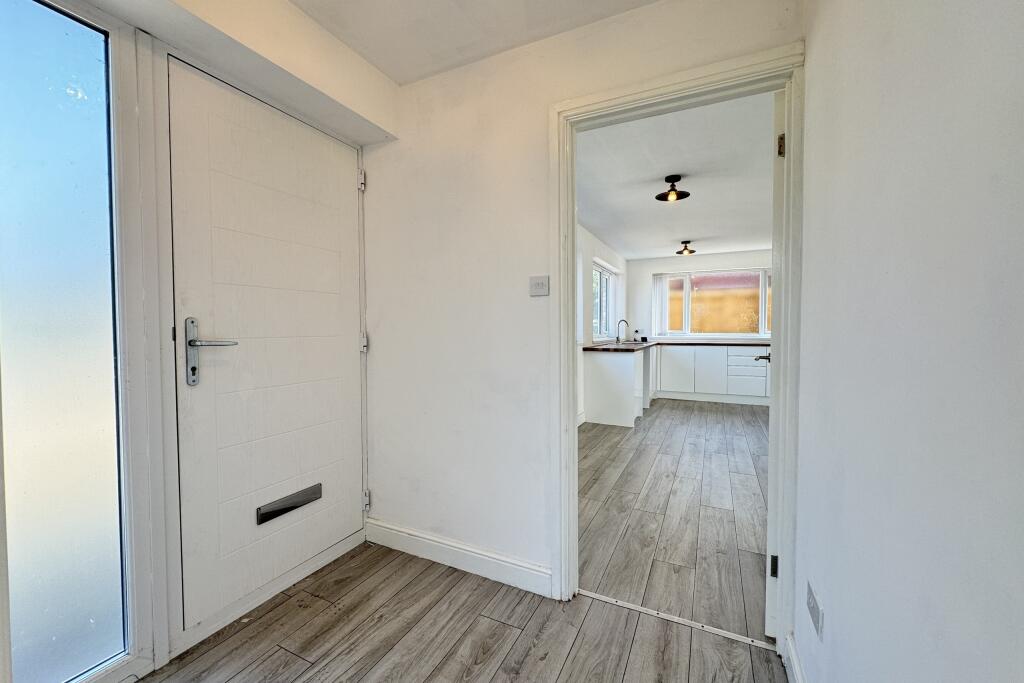
Entrance Hall: Step inside through a composite door with an obscured side panel. The hallway features a sleek, modern design with wood-effect laminate flooring and provides access to various parts of the house.
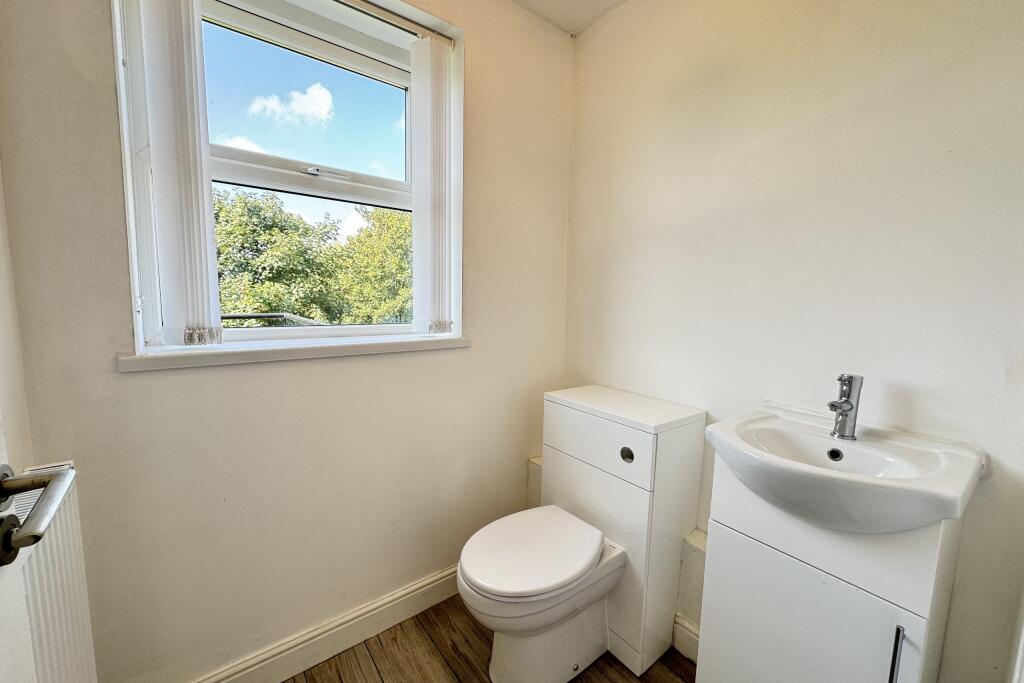
Cloakroom: The cloakroom includes a UPVC double-glazed window, contemporary fixtures, wood-effect laminate flooring, a concealed back WC, and a vanity unit with a wash basin.
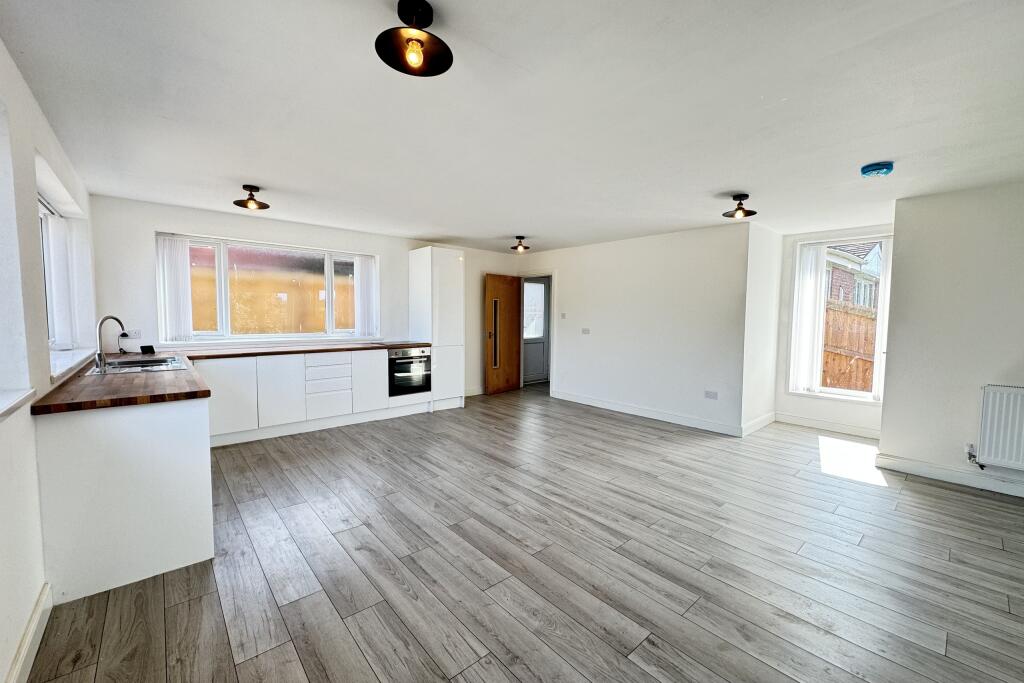
Open Plan Lounge/Kitchen/Dining Area: Spanning an impressive 8.97m x 6.38m, this expansive space is filled with natural light from UPVC double-glazed windows on three sides. It offers a blend of functionality and style, with laminate flooring, a range of wall and base units, complimentary countertops, an integrated electric oven, a four-ring electric hob, and a dishwasher. French doors open onto a balcony complete with artificial grass and a glass balustrade.
Landing: The landing area is bright and airy, featuring a UPVC double-glazed window, fitted carpet, and a built-in storage cupboard.
Bedroom One: Measuring 3.63m x 2.79m, the master bedroom includes UPVC double-glazed windows on two sides, fitted carpet, and an en-suite bathroom.
En-Suite: The en-suite is equipped with a UPVC double-glazed obscured window, vinyl flooring, and a modern three-piece suite, including a concealed back WC, a shower cubicle, and a vanity unit with a wash basin.
Bedroom Two: At 3.61m x 2.92m, this bedroom features a UPVC double-glazed window, fitted carpet, and a radiator.
Bedroom Three: This bedroom is 3.48m x 3.35m and includes a UPVC double-glazed window, fitted carpet, and a radiator.
Shower Room: The shower room, measuring 3.18m x 3.51m, features a UPVC double-glazed obscured window, tiled splashback, and a three-piece suite with a concealed back WC, a wall-mounted wash basin, and a shower cubicle.
Inner Hallway: Accessed via a half-glazed door, the inner hallway features wood-effect laminate flooring and stairs leading to the ground floor.
Bedroom Four/Family Room: This spacious area (10.87m x 7.44m) has French doors opening onto a paved patio, wooden floorboards, wood paneling on the walls and ceiling, a built-in bar area, and access to a shower room.
Shower Room: This additional shower room includes a UPVC double-glazed obscured window, wood-effect laminate flooring, a concealed back WC, a shower cubicle with mains shower, and tiled splashback.
Outside: The property includes off-street parking for multiple vehicles and sits on a larger-than-average plot, mostly laid to lawn with a paved patio area, mature shrubs, and trees.